













Address
905 Sangster Avenue, Mississauga, ON
Price
$ 4,498,000
Property Attributes
- MLS#40725162
- TypeSingle Family
- Listing Status Active
- CityMississauga
- AreaMississauga
- Neighbourhood0130 - Lorne Park
- Postal CodeL5H 2Y3
- StyleTwo Story
- Taxes$ 21564
- Price$ 4,498,000
- Bedrooms4
- Full Bathrooms3
- Half Bathrooms2
- Sqr Footage4750
- Lot Size0.23 Acres
Data Source:
REALTORS® Association of Hamilton-Burlington (RAOHB)
Property Description
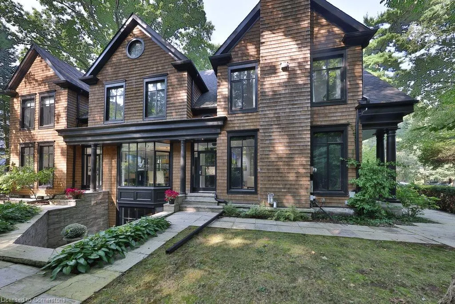
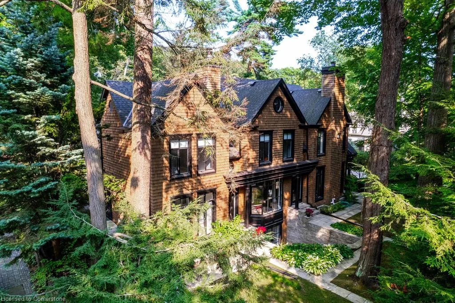
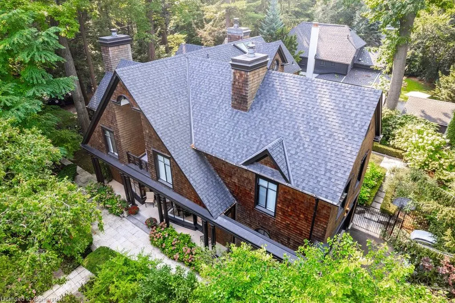
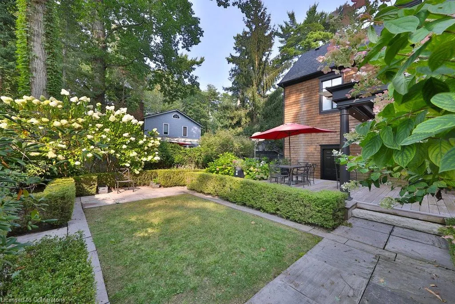
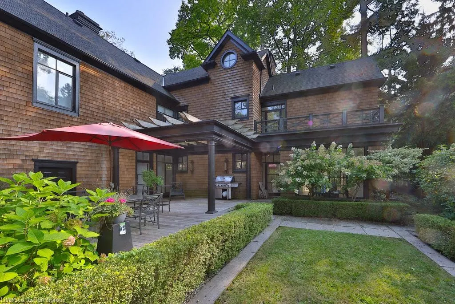
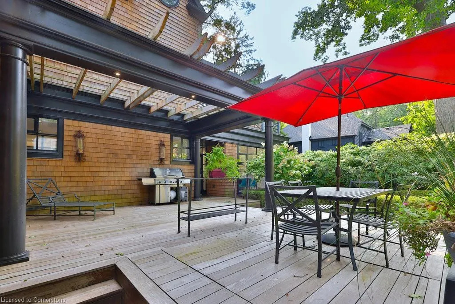
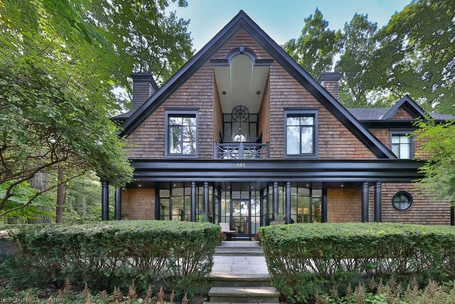
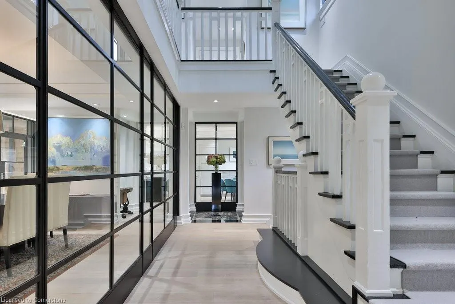
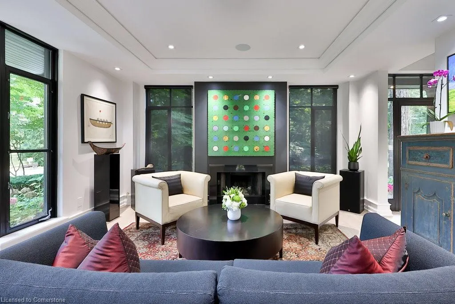
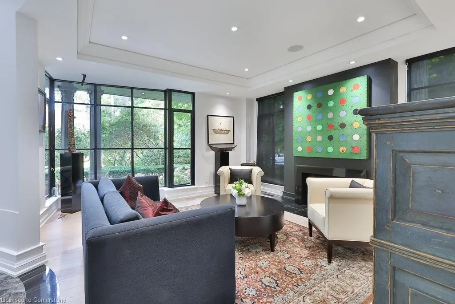
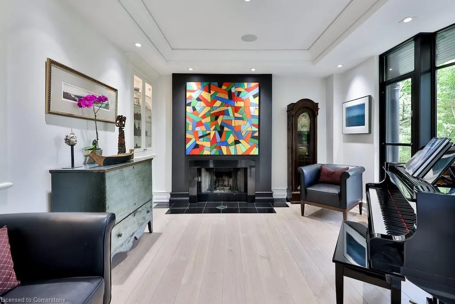
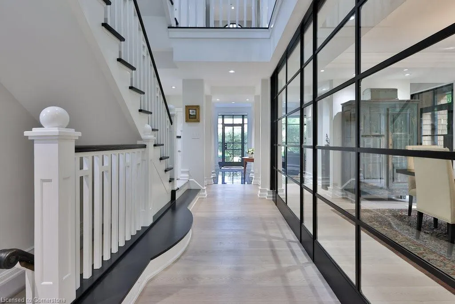
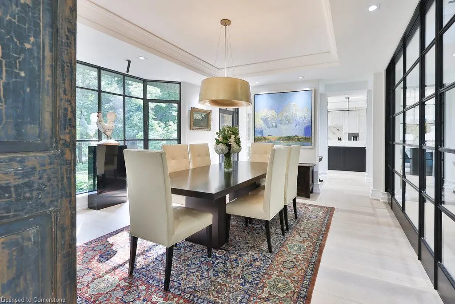
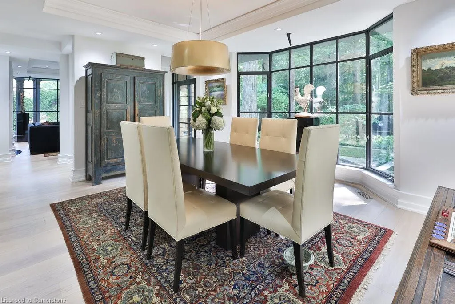
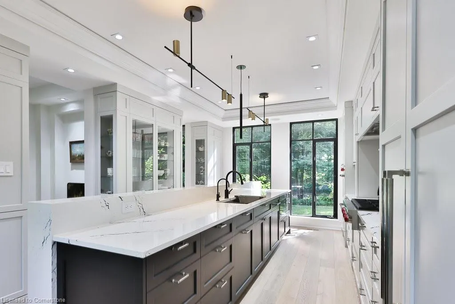
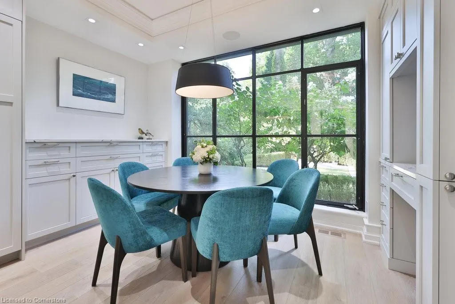
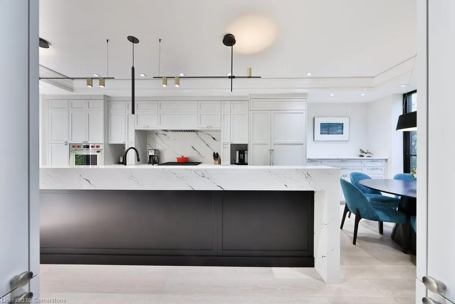
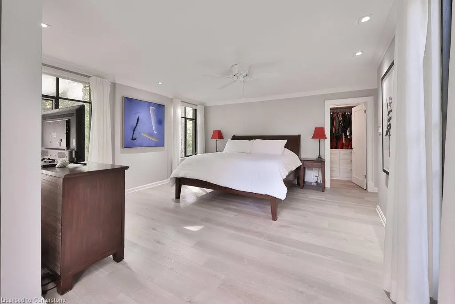
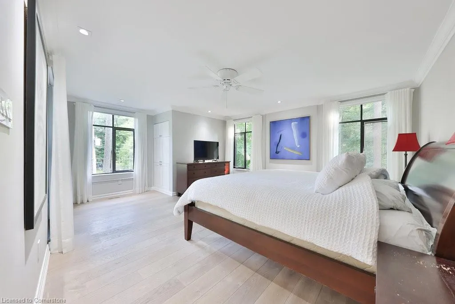
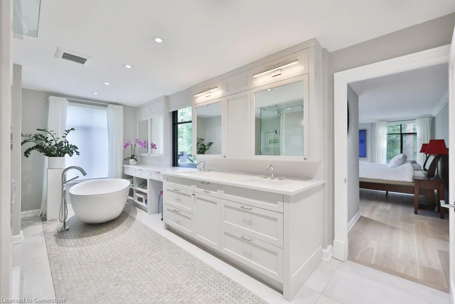
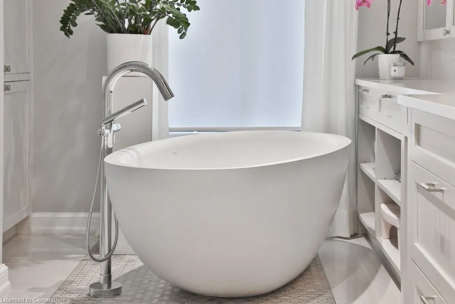
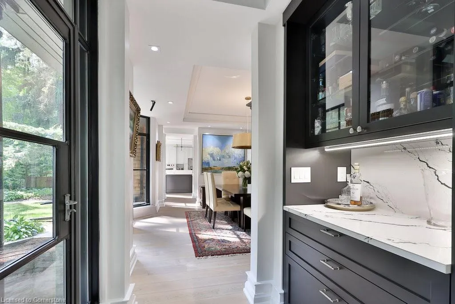
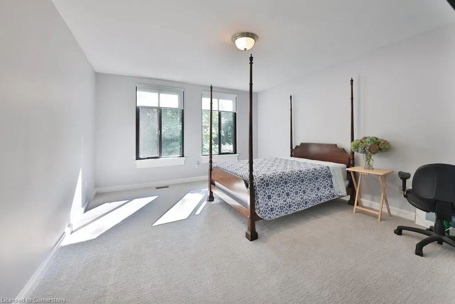
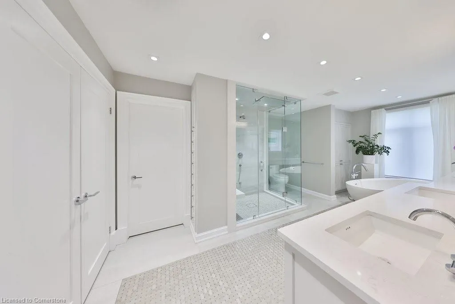
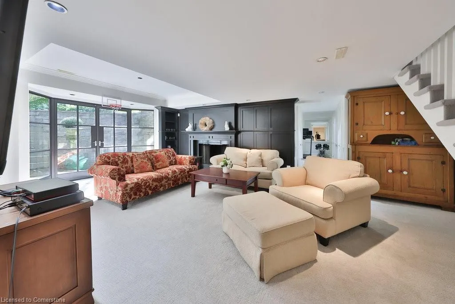
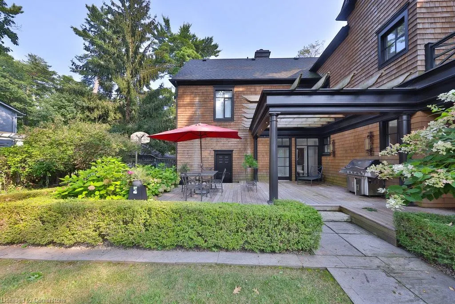
Located in the historic Lorne Park Estates, this 6000+ sqft (total living space) home blends contemporary design with its heritage character. Recently renovated, it features extensive glass walls that enhance natural light and frame stunning views of the landscape. The striking black mullions add aesthetic appeal and structural integrity. Luxurious entertainer's kitchen with high-end appliances and a spacious island, along with bright living areas featuring cozy wood-burning fireplaces. Spacious primary bedroom features a large spa like 5 piece ensuite and his and hers closets.The versatile third-story loft can serve as an office, bedroom, guest suite, or art studio, making it an elegant and practical space for relaxation and celebration. Conveniently linked to trails for outdoor activities, the property boasts beautifully landscaped gardens and terraces, providing serene spots to unwind. This residence offers privacy and a harmonious blend of history and modern living, perfect for quiet afternoons or entertaining guests. Awarded for its architectural excellence, the home has won accolades, including Toronto Life's Best New House and an urban design award from Mississauga. Lorne Park Estates offers a private community surrounded by 40 acres of preserved forest, with amenities like tennis courts and playgrounds.
| Price History | |
|---|---|
| 5/12/2025 | Listed $4,498,000 |
General Features
| Sewer | Sewer (Municipal) |
|---|---|
| Heating | Forced Air,Natural Gas |
| Cooling | Central Air |
| Roof | Shingle |
| Appliances | Bar Fridge,Built-in Microwave,Dishwasher,Dryer,Gas Oven/Range,Range Hood,Refrigerator,Washer |
| Zoning | R2 |
| Garage Spaces | 2 |
| Patio/Porch Features | Patio |
| Architectural Style | Two Story |
| Security Features | Carbon Monoxide Detector,Smoke Detector |
| Construction Materials | Vinyl Siding |
| Property Subtype | Single Family Residence |
| County | Peel |
| New Construction | No |
| Property Type | Residential |
| HOA | No |
| Attached Garage | Yes |
| Garage Y/N | Yes |
| Total Rooms | 17 |
| Full Baths | 3 |
| Status | Active |
| Directions | Sangster and Henderson |
| ModificationTimestamp | 2025-07-11T15:04:26.110Z |
| City | Mississauga |
| Senior Community Y/N | No |
| Open Parking Spaces | 4 |
| MLS Area | MS - Mississauga |
| Lot Size Units | Acres |
| Lot Size Square Feet | 10018.8 |
| Carport Y/N | No |
| HOA Fee 2 Frequency | Monthly |
| Land Lease Y/N | No |
| Tax Annual Amount | 21564.66 |
| Property Condition | 31-50 Years |
| Lease Renewal Y/N | No |
| MLS Area Minor | 0130 - Lorne Park |
| Additional Parcels Y/N | No |
| Building Area Units | Square Feet |
| Standard Status | Active |
| Virtual Tour | https://www.youtube.com/watch?v=rjA3ajMZnz0 |
Interior Features
| Interior Amenities | Built-In Appliances,Wet Bar |
|---|---|
| Basement | Walk-Out Access,Walk-Up Access,Full,Finished |
| Total Fireplaces | 3 |
| Fireplace Features | Wood Burning |
| Kitchen Level | Main |
| Air Conditioning Y/N | No |
| Heating Y/N | Yes |
| Window Features | Window Coverings |
| Fireplace Y/N | Yes |
| Above Grade Finished Area | 4750 |
| Half Baths | 2 |
| Laundry Features | Lower Level |
| Total Bedrooms | 4 |
| Below Grade Finished Area | 1031 |
| Main Level Bathrooms | 1 |
| Below Grade Finished Area Unit Type | Square Feet |
| Below Grade Finished Area Source | Plans |
| Above Grade Finished Area Source | Plans |
| Above Grade Finished Area Unit Type | Square Feet |
| Total Baths | 5 |
Exterior Features
| Exterior Amenities | Awning(s),Landscaped,Privacy |
|---|---|
| Parking Features | Attached Garage |
| Lot Features | Urban,Landscaped,Major Highway,Park,Place of Worship,Public Transit,Quiet Area,Schools |
| Water Source | Municipal |
| Total Parking | 6 |
| Inclusions | Built-in Microwave,Carbon Monoxide Detector,Dishwasher,Dryer,Gas Oven/Range,Range Hood,Refrigerator,Smoke Detector,Washer,Window Coverings |
| Lot Size Area | 0.23 |
| Foundation Details | Concrete Perimeter |
| Spa | No |
| Building Area Total | 5781 |
| Lot Dimensions | 100 x 100 |
| Lot Size Acres | 0.23 |
| Frontage Length | 100.00 |
| Frontage Type | East |
| Waterfront Y/N | No |
| Covered Spaces | 2 |
| Crops Included Y/N | No |
| Horse Y/N | No |
Amenities
- Foreclosure
- Views
- Short Sale
- New Construction
- Adult 55+
- Lease To Own
- No Strata Fees
- Furnished
- Primary On Main
- Air Conditioning
- Seller Finance
- Green
- Fixer Upper
- Horse
- Golf
- Fireplace
- Deck
- Garage
- Basement
- Pool
Property vs Single Family Average in L5H 2Y3
Price
Taxes
Visits
 The information on this system is from sources deemed reliable, but should not be relied upon without independent verification. All data contained in the system is property of REALTORS ® Association of Hamilton-Burlington © 2018 or the originating source board/association.
 All information deemed reliable but not guaranteed. All properties are subject to prior sale, change or withdrawal. Neither listing broker(s) or information provider(s) shall be responsible for any typographical errors, misinformation, misprints and shall be held totally harmless. Listing(s) information is provided for consumer's personal, non-commercial use and may not be used for any purpose other than to identify prospective properties consumers may be interested in purchasing. The data relating