







Address
150 Franklin Avenue, Port Colborne, ON
Price
$ 699,000
Property Attributes
- MLS#40726866
- TypeSingle Family
- Listing Status Active
- CityPort Colborne
- AreaPort Colborne-Wainfleet
- Neighbourhood877 - Main Street
- Postal CodeL3K 4A6
- StyleBungalow
- Year Built2023
- Taxes$ 5200
- Price$ 699,000
- Bedrooms2
- Full Bathrooms1
- Half Bathrooms0
- Sqr Footage1280
- Lot Size0.1 Acres
Data Source:
REALTORS® Association of Hamilton-Burlington (RAOHB)
Property Description
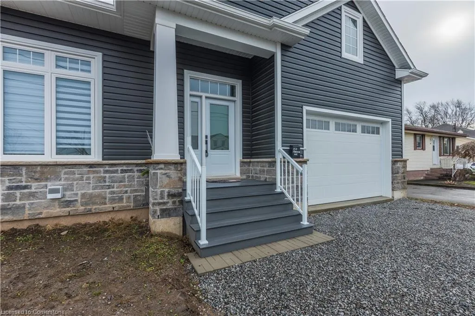
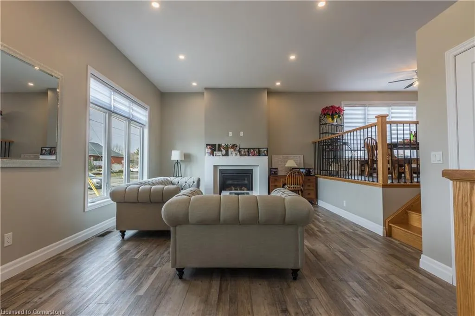
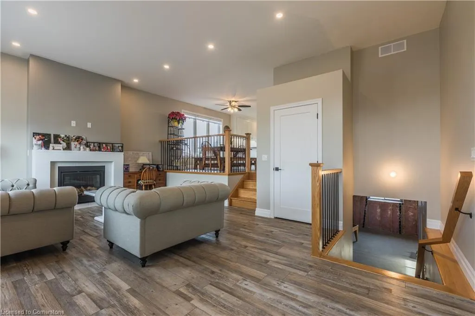
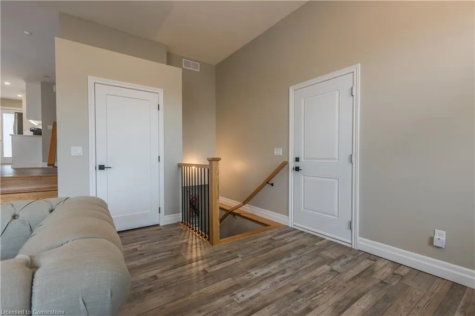
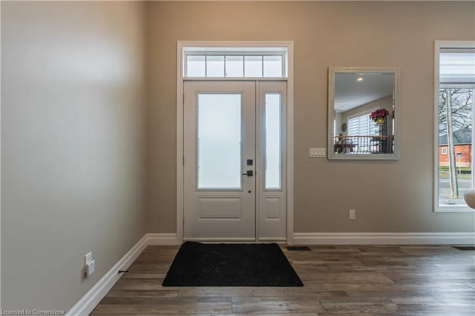
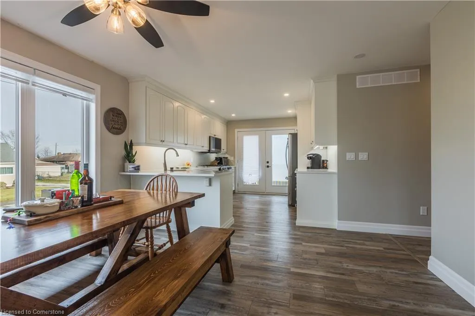
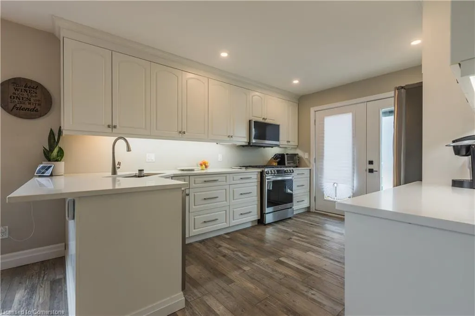
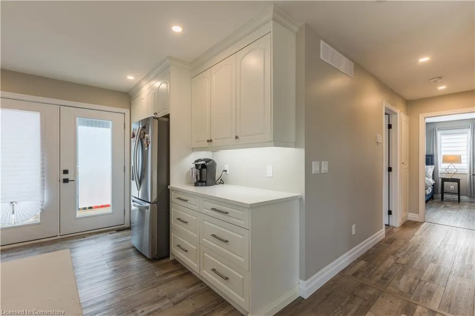
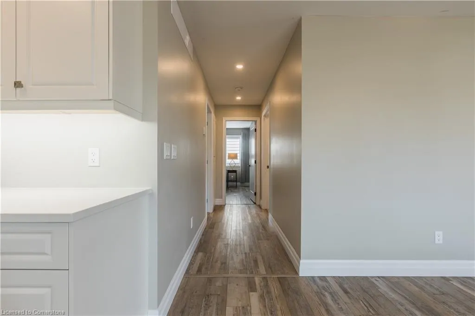
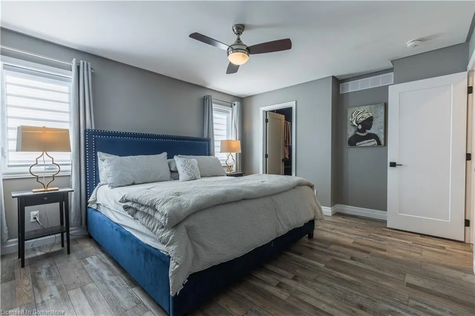
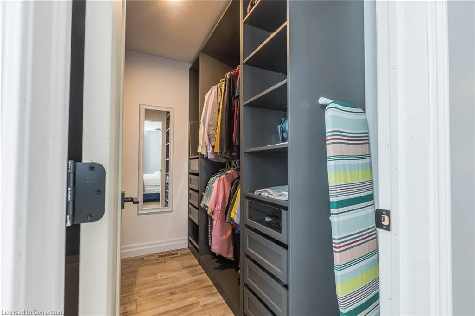
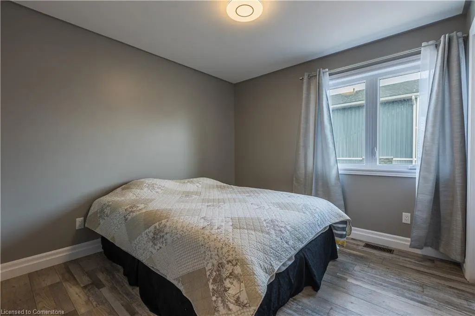
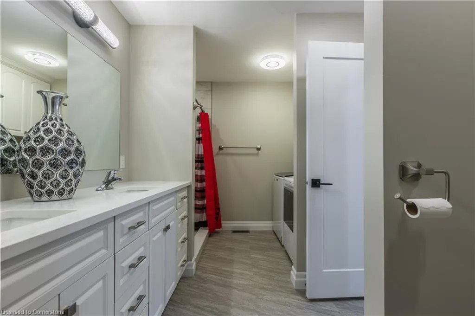
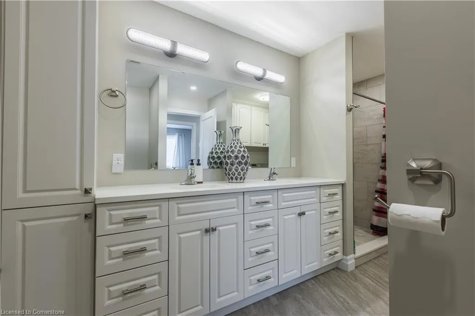
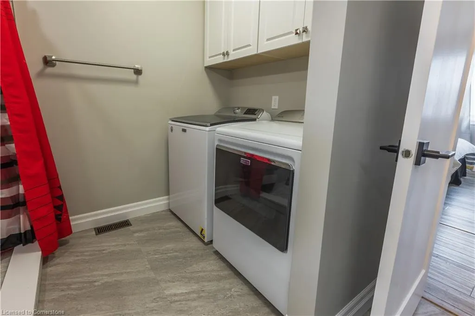
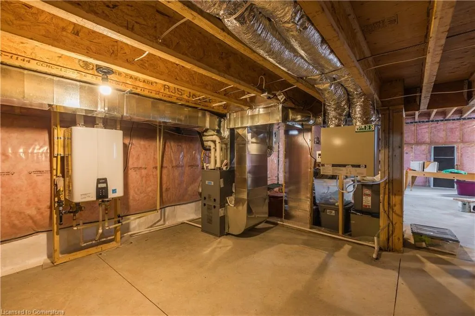
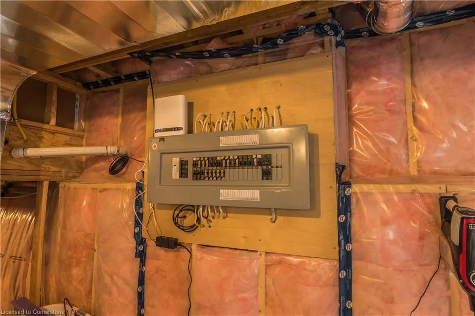
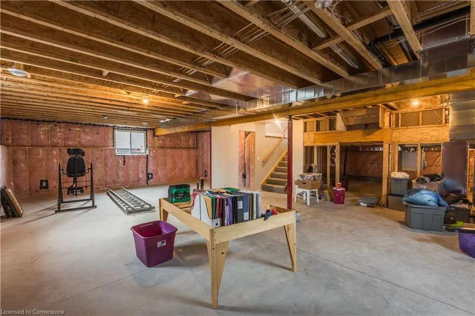
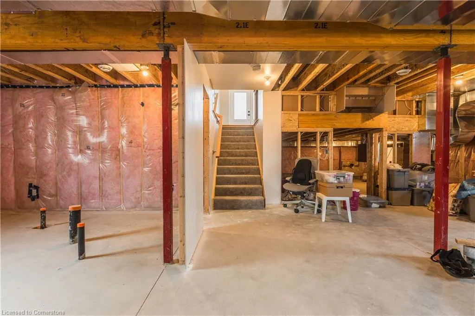
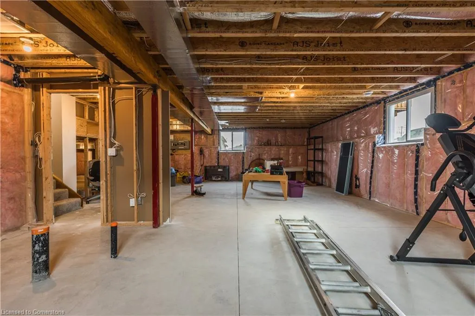
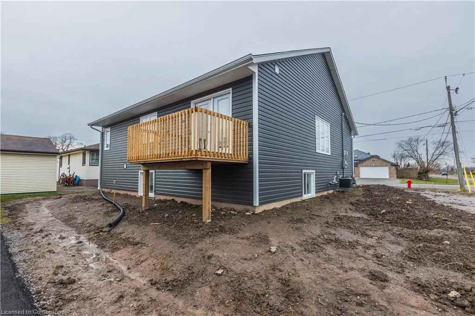
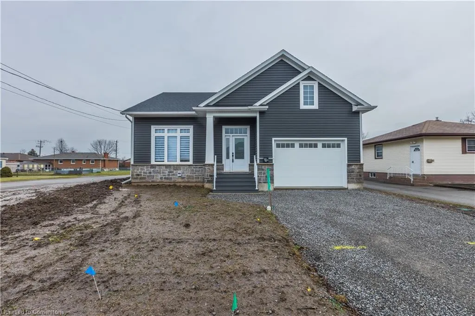
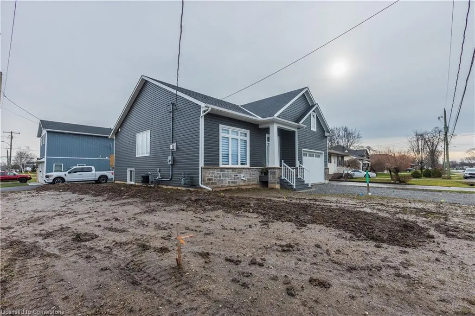
Welcome to this 2 bedroom open concept custom built home in 2023 by a reputable builder Beldman Homes. This stunning home offers Luxury Rigid SPC Vinyl Plank (Waterproof Rigid Core) Flooring flowing seamlessly through main floor. Gleaming quartz counter tops with generous amount of kitchen cabinets with high end stainless steel appliances. Master bedroom is super sized and spacious boasting a giant walk in closet with floor to ceiling shelving. Step into the main floor bathroom with quartz counter tops and double sinks with an abundance of cabinetry, a separate stand alone ceramic shower, or soak in tub on opposite end of bathroom with main floor laundry tucked in the corner. Basement walls are insulated waiting for your finishing touches with natural sunlight filtering through over sized windows. Not to mention a rough in for potential bathroom in basement. Come make this specular custom built home your own!!!!
| Elementary School | High School |
|---|---|
| Mckay Public School Elementary School | Lakeshore Catholic High School |
| Price History | |
|---|---|
| 5/9/2025 | Listed $499,000 |
General Features
| Sewer | Sewer (Municipal) |
|---|---|
| Heating | Fireplace-Gas,Forced Air,Natural Gas,Gas Hot Water |
| Cooling | Central Air |
| Utilities | Cable Available,Cell Service,Electricity Connected,Garbage/Sanitary Collection,Natural Gas Connected,Recycling Pickup,Street Lights |
| Roof | Asphalt Shing |
| Appliances | Instant Hot Water,Water Heater Owned,Built-in Microwave,Dishwasher,Dryer,Gas Stove,Refrigerator,Washer |
| Zoning | R1 |
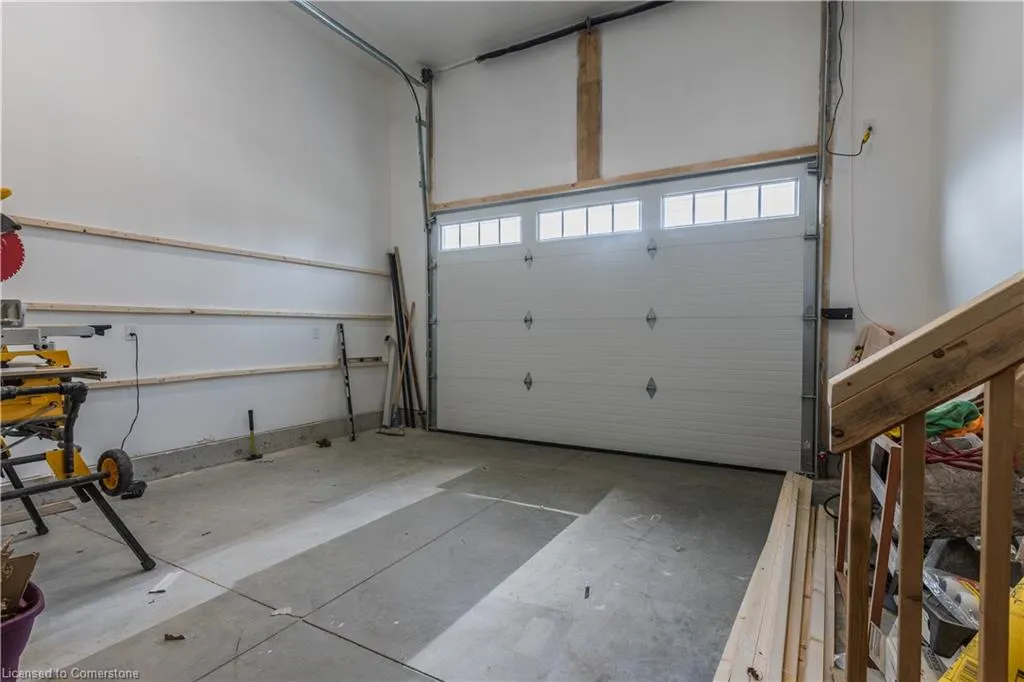
| Garage Spaces | 1.5 |
| Patio/Porch Features | Deck,Porch |
| Architectural Style | Bungalow |
| Security Features | Carbon Monoxide Detector,Smoke Detector,Carbon Monoxide Detector(s),Smoke Detector(s) |
| Construction Materials | Stone,Vinyl Siding |
| Exclusions | None |
| Pets Allowed | Yes |
| Year Built | 2023 |
| Topography | Level |
| Property Subtype | Single Family Residence |
| Accessibility | Accessible Full Bath,Closet Bars 15-48,Doors Swing In,Hallway Widths 42 or More,Lever Door Handles,Multiple Entrances,Open Floor Plan,Parking,Remote Devices,Shower Stall |
| County | Niagara |
| New Construction | No |
| Property Type | Residential |
| HOA | No |
| Attached Garage | Yes |
| Garage Y/N | Yes |
| Other Structures | None |
| Total Rooms | 6 |
| Full Baths | 1 |
| Status | Active |
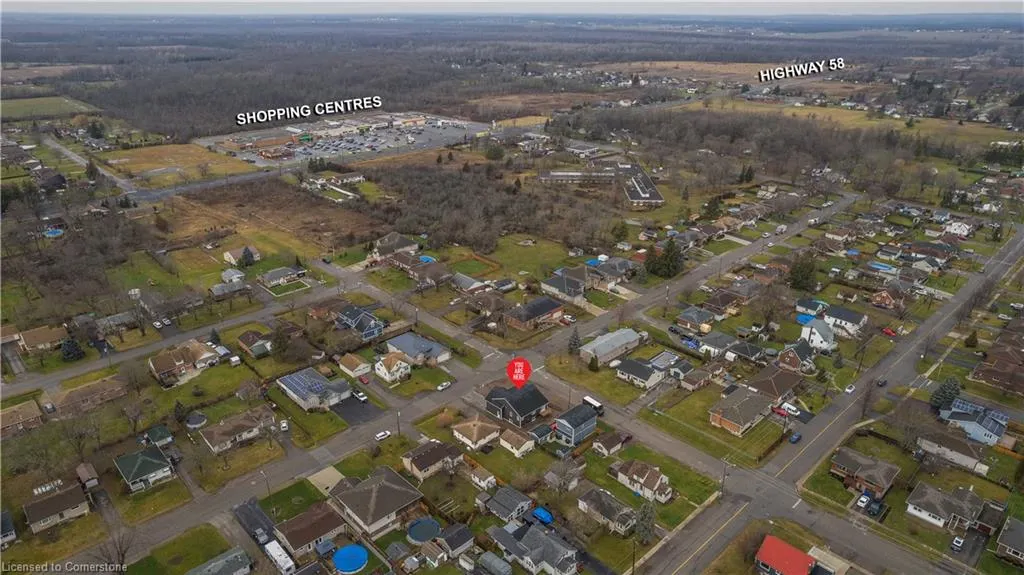
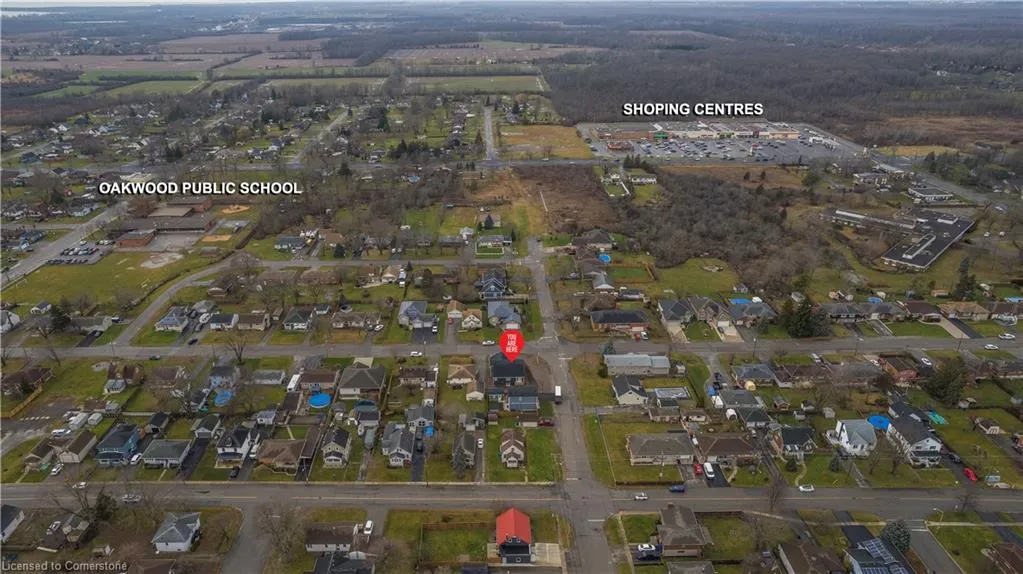
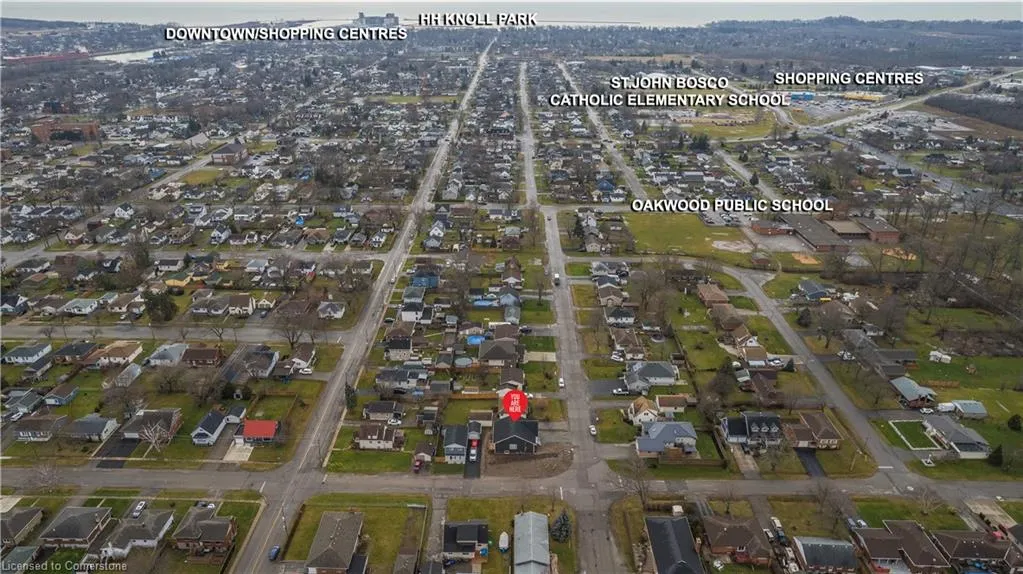
| Directions | Hwy 3 east of Hwy 58 to Knoll St. North on Knoll St to Franklin Ave. Property on SE corner. |
| ModificationTimestamp | 2025-05-31T17:18:36.697Z |
| High School | Port Colborne High School,Lakeshore Catholic High School |
| City | Port Colborne |
| Senior Community Y/N | No |
| Open Parking Spaces | 4 |
| MLS Area | Port Colborne/Wainfleet |
| Lot Size Units | Acres |
| Lot Size Square Feet | 4356 |
| Carport Y/N | No |
| HOA Fee 2 Frequency | Monthly |
| Elementary School | Mckay Public School |
| Land Lease Y/N | No |
| Tax Annual Amount | 5200 |
| Property Condition | 0-5 Years |
| Lease Renewal Y/N | No |
| MLS Area Minor | 877 - Main Street |
| Additional Parcels Y/N | No |
| Building Area Units | Square Feet |
| Standard Status | Active |
| Year Built Source | Owner |
Interior Features
| Interior Amenities | High Speed Internet,Air Exchanger,Auto Garage Door Remote(s),Built-In Appliances,Central Vacuum Roughed-in,Water Meter |
|---|---|
| Basement | Full,Unfinished,Sump Pump |
| Total Fireplaces | 1 |
| Fireplace Features | Living Room,Gas |
| Kitchen Level | Main |
| Air Conditioning Y/N | No |
| Heating Y/N | Yes |
| Window Features | Window Coverings |
| Fireplace Y/N | Yes |
| Above Grade Finished Area | 1280 |
| Laundry Features | In Bathroom |
| Total Bedrooms | 2 |
| Main Level Bedrooms | 2 |
| Main Level Bathrooms | 1 |
| Below Grade Finished Area Unit Type | Square Feet |
| Above Grade Finished Area Source | Owner |
| Above Grade Finished Area Unit Type | Square Feet |
| Total Baths | 1 |
Exterior Features
| Exterior Amenities | Lighting,Year Round Living |
|---|---|
| Parking Features | Attached Garage,Garage Door Opener,Gravel |
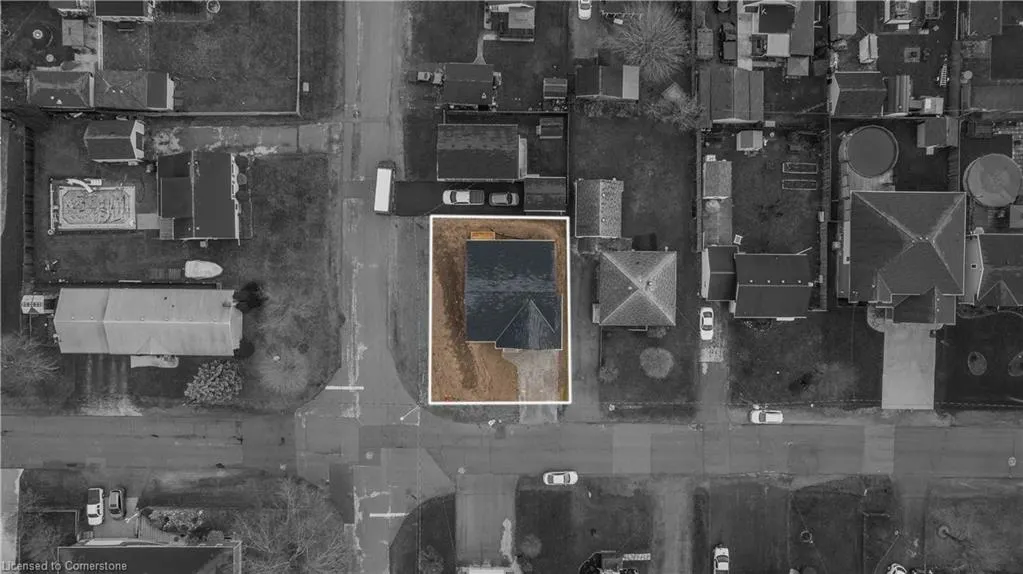
| Lot Features | Urban,Rectangular,Beach,Business Centre,Corner Lot,City Lot,Near Golf Course,Highway Access,Hospital,Library,Marina,Park,Place of Worship,Quiet Area,Rec./Community Centre,Schools,Shopping Nearby |
| Water Source | Municipal |
| Total Parking | 5 |
| Inclusions | Built-in Microwave,Carbon Monoxide Detector,Dishwasher,Dryer,Garage Door Opener,Gas Stove,Refrigerator,Smoke Detector,Washer,Window Coverings,Light Fixtures,Natural Gas On Demand Hot Water Heater |
| Lot Size Area | 0.1 |
| Foundation Details | Poured Concrete |
| Spa | No |
| Building Area Total | 1280 |
| Lot Dimensions | 60.16 x 72.68 |
| Lot Size Acres | 0.1 |
| Frontage Length | 60.16 |
| Frontage Type | South |
| Lot Size Source | GeoWarehouse |
| Waterfront Y/N | No |
| Covered Spaces | 1.5 |
| Crops Included Y/N | No |
| Horse Y/N | No |
Amenities
- Foreclosure
- Views
- Short Sale
- New Construction
- Adult 55+
- Lease To Own
- No Strata Fees
- Furnished
- Primary On Main
- Air Conditioning
- Seller Finance
- Green
- Fixer Upper
- Horse
- Golf
- Fireplace
- Deck
- Garage
- Basement
- Pool
Property vs Single Family Average in L3K 4A6
Price
Taxes
Year Built
Visits
 The information on this system is from sources deemed reliable, but should not be relied upon without independent verification. All data contained in the system is property of REALTORS ® Association of Hamilton-Burlington © 2018 or the originating source board/association.
 All information deemed reliable but not guaranteed. All properties are subject to prior sale, change or withdrawal. Neither listing broker(s) or information provider(s) shall be responsible for any typographical errors, misinformation, misprints and shall be held totally harmless. Listing(s) information is provided for consumer's personal, non-commercial use and may not be used for any purpose other than to identify prospective properties consumers may be interested in purchasing. The data relating