










Address
34 Maple Avenue, Flamborough, ON
Price
$ 2,250,000
Property Attributes
- MLS#40732840
- TypeSingle Family
- Listing Status Active
- CityFlamborough
- AreaFlamborough
- Neighbourhood040 - Greensville
- Postal CodeL9H 4W4
- StyleTwo Story
- Year Built1975
- Taxes$ 11185
- Price$ 2,250,000
- Bedrooms4
- Full Bathrooms3
- Half Bathrooms2
- Sqr Footage4091
Data Source:
REALTORS® Association of Hamilton-Burlington (RAOHB)
Property Description
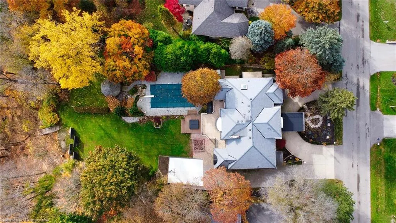
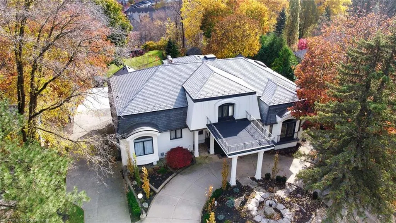
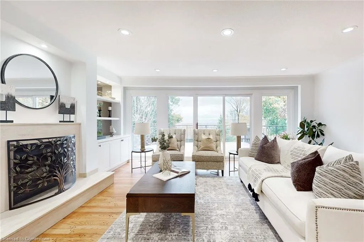
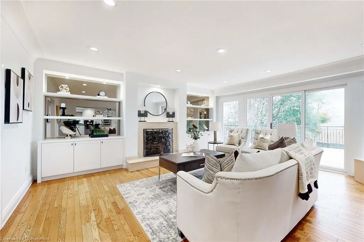
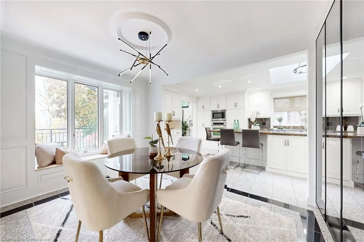
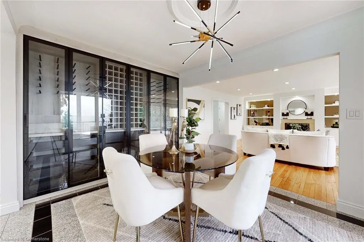
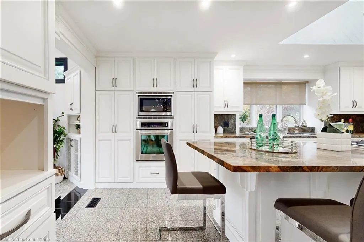
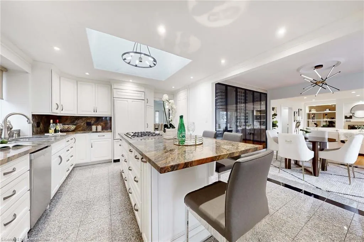
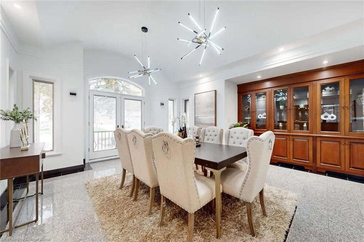
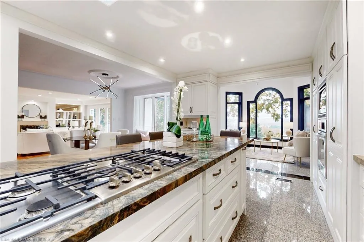
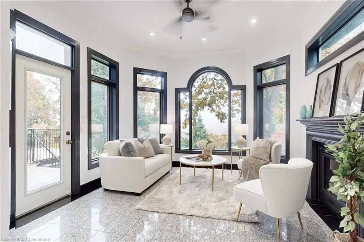
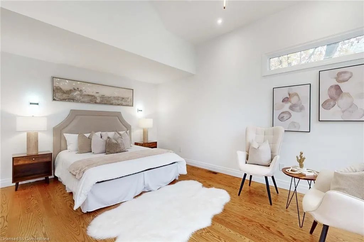
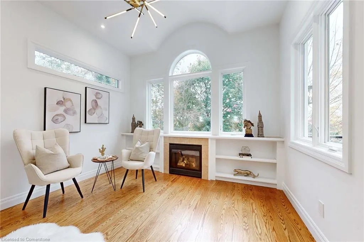
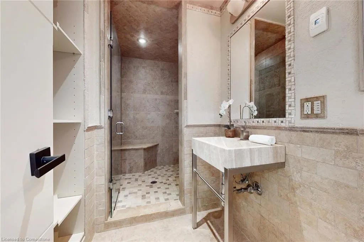
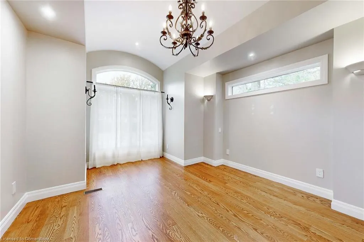
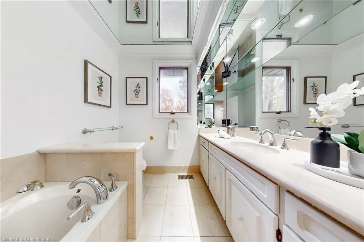
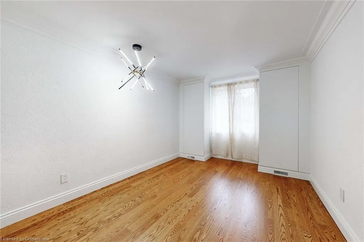
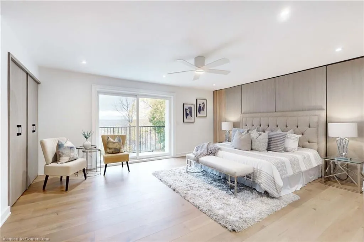
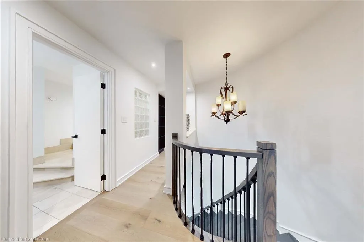
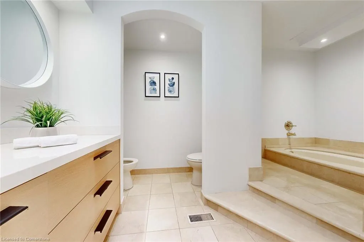
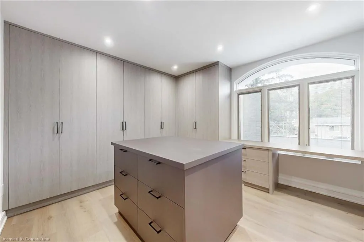
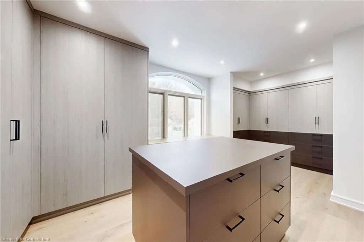
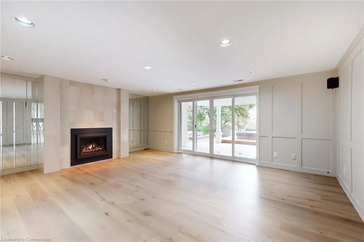
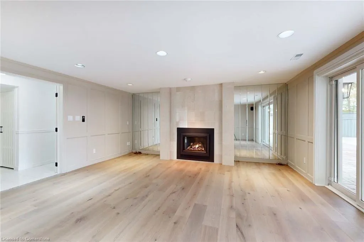
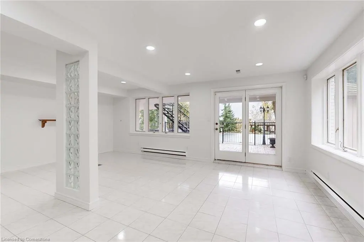
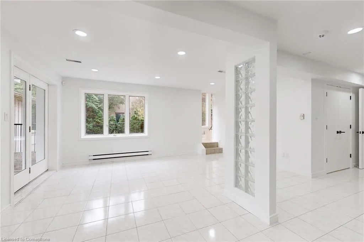
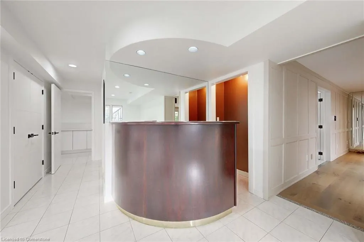
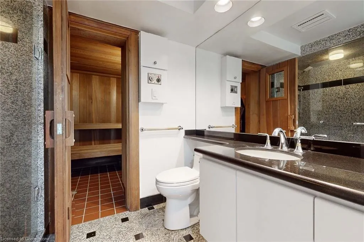
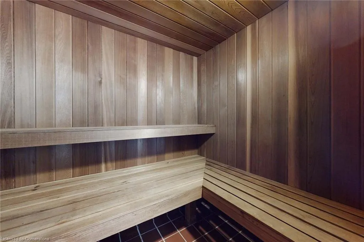
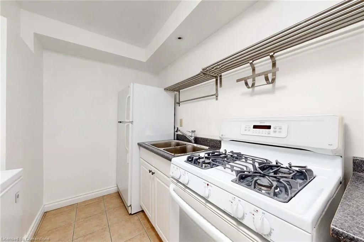
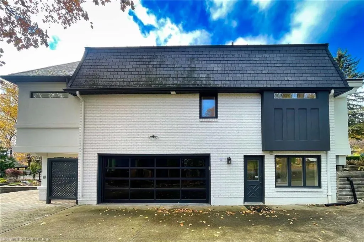
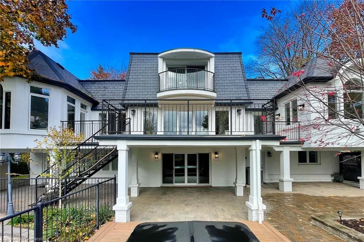
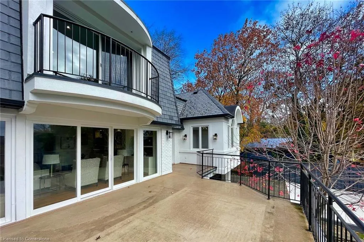
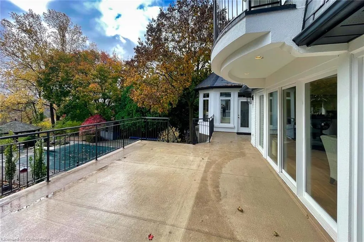
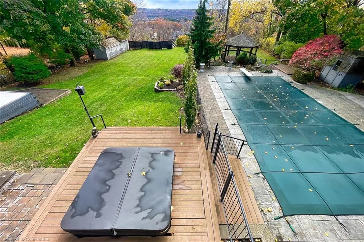
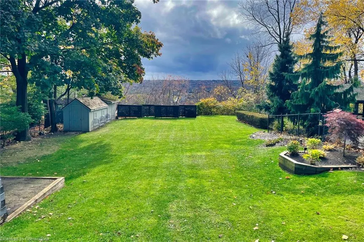
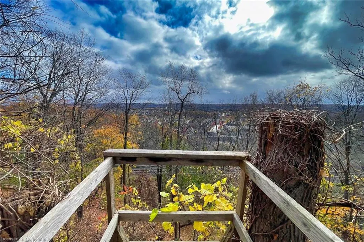
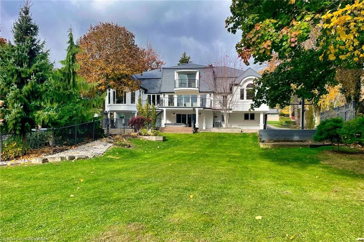
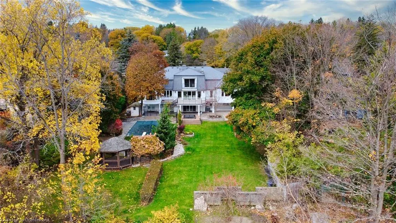
Welcome to 34 Maple Avenue, a spectacular estate perched on one of the Golden Horseshoe's most desirable escarpment lots. Offering over 6,000 sq. ft. of finished living space, this home combines luxurious comfort with everyday convenience minutes from top schools, trails, parks, shopping, highway access, and all essential city amenities. Designed for both refined living and grand entertaining, the home features 4 spacious bedrooms, 5 bathrooms, and multiple gathering areas. A formal dining room sets the stage for elegant hosting, while the sprawling chef's kitchen with skylight flows into a cozy family room you'll never want to leave. Three main-floor bedrooms include a versatile second primary suite with a private sitting area and walkout to the deck. The entire upper level is dedicated to the primary suite, creating a private oasis with a balcony perfect for morning coffee and sunsets. The suite includes a 5-piece spa-inspired ensuite and an expansive dressing room, creating a true sanctuary for unwinding in style. The fully finished lower level offers a second kitchen, bar, rec room, sauna, and a private office or 5th bedroom with its own exterior entrance, ideal for guests or a home-based business. Step outside into a backyard oasis featuring an oversized heated pool, hot tub, gazebo, and multi-level patio space your private resort for entertaining or everyday enjoyment. Additional features include 7 fireplaces, custom millwork, walk-in closets, multiple walkouts, septic tank (2020), hot tub, pool heater/pump/filter, garage & front door (2023). Enjoy the peace of escarpment living with the convenience of the city just moments away. A rare opportunity for a new lifestyle.
| Elementary School | High School |
|---|---|
| St. Augustine Cathollic / Greensville Elementary School | St. Mary Catholic / Dundas Valley High School |
| Price History | |
|---|---|
| 5/23/2025 | Listed $2,388,800 |
| 7/22/2025 | 6$2,250,000 |
General Features
| Sewer | Septic Tank |
|---|---|
| Heating | Forced Air,Natural Gas |
| Cooling | Central Air |
| Roof | Other |
| Zoning | S1 - P6 |
| Garage Spaces | 2 |
| Patio/Porch Features | Deck |
| Architectural Style | Two Story |
| Construction Materials | Brick |
| Exclusions | None |
| Year Built | 1975 |
| Property Subtype | Single Family Residence |
| County | Hamilton |
| New Construction | No |
| Property Type | Residential |
| HOA | No |
| Attached Garage | Yes |
| Garage Y/N | Yes |
| Total Rooms | 24 |
| Full Baths | 3 |
| Status | Active |
| Directions | Highway 8 (Brock Rd) - Hillcrest Ave - south onto Park Ave - Park Ave becomes Maple Ave |
| ModificationTimestamp | 2025-08-11T22:28:30.493Z |
| High School | St. Mary Catholic / Dundas Valley |
| City | Flamborough |
| Senior Community Y/N | No |
| Open Parking Spaces | 8 |
| MLS Area | 43 - Flamborough |
| Lot Size Units | Square Feet |
| Carport Y/N | No |
| Spa Features | Heated |
| HOA Fee 2 Frequency | Monthly |
| Elementary School | St. Augustine Cathollic / Greensville |
| Land Lease Y/N | No |
| Tax Annual Amount | 11185.48 |
| Property Condition | 31-50 Years |
| Lease Renewal Y/N | No |
| MLS Area Minor | 040 - Greensville |
| Additional Parcels Y/N | No |
| Virtual Tour | https://my.matterport.com/show/?m=7ympkePitTN |
| Building Area Units | Square Feet |
| Standard Status | Active |
| Year Built Source | Other |
Interior Features
| Interior Amenities | Ceiling Fan(s),Central Vacuum,In-law Capability,Sauna |
|---|---|
| Basement | Separate Entrance,Walk-Out Access,Full,Finished |
| Total Fireplaces | 7 |
| Fireplace Features | Gas |
| Kitchen Level | Lower,Main |
| Air Conditioning Y/N | No |
| Heating Y/N | Yes |
| Window Features | Skylight(s) |
| Fireplace Y/N | Yes |
| Above Grade Finished Area | 4091 |
| Half Baths | 2 |
| Total Bedrooms | 4 |
| Below Grade Finished Area | 1970 |
| Main Level Bedrooms | 3 |
| Main Level Bathrooms | 3 |
| Below Grade Finished Area Unit Type | Square Feet |
| Below Grade Finished Area Source | Plans |
| Above Grade Finished Area Source | Plans |
| Above Grade Finished Area Unit Type | Square Feet |
| Total Baths | 5 |
Exterior Features
| Exterior Amenities | Backs on Greenbelt,Balcony,Landscaped,Private Entrance,Storage Buildings |
|---|---|
| Parking Features | Attached Garage,Circular,Concrete |
| Lot Features | Rural,Irregular Lot,Near Golf Course,Greenbelt,Highway Access,Major Highway,Park |
| Water Source | Drilled Well |
| Total Parking | 10 |
| Inclusions | Other,Existing Fridge X 2,Stovetop,Stove,Hood Fan,Wall Oven,Dishwasher,Washer & Dryer,Freezer,Central Vac & Attachments,Garage Door Opener & Remotes(S),Pool Equipment,All Elfs,All Window Covers Cover |
| Foundation Details | Concrete Block,Unknown |
| Spa | Yes |
| Building Area Total | 6061 |
| Lot Dimensions | 103.21 x 313.02 |
| Frontage Length | 103.21 |
| Frontage Type | South |
| Lot Size Source | GeoWarehouse |
| Waterfront Y/N | No |
| Covered Spaces | 2 |
| Crops Included Y/N | No |
| Horse Y/N | No |
Amenities
- Foreclosure
- Views
- Short Sale
- New Construction
- Adult 55+
- Lease To Own
- No Strata Fees
- Furnished
- Primary On Main
- Air Conditioning
- Seller Finance
- Green
- Fixer Upper
- Horse
- Golf
- Fireplace
- Deck
- Garage
- Basement
- Pool
Property vs Single Family Average in L9H 4W4
Price
Taxes
Year Built
Visits
 The information on this system is from sources deemed reliable, but should not be relied upon without independent verification. All data contained in the system is property of REALTORS ® Association of Hamilton-Burlington © 2018 or the originating source board/association.
 All information deemed reliable but not guaranteed. All properties are subject to prior sale, change or withdrawal. Neither listing broker(s) or information provider(s) shall be responsible for any typographical errors, misinformation, misprints and shall be held totally harmless. Listing(s) information is provided for consumer's personal, non-commercial use and may not be used for any purpose other than to identify prospective properties consumers may be interested in purchasing. The data relating