













Address
182 Valridge Drive, Ancaster, ON
Price
$ 1,439,900
Property Attributes
- MLS#40735388
- TypeSingle Family
- Listing Status Active
- CityAncaster
- AreaAncaster
- Neighbourhood424 - Parkview Heights
- Postal CodeL9G 4Y4
- StyleBungaloft
- Year Built2004
- Taxes$ 7853
- Price$ 1,439,900
- Bedrooms3
- Full Bathrooms2
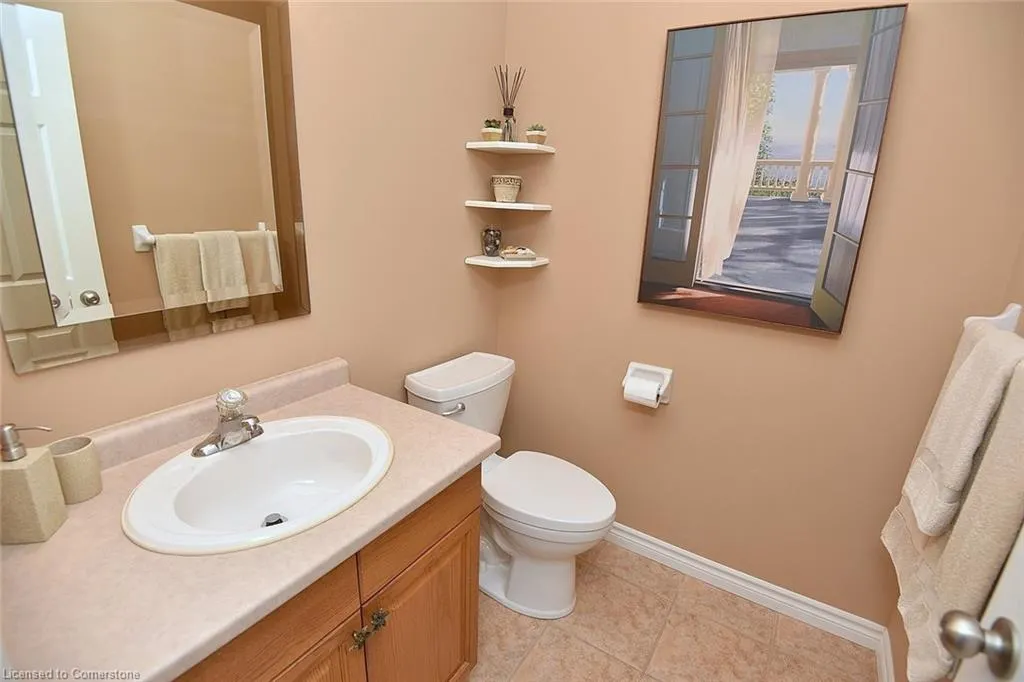
- Half Bathrooms1
- Sqr Footage2600
Data Source:
REALTORS® Association of Hamilton-Burlington (RAOHB)
Property Description
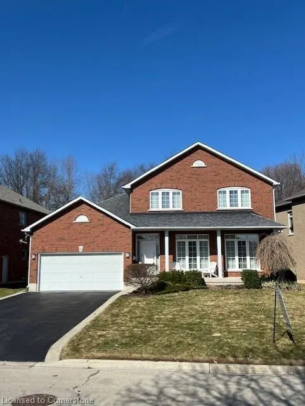
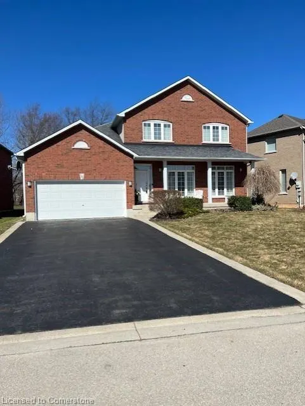
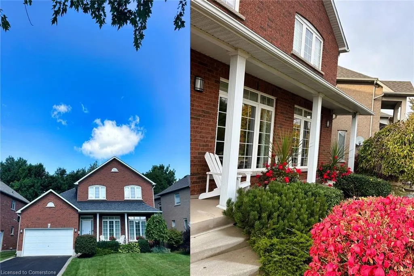
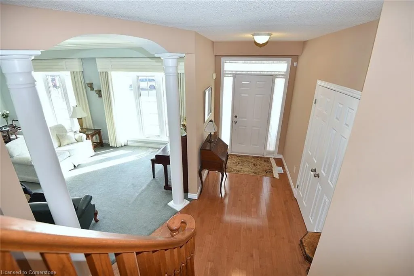
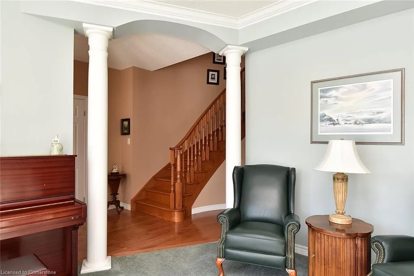
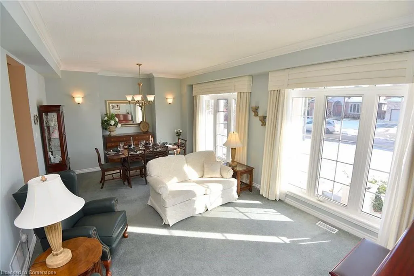
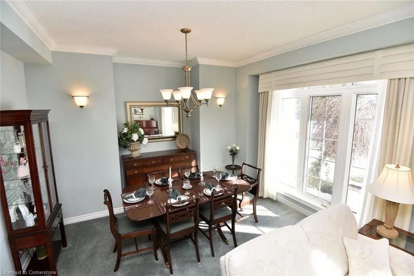
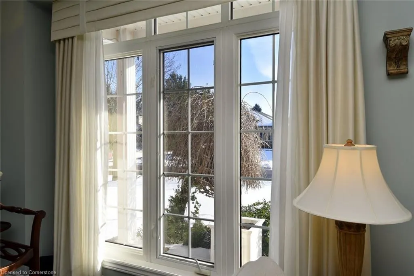
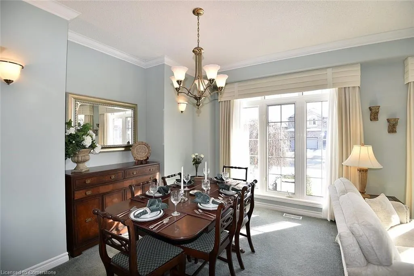
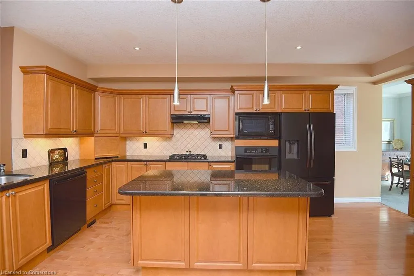
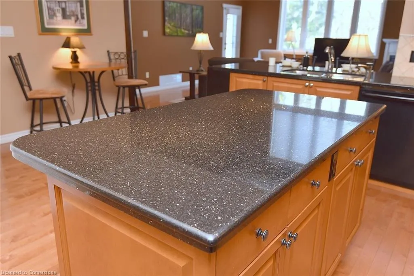
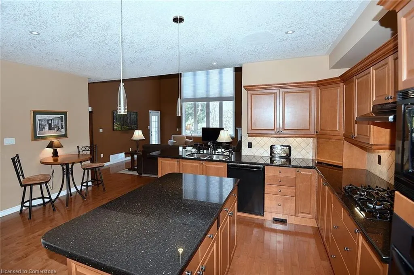
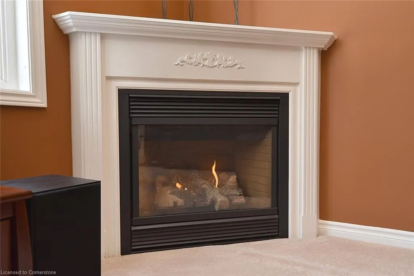
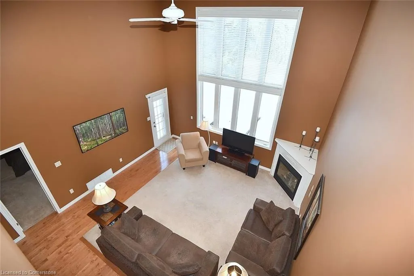
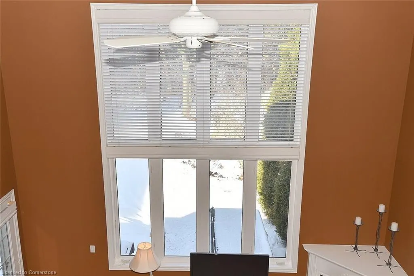
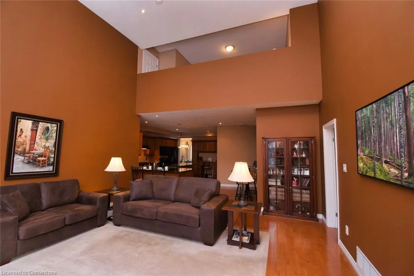
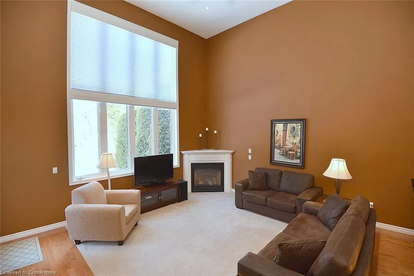
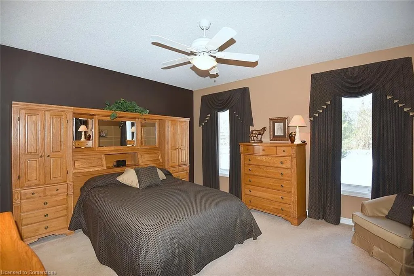
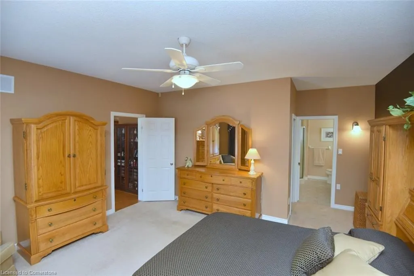
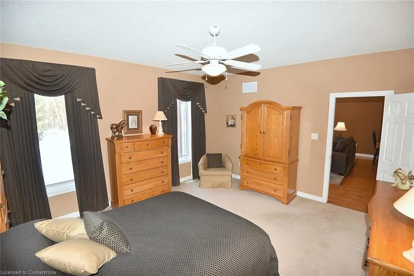
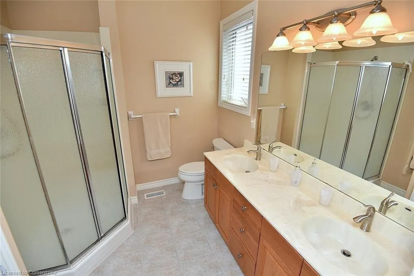
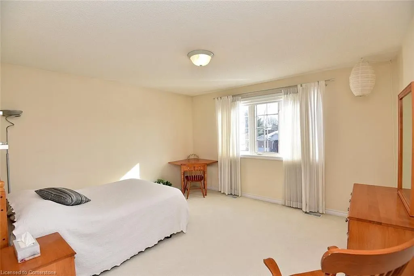
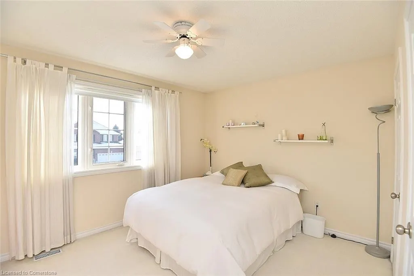
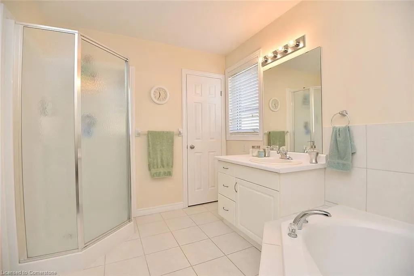
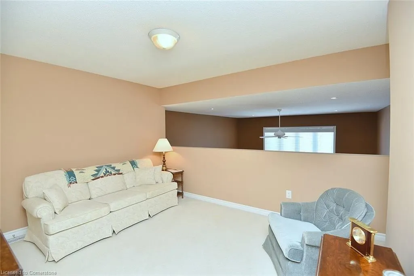
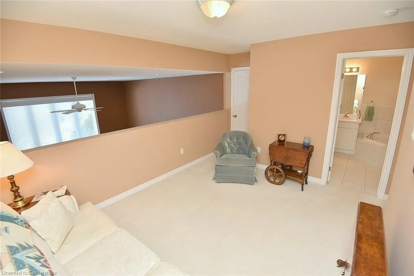
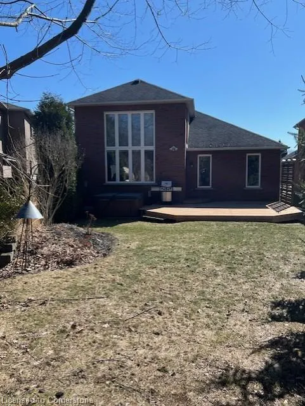
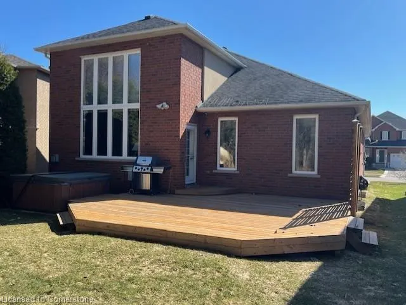
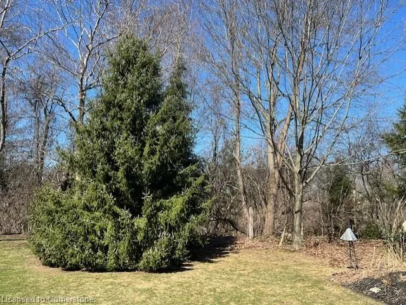
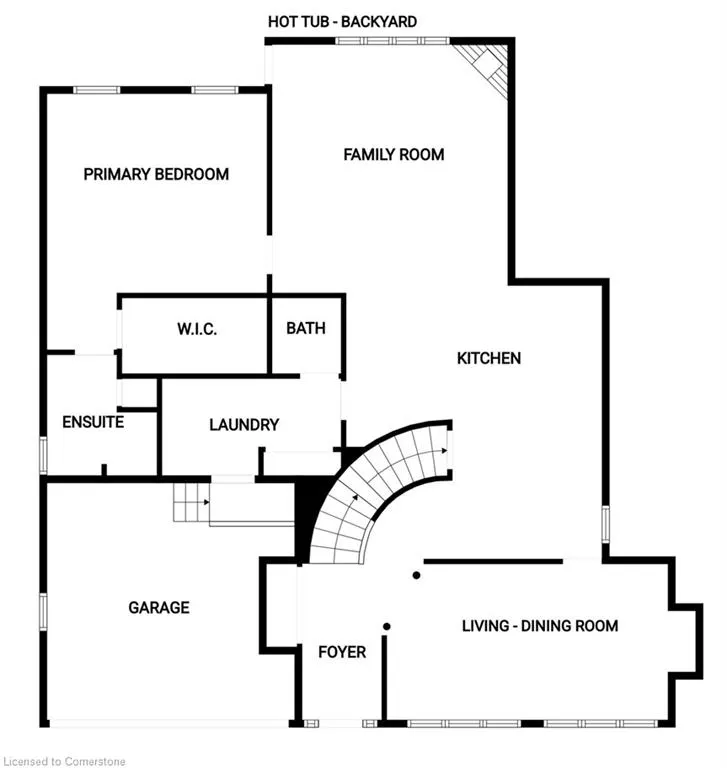
Welcome to this opportunity of owning your own custom built Bungaloft, with a large loft area, making it one of a kind to the area. One of it's main features is right outside, the large covered front veranda/porch to enjoy your morning coffee or tea. The home also backs onto a ravine making this home more special. The home was constructed with quality materials, vinyl casement windows, plywood sub floors (screwed & glued(, clay brick, insulated garage door, TJI floor joist for this custom home was a must to have. The kitchen is the heart of the home, featuring solid maple cabinets, granite counter tops, built-in oven gas stove top, breakfast bar area, under cabinet lighting, direct exhaust, pantry cabinets with built-in desk. The kitchen and great room are open for large family gatherings or simply to enjoy the views of your ravine lot. The main floor primary bedroom is tucked away for privacy and more views of the ravine. The second floor features 2 large bedrooms, a very spacious loft looking onto the two story grand great room. The loft offers a space to fill various needs or simply a retreat. This Bungaloft is move-in ready and ready for you to enjoy its elegant and classic Liv/Dining room; featuring 2 large picture windows and columns off the entryway. Location, Location, everybody talks location and this home delivers! Walk to Dundas Conservation Trails, parks, indoor-outdoor pools, Morgan F. Community Center (with 2 ice pads). Minutes to highway #403, airport, schools. Original owners
| Elementary School | High School |
|---|---|
| St. Ann's Elementary School | Bishop Tonnas Ss High School |
| Price History | |
|---|---|
| 5/30/2025 | Listed $1,439,900 |
General Features
| Sewer | Sewer (Municipal) |
|---|---|
| Heating | Fireplace-Gas,Forced Air,Natural Gas |
| Cooling | Central Air,Energy Efficient |
| Utilities | Cable Available,Recycling Pickup,Street Lights,Underground Utilities |
| Roof | Fiberglass |
| Appliances | Oven,Water Heater,Water Heater Owned,Dishwasher,Dryer,Gas Stove,Hot Water Tank Owned,Microwave,Refrigerator,Washer |
| Zoning | R4-438 |
| Garage Spaces | 2 |
| Patio/Porch Features | Deck,Porch |
| Architectural Style | Bungaloft |
| Security Features | Carbon Monoxide Detector,Smoke Detector,Carbon Monoxide Detector(s),Smoke Detector(s) |
| Construction Materials | Brick,Brick Veneer,Concrete,Shingle Siding |
| Year Built | 2004 |
| View | Trees/Woods,Valley |
| Topography | Flat,Wooded/Treed |
| Property Subtype | Single Family Residence |
| County | Hamilton |
| New Construction | No |
| Property Type | Residential |
| HOA | No |
| Attached Garage | Yes |
| Facing Direction | East |
| Garage Y/N | Yes |
| Other Structures | Shed(s) |
| Total Rooms | 13 |
| Full Baths | 2 |
| Status | Active |
| Directions | Meadowbrook Dr. to left on Morwick Dr. and then a left onto Valridge Dr. |
| ModificationTimestamp | 2025-07-29T19:12:08.077Z |
| High School | Ancaster Ss,Bishop Tonnas Ss |
| City | Ancaster |
| Senior Community Y/N | No |
| Open Parking Spaces | 4 |
| MLS Area | 42 - Ancaster |
| Carport Y/N | No |
| Spa Features | Hot Tub,Heated |
| HOA Fee 2 Frequency | Monthly |
| Elementary School | Valleyview School,St. Ann's |
| Land Lease Y/N | No |
| Tax Annual Amount | 7853 |
| Property Condition | 16-30 Years |
| Lease Renewal Y/N | No |
| MLS Area Minor | 424 - Parkview Heights |
| Additional Parcels Y/N | No |
| Virtual Tour | https://www.venturehomes.ca/trebtour.asp?tourid=68537 |
| Building Area Units | Square Feet |
| Standard Status | Active |
| Year Built Source | Owner |
| Virtual Tour | https://www.venturehomes.ca/virtualtour.asp?tourid=68537 |
Interior Features
| Interior Amenities | Central Vacuum,Auto Garage Door Remote(s),Ceiling Fan(s),Rough-in Bath |
|---|---|
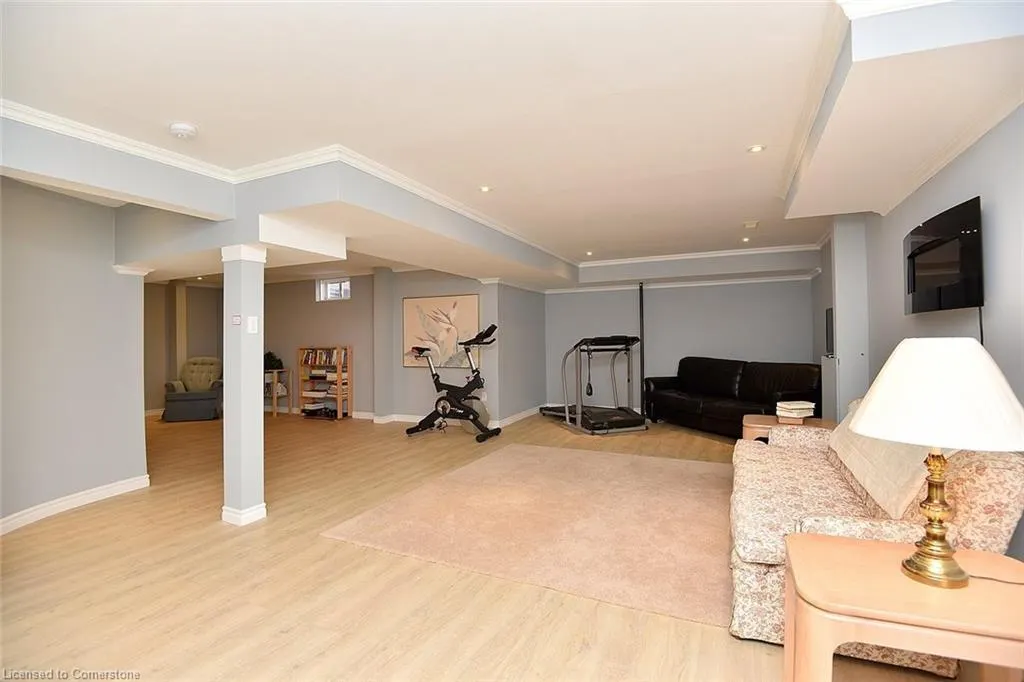
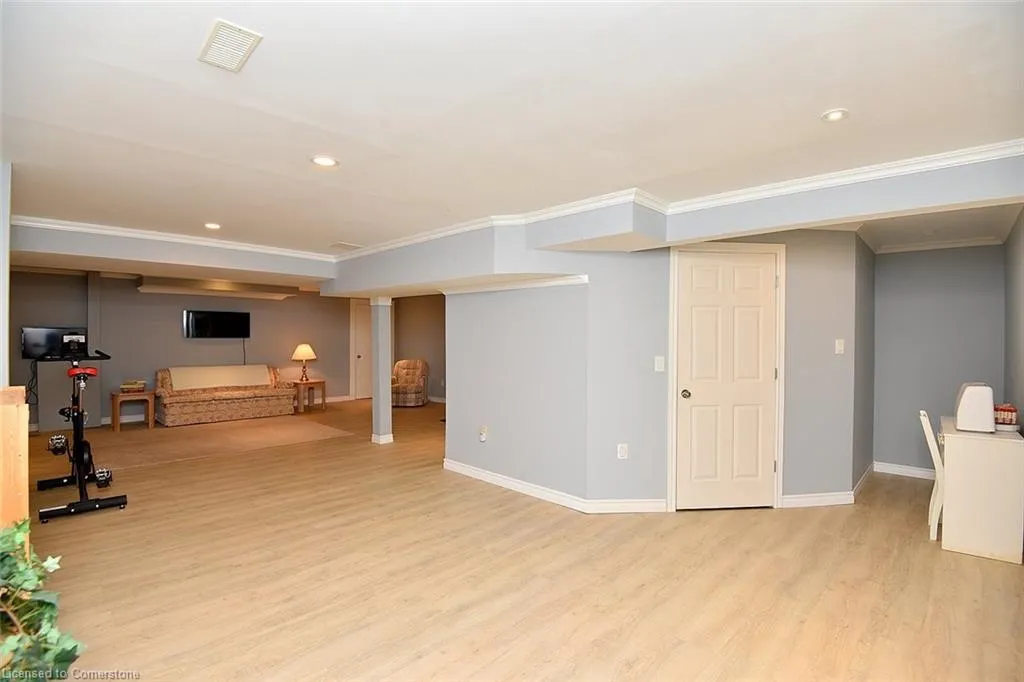
| Basement | Development Potential,Full,Partially Finished,Sump Pump |
| Total Fireplaces | 1 |
| Fireplace Features | Gas |
| Kitchen Level | Main |
| Air Conditioning Y/N | No |
| Heating Y/N | Yes |
| Window Features | Window Coverings |
| Fireplace Y/N | Yes |
| Above Grade Finished Area | 2600 |
| Half Baths | 1 |
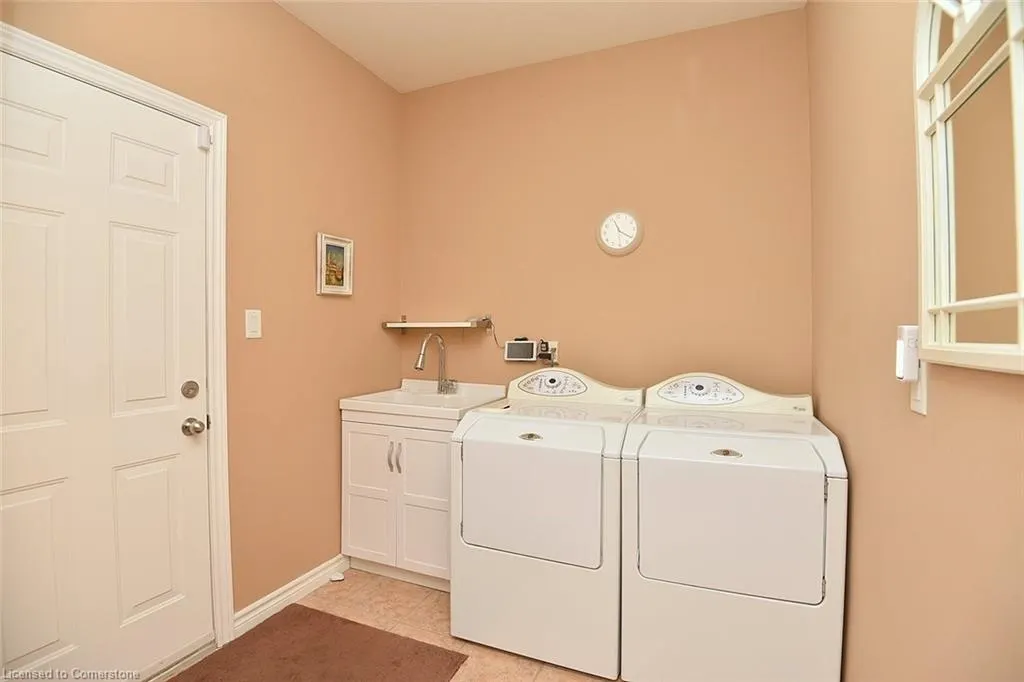
| Laundry Features | Laundry Closet,Laundry Room,Main Level,Sink |
| Total Bedrooms | 3 |
| Below Grade Finished Area | 872 |
| Main Level Bedrooms | 1 |
| Main Level Bathrooms | 2 |
| Below Grade Finished Area Unit Type | Square Feet |
| Below Grade Finished Area Source | Plans |
| Above Grade Finished Area Source | Builder |
| Above Grade Finished Area Unit Type | Square Feet |
| Total Baths | 3 |
Exterior Features
| Exterior Amenities | Backs on Greenbelt,Landscaped,Lawn Sprinkler System |
|---|---|
| Parking Features | Attached Garage,Garage Door Opener,Asphalt,Concrete,Inside Entry |
| Lot Features | Urban,Reverse Pie,Airport,Arts Centre,Near Golf Course,Greenbelt,Library,Major Highway,Park,Playground Nearby,Public Transit,Quiet Area,Ravine,Rec./Community Centre,Schools,Shopping Nearby,Trails |
| Water Source | Municipal-Metered |
| Total Parking | 6 |
| Inclusions | Carbon Monoxide Detector,Central Vac,Dishwasher,Dryer,Garage Door Opener,Gas Stove,Hot Tub,Hot Water Tank Owned,Microwave,Refrigerator,Smoke Detector,Washer,Window Coverings |
| Foundation Details | Poured Concrete |
| Spa | Yes |
| Building Area Total | 3472 |
| Lot Dimensions | 62.37 x 134.65 |
| Frontage Length | 62.37 |
| Frontage Type | West |
| Lot Size Source | GeoWarehouse |
| Waterfront Y/N | No |
| Covered Spaces | 2 |
| Road Frontage Type | Municipal Road |
| Crops Included Y/N | No |
| Horse Y/N | No |
Amenities
- Foreclosure
- Views
- Short Sale
- New Construction
- Adult 55+
- Lease To Own
- No Strata Fees
- Furnished
- Primary On Main
- Air Conditioning
- Seller Finance
- Green
- Fixer Upper
- Horse
- Golf
- Fireplace
- Deck
- Garage
- Basement
- Pool
Property vs Single Family Average in L9G 4Y4
Price
Year Built
Visits
 The information on this system is from sources deemed reliable, but should not be relied upon without independent verification. All data contained in the system is property of REALTORS ® Association of Hamilton-Burlington © 2018 or the originating source board/association.
 All information deemed reliable but not guaranteed. All properties are subject to prior sale, change or withdrawal. Neither listing broker(s) or information provider(s) shall be responsible for any typographical errors, misinformation, misprints and shall be held totally harmless. Listing(s) information is provided for consumer's personal, non-commercial use and may not be used for any purpose other than to identify prospective properties consumers may be interested in purchasing. The data relating