






Address
1181 Newton Road, Oakville, ON
Price
$ 1,389,000
Property Attributes
- MLS#40735623
- TypeSingle Family
- Listing Status Active
- CityOakville
- AreaOakville
- Neighbourhood1003 - Cp College Park
- Postal CodeL6H 2A1
- StyleBungalow
- Year Built1963
- Taxes$ 5033
- Price$ 1,389,000
- Bedrooms5
- Full Bathrooms2
- Half Bathrooms0
- Sqr Footage1225
Data Source:
REALTORS® Association of Hamilton-Burlington (RAOHB)
Property Description
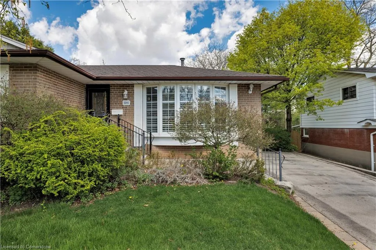
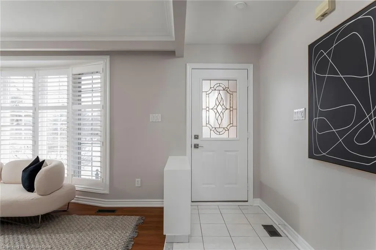
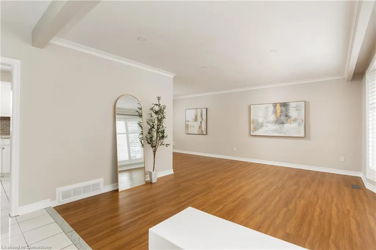
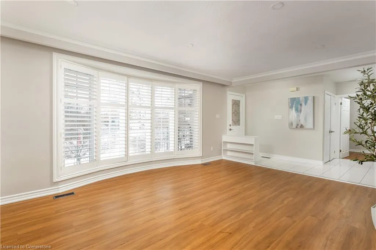
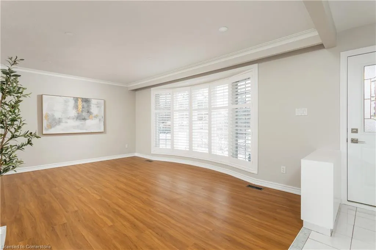
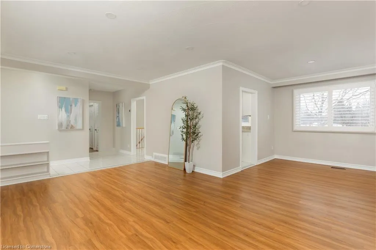
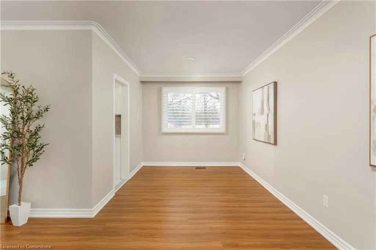
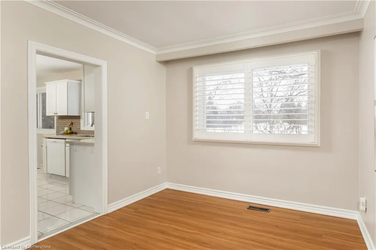
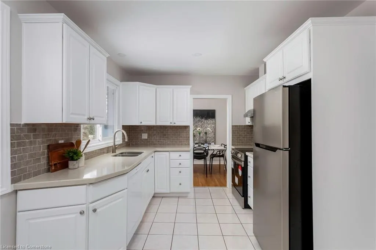
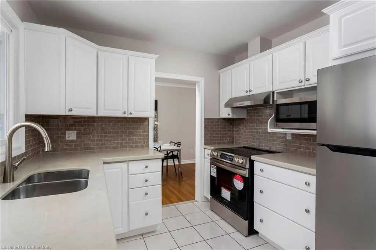
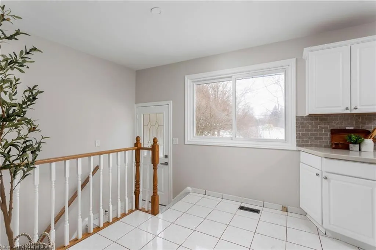
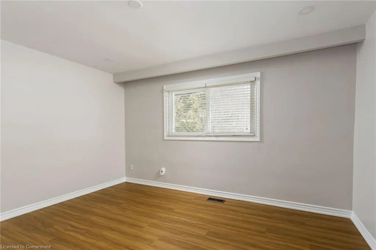
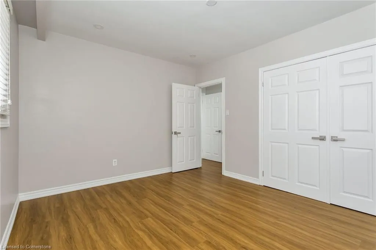
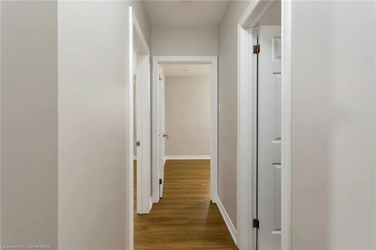
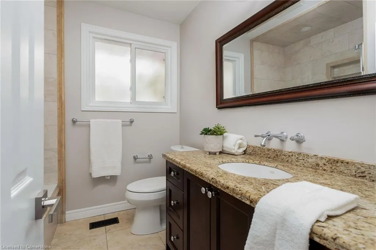
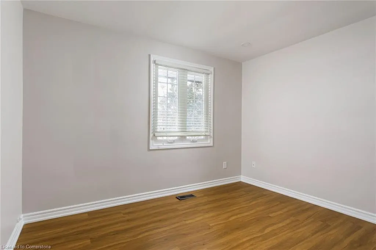
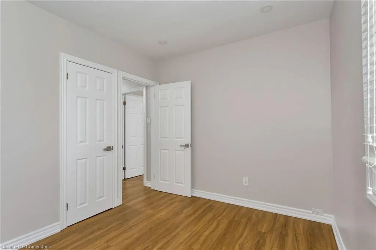
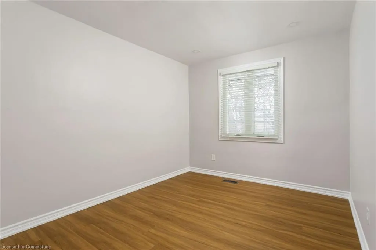
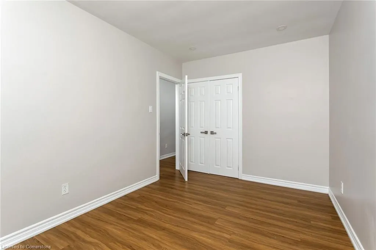
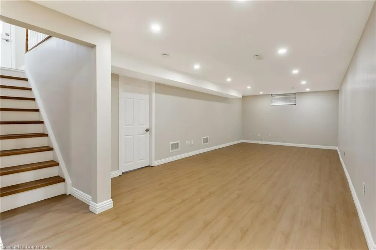
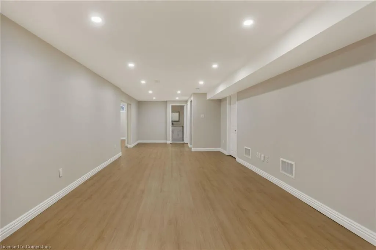
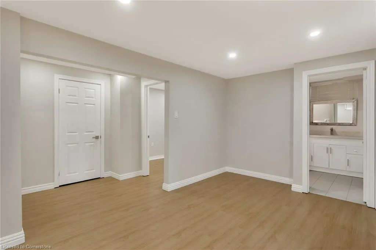
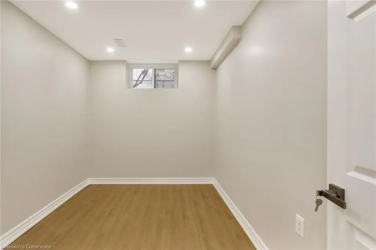
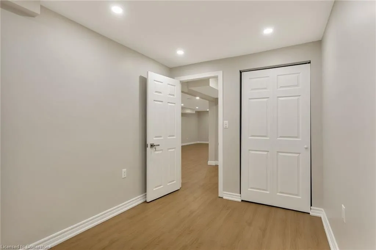
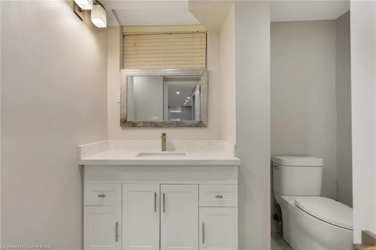
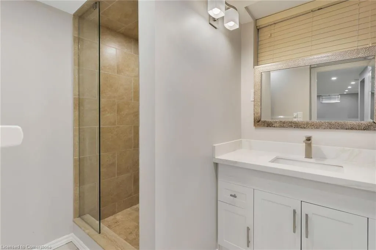
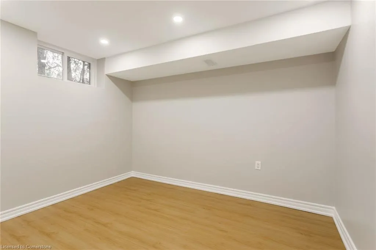
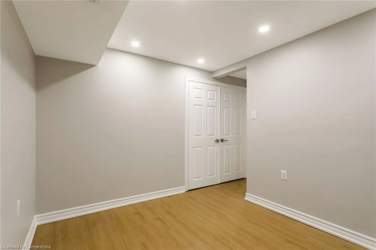
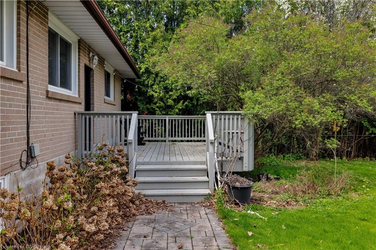
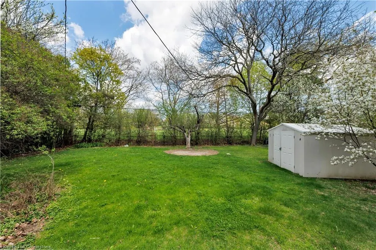
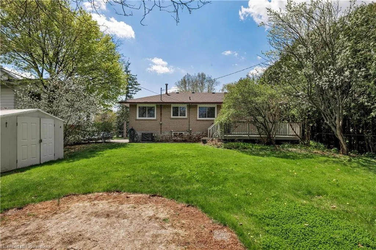
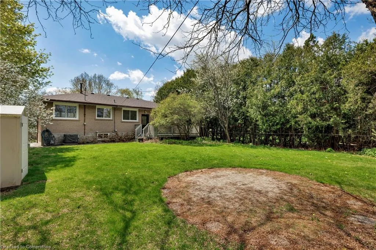
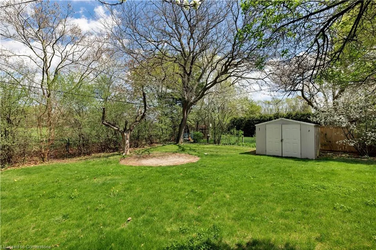
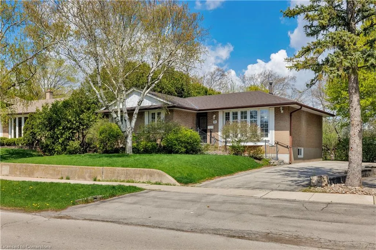
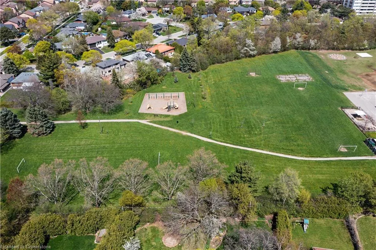
Opportunity knocks in College Park! This beautifully renovated bungalow backing onto Ridgeview Park offers a perfect blend of modern upgrades and timeless charm, ideal for families or as a rental property for Sheridan College students potential for separate basement suite. Boasting five bedrooms across two levels, two full bathrooms, and spacious communal areas, the home has been impeccably updated with new flooring, pot lights, paint, appliances (except the dryer), stairs, sump pump, roof, and gutter covers in 2024. An updated electrical panel and two bedrooms added to the basement (2020), and a newer furnace and water tank add further appeal. Outside, the private backyard features a large deck and mature trees overlooking tall trees and green space, creating a serene retreat. Inside, the bright L-shaped living and dining rooms shine with wide-plank flooring, crown mouldings, and California shutters, while the lovely white kitchen with quartz counters and new appliances flows into a sunlit breakfast room opening to the deck. The main floor includes three serene bedrooms and a renovated 4-piece bathroom, while the finished basement extends the living space with a recreation room, two additional bedrooms, and a modern 3-piece bath. Situated within walking distance of schools, parks, trails, Oakville Place Mall, and Sheridan College, it also offers quick access to the QEW/403, and Oakville GO Train Station for convenient commuting. This move-in-ready home awaits its new owners or tenants. No pets & No smoking.
| Elementary School | High School |
|---|---|
| Montclair & St Michael Elementary School | White Oaks & Holy Trinity High School |
| Price History | |
|---|---|
| 8/1/2025 | Listed $1,389,000 |
General Features
| Sewer | Sewer (Municipal) |
|---|---|
| Heating | Forced Air,Natural Gas |
| Cooling | Central Air |
| Roof | Asphalt Shing |
| Zoning | RL7-0 |
| Patio/Porch Features | Deck |
| Architectural Style | Bungalow |
| Construction Materials | Brick |
| Year Built | 1963 |
| Tenant Pays | Other |
| View | Park/Greenbelt,Trees/Woods |
| Topography | Level,Open Space |
| Property Subtype | Single Family Residence |
| OwnerPays | Parking Fee |
| County | Halton |
| New Construction | No |
| Property Type | Residential |
| HOA | No |
| Attached Garage | No |
| Facing Direction | East |
| Garage Y/N | No |
| Total Rooms | 13 |
| Full Baths | 2 |
| Status | Active |
| Directions | Sewell-Newton |
| ModificationTimestamp | 2025-08-01T16:11:42.040Z |
| High School | White Oaks & Holy Trinity |
| City | Oakville |
| Senior Community Y/N | No |
| Open Parking Spaces | 3 |
| MLS Area | 1 - Oakville |
| Carport Y/N | No |
| HOA Fee 2 Frequency | Monthly |
| Elementary School | Montclair & St Michael |
| Land Lease Y/N | No |
| Tax Annual Amount | 5033 |
| Property Condition | 51-99 Years |
| Ok to Lease | 12 Months |
| Lease Renewal Y/N | No |
| MLS Area Minor | 1003 - CP College Park |
| Additional Parcels Y/N | No |
| Virtual Tour | https://tours.bhtours.ca/1181-newton-road/nb/ |
| Building Area Units | Square Feet |
| Standard Status | Active |
| Year Built Source | Other |
Interior Features
| Interior Amenities | Other |
|---|---|
| Basement | Full,Finished |
| Furnished Y/N | Unfurnished |
| Kitchen Level | Main |
| Air Conditioning Y/N | No |
| Heating Y/N | Yes |
| Fireplace Y/N | No |
| Above Grade Finished Area | 1225 |
| Laundry Features | In Basement,Laundry Room |
| Total Bedrooms | 5 |
| Below Grade Finished Area Unit Type | Square Feet |
| Above Grade Finished Area Source | Other |
| Above Grade Finished Area Unit Type | Square Feet |
| Total Baths | 2 |
Exterior Features
| Exterior Amenities | Backs on Greenbelt |
|---|---|
| Parking Features | Asphalt |
| Lot Features | Urban,Irregular Lot,Near Golf Course,Highway Access,Landscaped,Major Highway,Park,Place of Worship,Playground Nearby,Schools,Shopping Nearby |
| Water Source | Municipal |
| Total Parking | 3 |
| Inclusions | Other,Built-In Dishwasher,Fridge,Stove,Washer,Dryer,All Elfs,All Window Coverings,Hot Water Tank |
| Foundation Details | Unknown |
| Spa | No |
| Building Area Total | 1225 |
| Lot Dimensions | 65.11 x 123.67 |
| Frontage Length | 65.11 |
| Frontage Type | East |
| Lot Size Source | GeoWarehouse |
| Waterfront Y/N | No |
| Crops Included Y/N | No |
| Horse Y/N | No |
Amenities
- Foreclosure
- Views
- Short Sale
- New Construction
- Adult 55+
- Lease To Own
- No Strata Fees
- Furnished
- Primary On Main
- Air Conditioning
- Seller Finance
- Green
- Fixer Upper
- Horse
- Golf
- Fireplace
- Deck
- Garage
- Basement
- Pool
Property vs Single Family Average in L6H 2A1
Price
Taxes
Year Built
Visits
 The information on this system is from sources deemed reliable, but should not be relied upon without independent verification. All data contained in the system is property of REALTORS ® Association of Hamilton-Burlington © 2018 or the originating source board/association.
 All information deemed reliable but not guaranteed. All properties are subject to prior sale, change or withdrawal. Neither listing broker(s) or information provider(s) shall be responsible for any typographical errors, misinformation, misprints and shall be held totally harmless. Listing(s) information is provided for consumer's personal, non-commercial use and may not be used for any purpose other than to identify prospective properties consumers may be interested in purchasing. The data relating