








Address
85 Robinhood Drive, Dundas, ON
Price
$ 1,490,000
Property Attributes
- MLS#40741472
- TypeSingle Family
- Listing Status Active
- CityDundas
- AreaDundas
- Neighbourhood414 - Pleasant Valley
- Postal CodeL9H 4G2
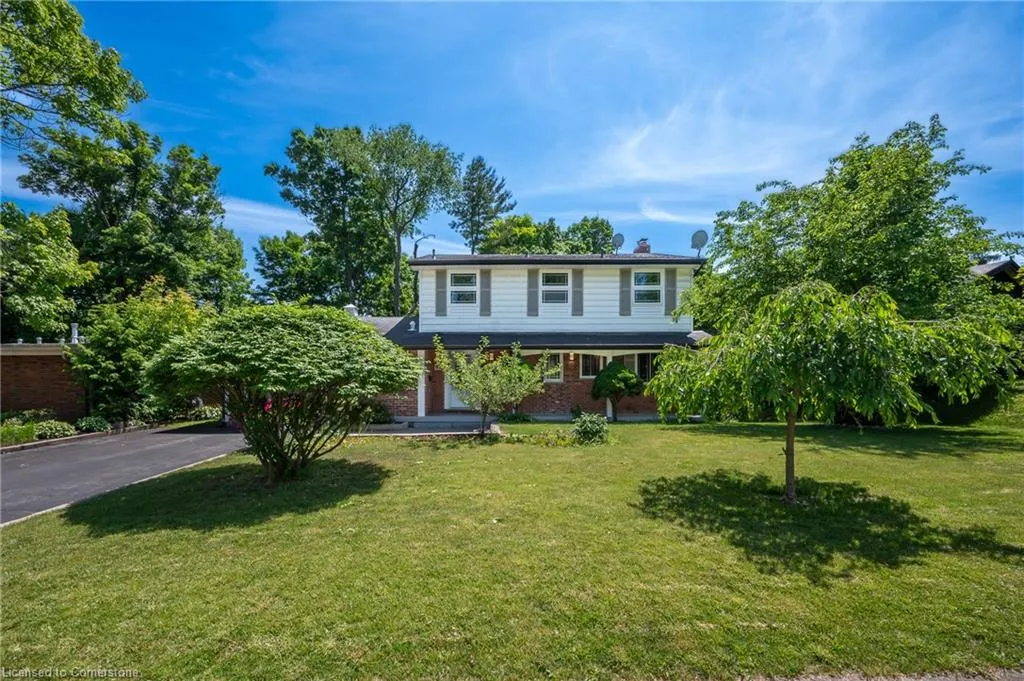
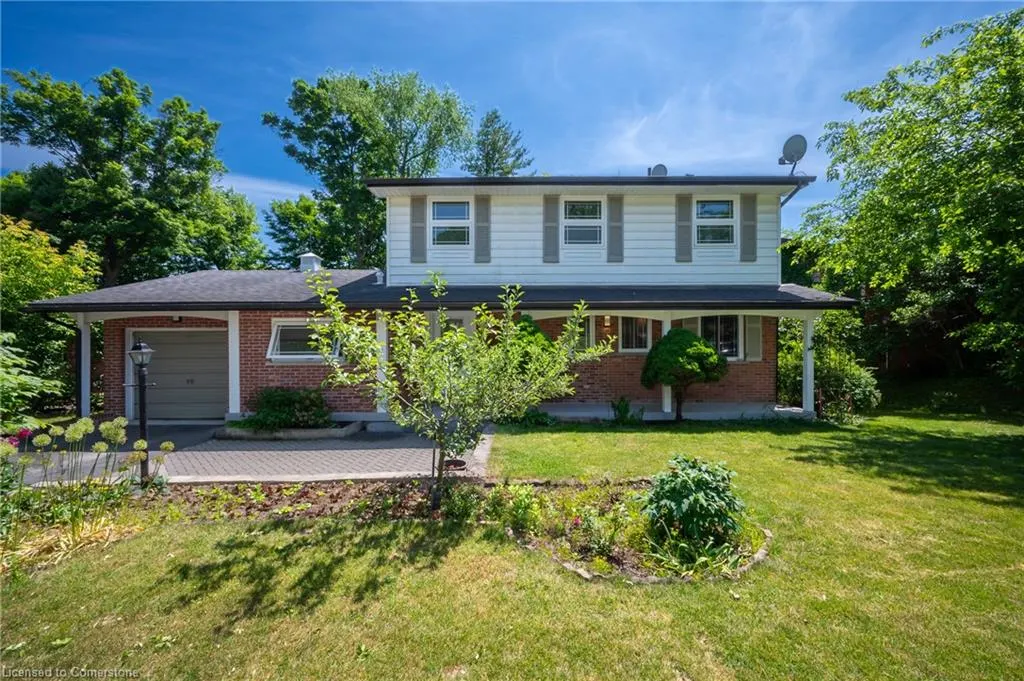
- StyleTwo Story
- Taxes$ 7203
- Price$ 1,490,000
- Bedrooms4
- Full Bathrooms2
- Half Bathrooms1
- Sqr Footage2028
Data Source:
REALTORS® Association of Hamilton-Burlington (RAOHB)
Property Description
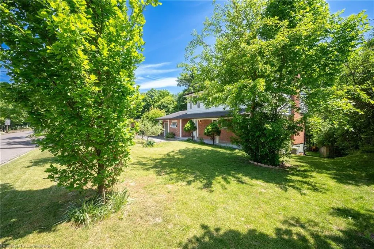
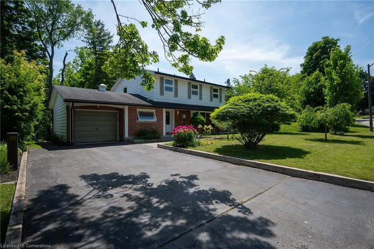
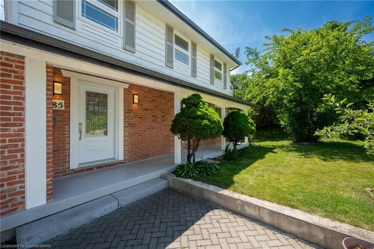
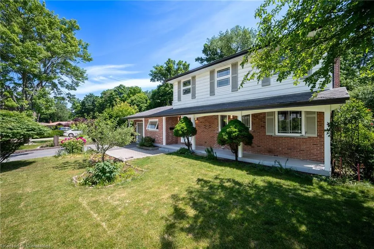
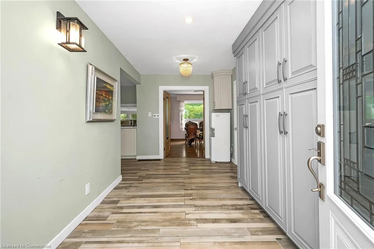
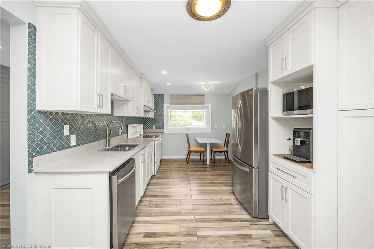
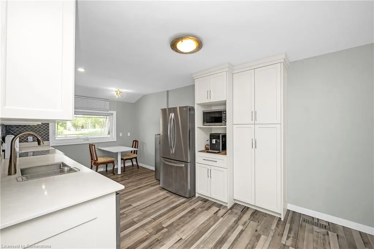
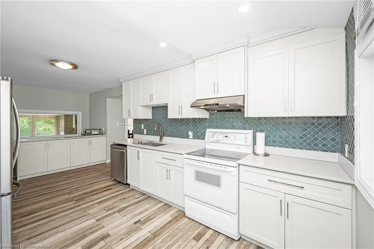
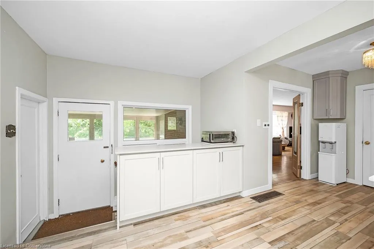
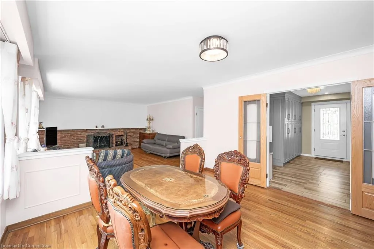
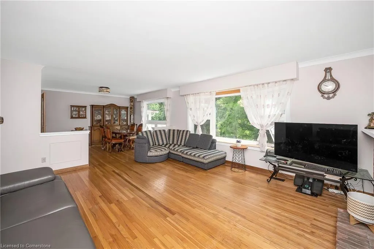
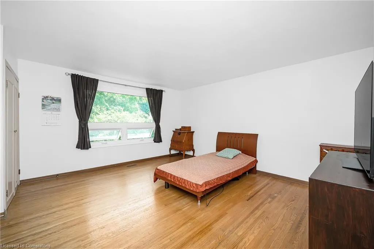
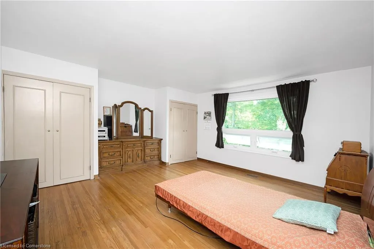
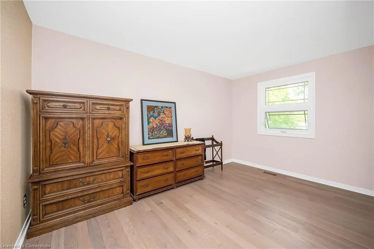
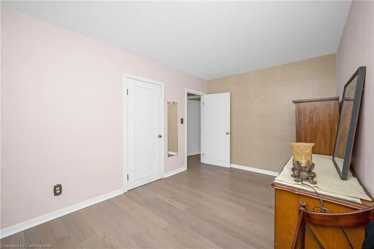
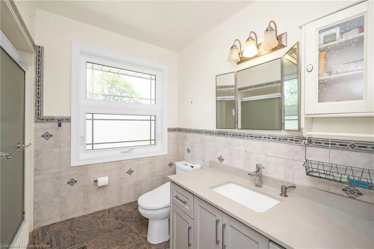
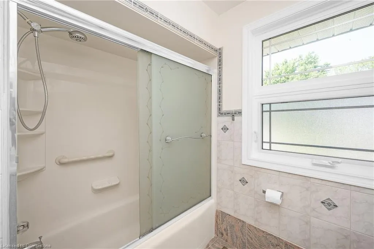
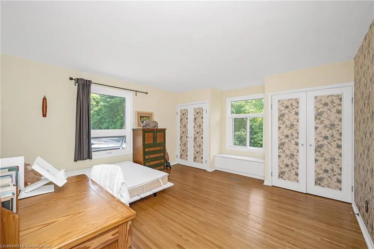
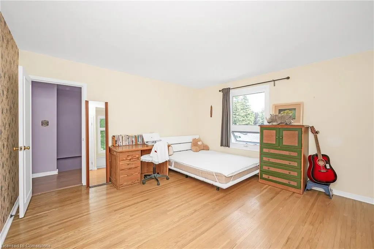
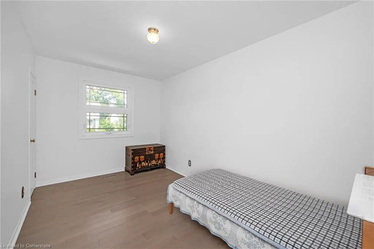
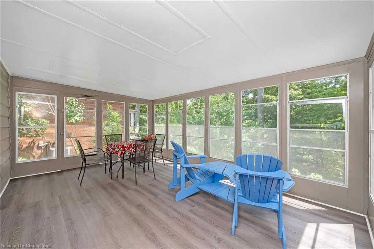
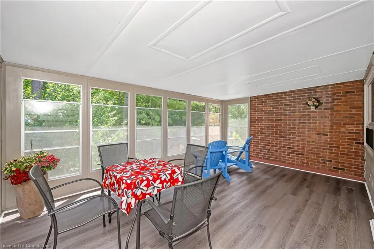
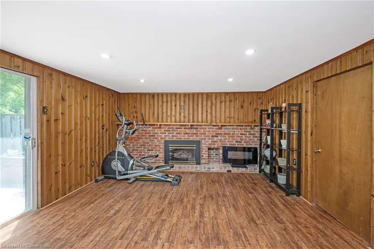
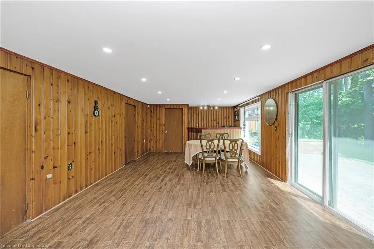
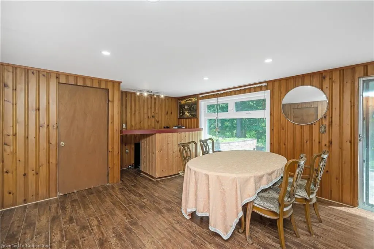
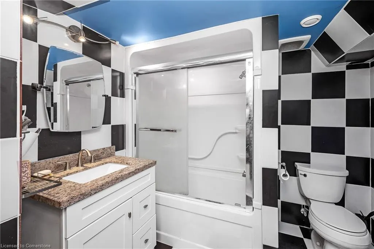
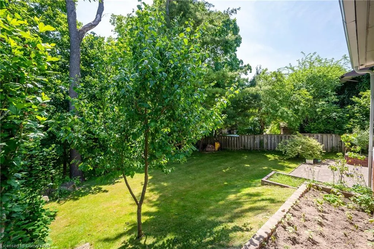
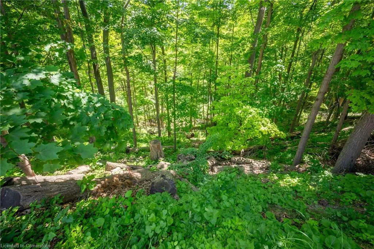
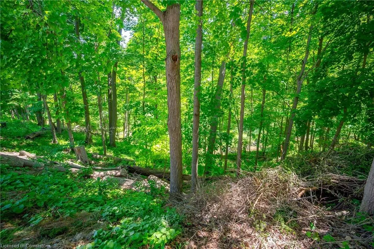
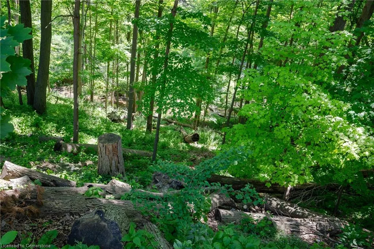
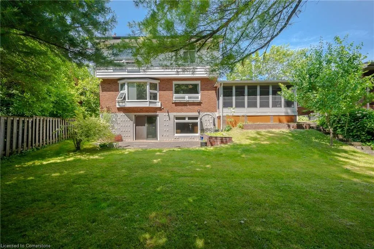
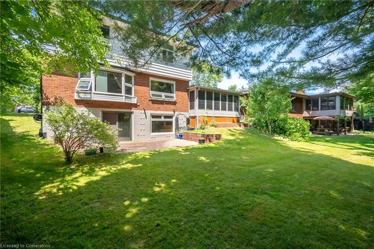
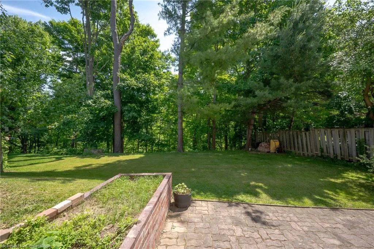
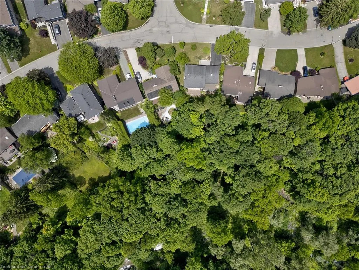
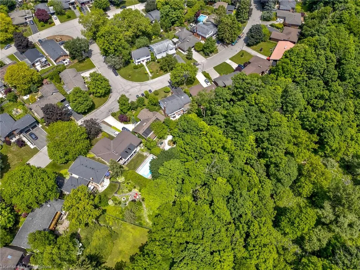
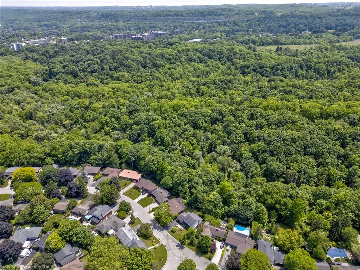
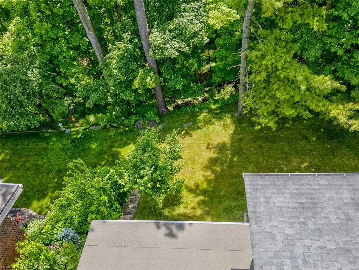
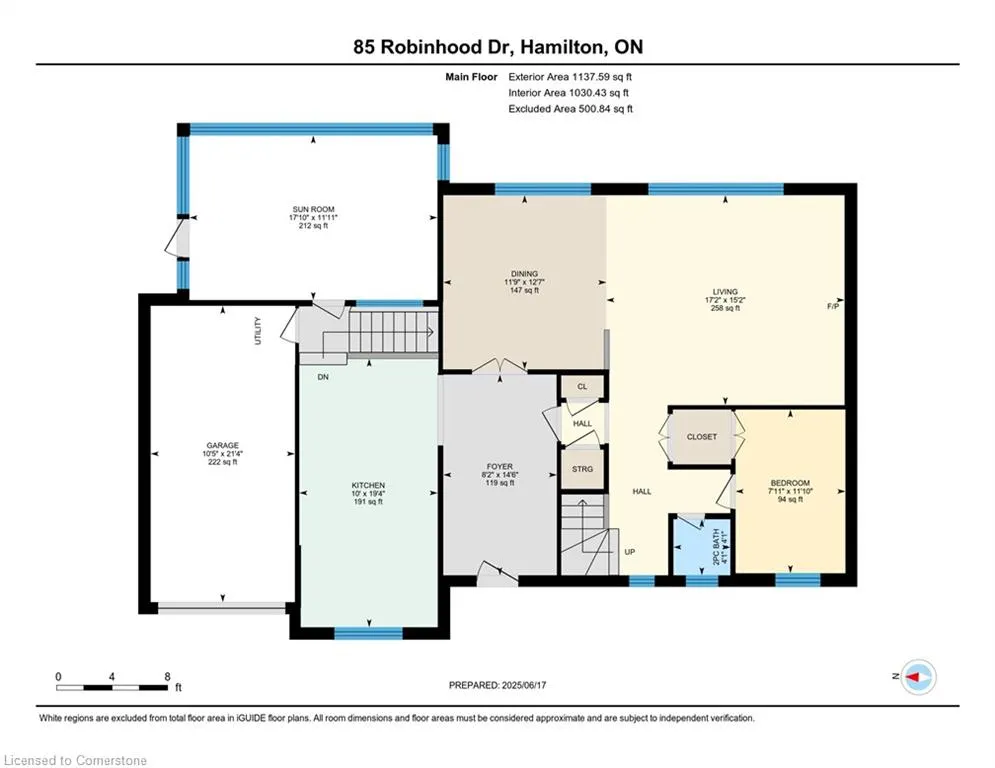
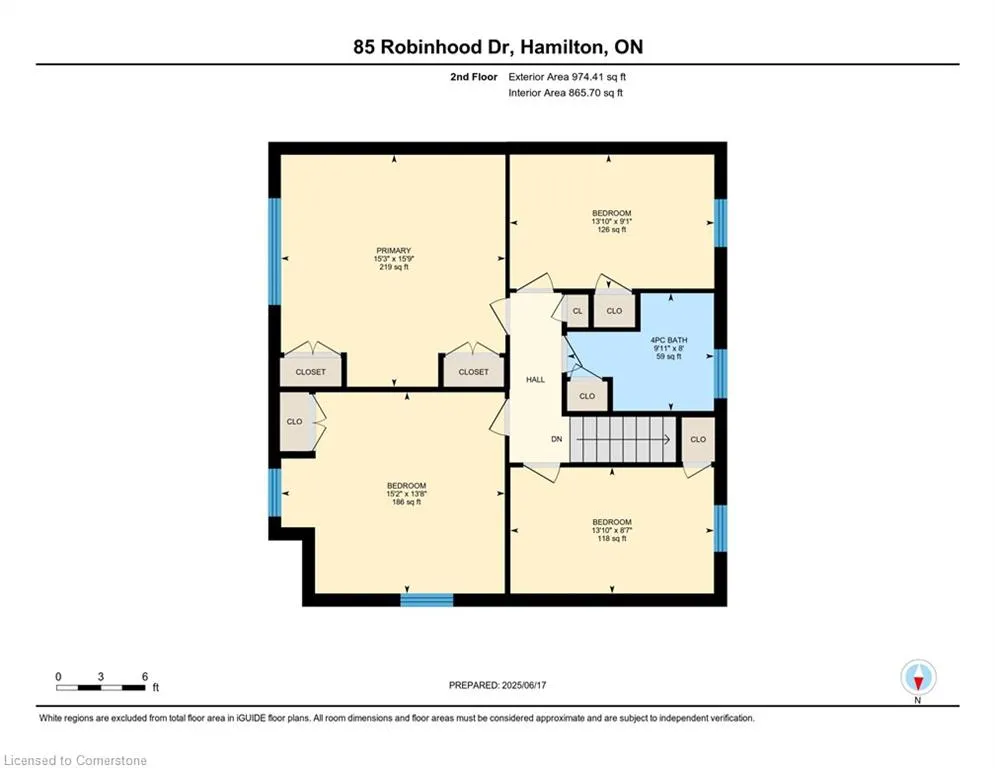
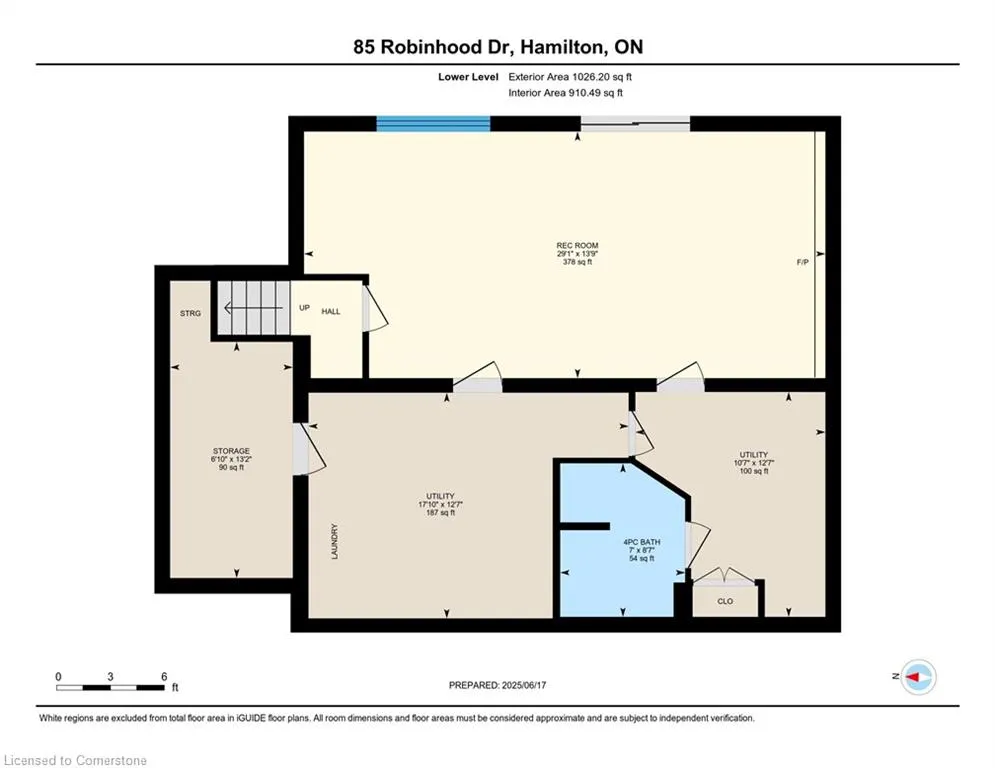
Welcome to 85 Robinhood Dr. nestled in the heart of Dundas Prestigious Peasant valley, Sunlit Serenity with Stunning Valley views Muskoka Style community that has total privacy and peaceful living neighbourhood. From the moment you arrive, you will be welcomed by a spacious foyer that leads into an upgraded kitchen and dining area . Bask in natural light all day in this beautiful home. In the charming sunroom, where birdsong and tranquil forest cafe ambiance , The spacious family room , featuring a cozy wood -burning fireplace, boasts a grand bay window overlooking the breathtaking Valley - offering spectacular seasonal views year- round, private den and convenient 2 pc bathroom complete the main level. Upstairs, you will find out generously sized 4 bedrooms, the south -facing two bedrooms invite you to the soothing sights of the stream winding through the valley air, along with a well-appointed 4 pc bathroom. The partially finished lower level is a spacious recreation room with a gas fireplace, a full 4 pc bathroom, and a walk out to the backyard with spectacular valley view and enjoy phytoncide aroma with pine scent for natural healing . Step outside and discover all amenities nearby, sport park, school, shopping centre, include 5 minutes walking distance you will meet Famous 20 miles Hamilton - Brantford rail trail, Over the past five years, the home has seen significant upgrades, including new windows, flooring, and and extended kitchen, Central air (2022) Furnace(2024) Sun room roof(2024) Vanity table set in Masterbedroom include
| Elementary School | High School |
|---|---|
| St. Bernadette Ces Elementary School | St. Mary Css High School |
| Price History | |
|---|---|
| 6/17/2025 | Listed $1,490,000 |
General Features
| Sewer | Sewer (Municipal) |
|---|---|
| Heating | Forced Air,Natural Gas |
| Cooling | Central Air |
| Roof | Asphalt Shing |
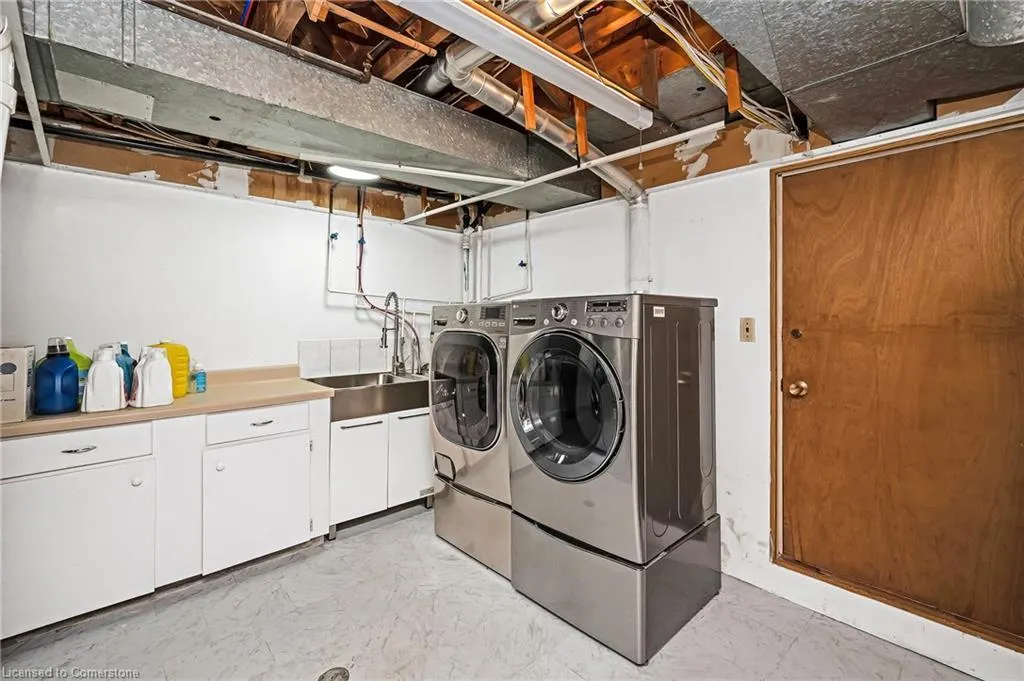
| Appliances | Dishwasher,Dryer,Refrigerator,Washer |
| Zoning | R2-R2FP |
| Garage Spaces | 1 |
| Architectural Style | Two Story |
| Construction Materials | Brick,Metal/Steel Siding,Vinyl Siding |
| Exclusions | Kimchi Fridge,Chandelier At Foyer |
| Topography | Level |
| Property Subtype | Single Family Residence |
| County | Hamilton |
| New Construction | No |
| Property Type | Residential |
| HOA | No |
| Attached Garage | Yes |
| Facing Direction | North |
| Garage Y/N | Yes |
| Total Rooms | 17 |
| Full Baths | 2 |
| Status | Active |
| Directions | South St West- Lynden Av.-Little John Rd- Robinhood Dr |
| ModificationTimestamp | 2025-07-17T19:38:15.510Z |
| High School | Dundas Valley Ss,St. Mary Css |
| City | Dundas |
| Senior Community Y/N | No |
| Open Parking Spaces | 4 |
| MLS Area | 41 - Dundas |
| Carport Y/N | No |
| HOA Fee 2 Frequency | Monthly |
| Elementary School | Dundana Ps,St. Bernadette Ces |
| Land Lease Y/N | No |
| Tax Annual Amount | 7203.37 |
| Property Condition | 51-99 Years |
| Lease Renewal Y/N | No |
| MLS Area Minor | 414 - Pleasant Valley |
| Additional Parcels Y/N | No |
| Building Area Units | Square Feet |
| Standard Status | Active |
| Year Built Source | Other |
Interior Features
| Interior Amenities | Central Vacuum |
|---|---|
| Basement | Walk-Out Access,Full,Partially Finished |
| Total Fireplaces | 2 |
| Fireplace Features | Gas,Wood Burning |
| Kitchen Level | Main |
| Air Conditioning Y/N | No |
| Heating Y/N | Yes |
| Fireplace Y/N | Yes |
| Above Grade Finished Area | 2028 |
| Half Baths | 1 |
| Laundry Features | Lower Level |
| Total Bedrooms | 4 |
| Main Level Bathrooms | 1 |
| Below Grade Finished Area Unit Type | Square Feet |
| Above Grade Finished Area Source | Other |
| Above Grade Finished Area Unit Type | Square Feet |
| Total Baths | 3 |
Exterior Features
| Parking Features | Attached Garage,Inside Entry |
|---|---|
| Lot Features | Urban,Pie Shaped Lot,Ravine |
| Water Source | Municipal |
| Total Parking | 5 |
| Inclusions | Dishwasher,Dryer,Refrigerator,Washer,Vanity Table Set At Master Bedroom |
| Foundation Details | Poured Concrete |
| Spa | No |
| Building Area Total | 2028 |
| Lot Dimensions | 82.05 x 121.4 |
| Frontage Length | 82.05 |
| Frontage Type | South |
| Lot Size Source | GeoWarehouse |
| Waterfront Y/N | No |
| Covered Spaces | 1 |
| Crops Included Y/N | No |
| Horse Y/N | No |
Amenities
- Foreclosure
- Views
- Short Sale
- New Construction
- Adult 55+
- Lease To Own
- No Strata Fees
- Furnished
- Primary On Main
- Air Conditioning
- Seller Finance
- Green
- Fixer Upper
- Horse
- Golf
- Fireplace
- Deck
- Garage
- Basement
- Pool
Property vs Single Family Average in L9H 4G2
Price
Taxes
Visits
 The information on this system is from sources deemed reliable, but should not be relied upon without independent verification. All data contained in the system is property of REALTORS ® Association of Hamilton-Burlington © 2018 or the originating source board/association.
 All information deemed reliable but not guaranteed. All properties are subject to prior sale, change or withdrawal. Neither listing broker(s) or information provider(s) shall be responsible for any typographical errors, misinformation, misprints and shall be held totally harmless. Listing(s) information is provided for consumer's personal, non-commercial use and may not be used for any purpose other than to identify prospective properties consumers may be interested in purchasing. The data relating