













Address
100 Chester Drive # 16, Cambridge, ON
Price
$ 715,000
Property Attributes
- MLS#40742551
- TypeSingle Family
- Listing Status Active
- CityCambridge
- AreaGalt East
- Neighbourhood23 - Branchton Park
- Postal CodeN1T 0C8
- StyleTwo Story
- Year Built2016
- Taxes$ 4134
- Price$ 715,000
- Bedrooms3
- Full Bathrooms2
- Half Bathrooms1
- Sqr Footage1375
Data Source:
REALTORS® Association of Hamilton-Burlington (RAOHB)
Property Description
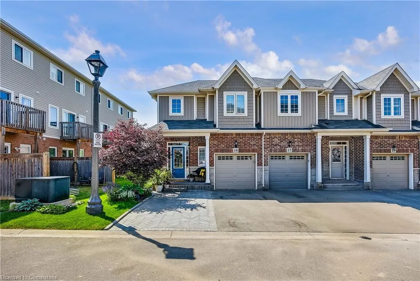
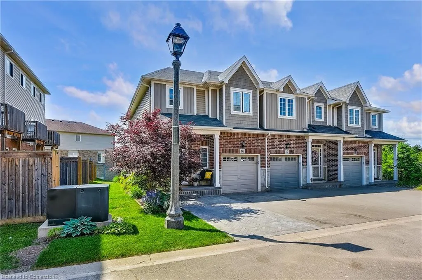
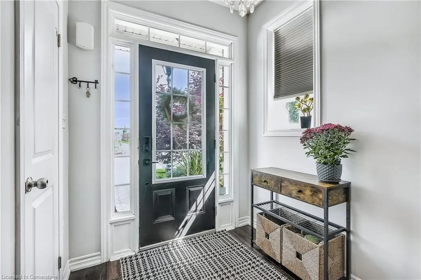
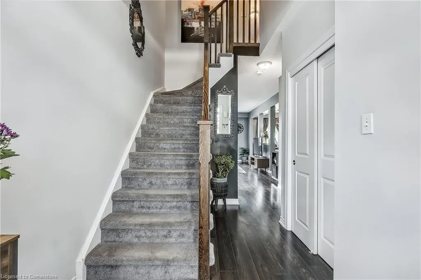
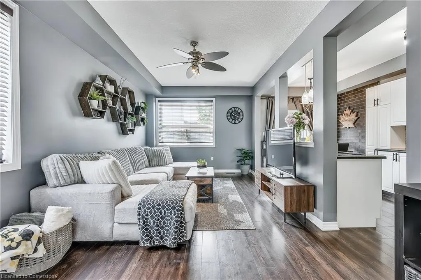
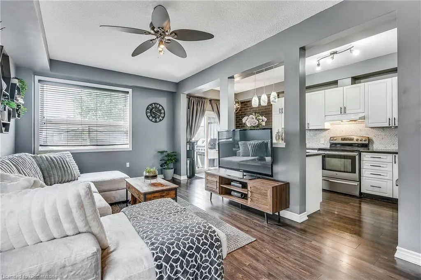
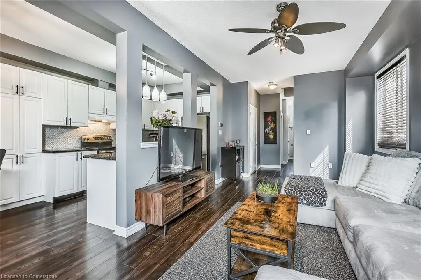
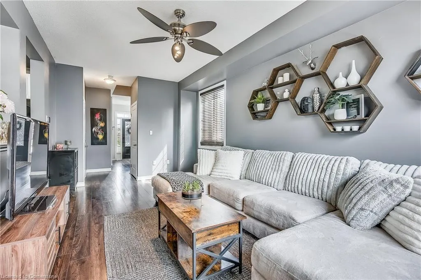
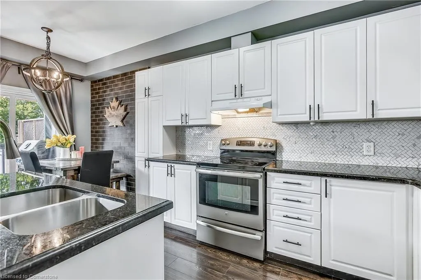
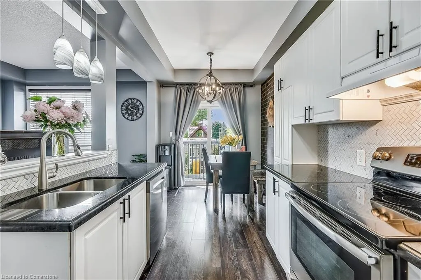
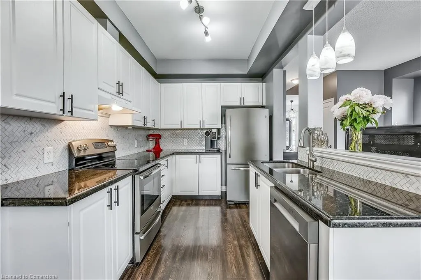
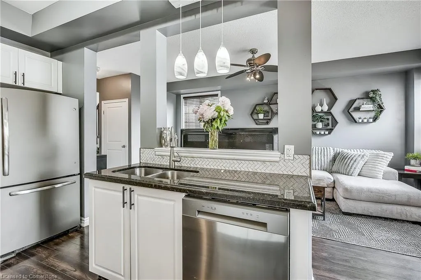
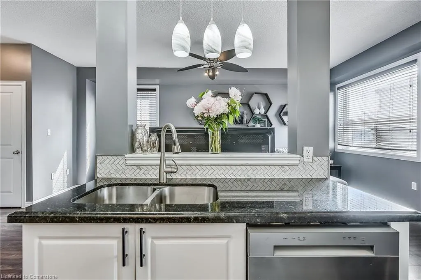
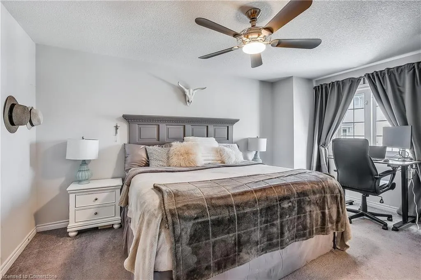
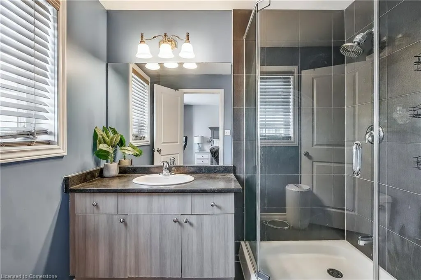
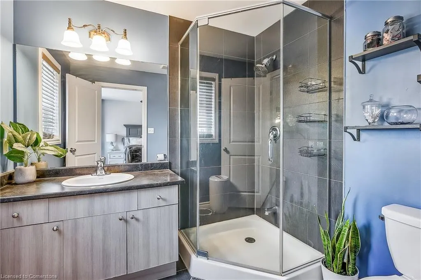
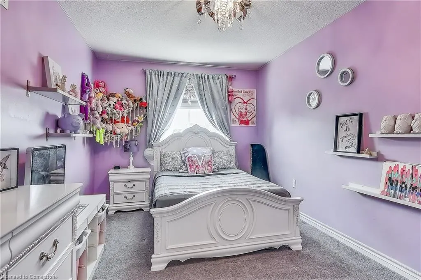
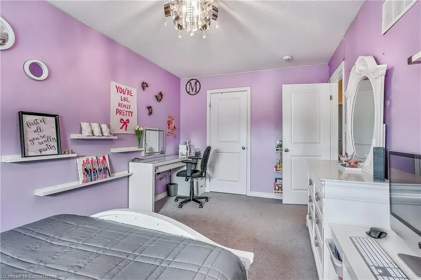
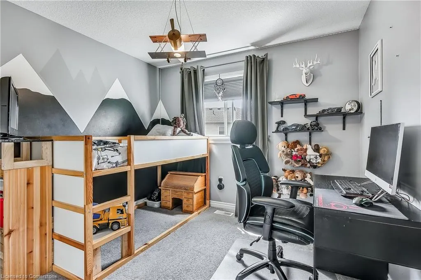
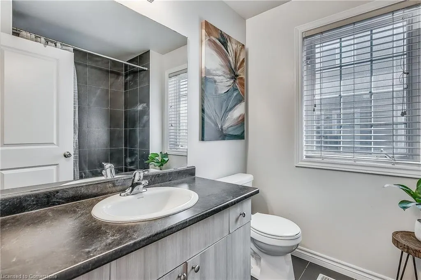
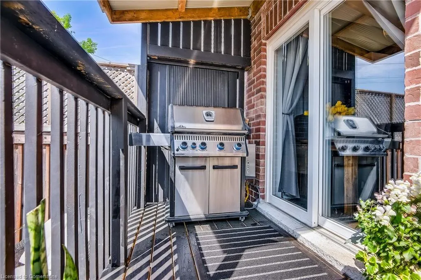
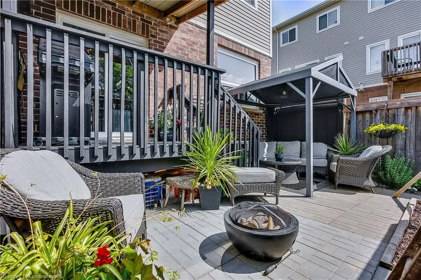
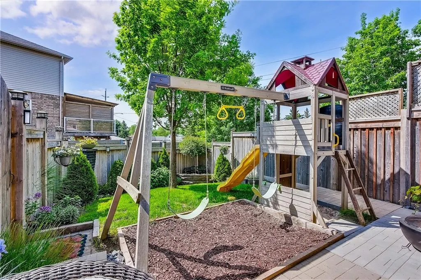
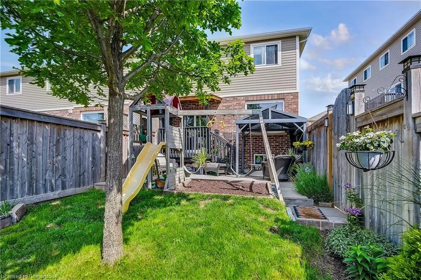
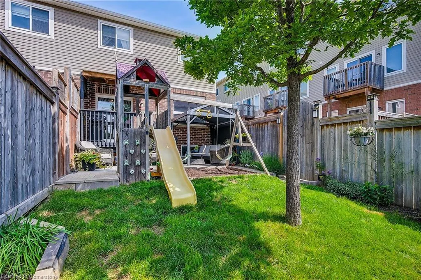
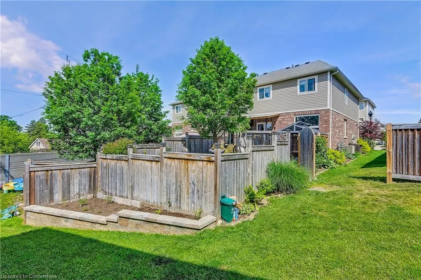
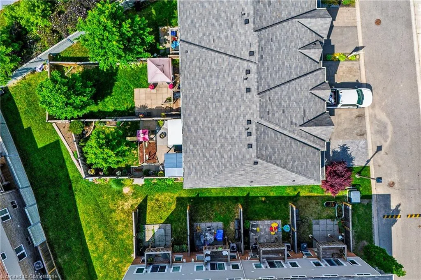
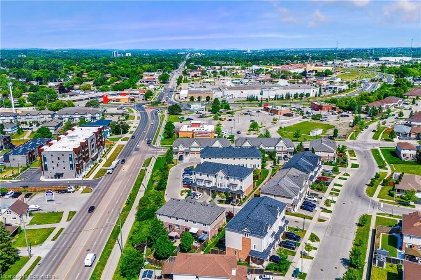
Welcome to Unit 16 -100 Chester Drive in Cambridge — a rare freehold end-unit townhome that blends warmth, space, and turn-key ease in one of the city’s most family-friendly neighbourhoods. From the moment you arrive, the beautifully landscaped exterior and charming curb appeal set the tone for the inviting lifestyle that awaits inside. Freshly painted and flooded with natural light thanks to its end-unit advantage, this home greets you with a spacious foyer and convenient inside entry from the garage. The bright living and dining area is ideal for everyday family living, while the handy kitchen offers generous counter space for meal prep, baking, or entertaining with ease. Sliding doors lead to your private backyard oasis: a raised deck, a gazebo for evening gatherings, a dedicated play area with a play set, and even a tucked-away garden space. Upstairs offers three generously sized bedrooms including a sunlit primary retreat with walk-in closet and private ensuite. The basement adds value with a rough-in for a fourth bathroom and a custom brick feature wall that adds style and sound insulation, allowing you to finish how you wish. Steps from parks, schools, shopping, and just minutes to the 401, this lovingly maintained home is perfect for young families ready to move right in and start making memories.
| Price History | |
|---|---|
| 6/20/2025 | Listed $715,000 |
General Features
| Sewer | Sewer (Municipal) |
|---|---|
| Heating | Forced Air,Natural Gas |
| Cooling | Central Air |
| Roof | Asphalt Shing |
| Appliances | Water Heater,Dishwasher,Refrigerator,Stove |
| Zoning | CS5C5 |
| Garage Spaces | 1 |
| Patio/Porch Features | Deck,Patio,Porch |
| Architectural Style | Two Story |
| Construction Materials | Brick Veneer,Vinyl Siding |
| Exclusions | Washer,Dryer,Gazebo |
| Year Built | 2016 |
| Unit Number | 16 |
| Property Subtype | Row/Townhouse |
| HOA Fee 2 | 116.79 |
| County | Waterloo |
| New Construction | No |
| Property Type | Residential |
| HOA | No |
| Attached Garage | Yes |
| Garage Y/N | Yes |
| Total Rooms | 11 |
| Full Baths | 2 |
| Status | Active |
| Directions | Dundas St S to Maple Bush Dr to Chester Dr |
| ModificationTimestamp | 2025-07-25T13:49:33.550Z |
| City | Cambridge |
| Senior Community Y/N | No |
| Open Parking Spaces | 2 |
| MLS Area | 12 - Galt East |
| Carport Y/N | No |
| HOA Fee 2 Frequency | Monthly |
| Land Lease Y/N | No |
| Tax Annual Amount | 4134 |
| Property Condition | 6-15 Years |
| Lease Renewal Y/N | No |
| MLS Area Minor | 23 - Branchton Park |
| Additional Parcels Y/N | No |
| Building Area Units | Square Feet |
| Standard Status | Active |
| Year Built Source | Other |
Interior Features
| Interior Amenities | Auto Garage Door Remote(s),Built-In Appliances |
|---|---|
| Basement | Full,Unfinished |
| Kitchen Level | Main |
| Air Conditioning Y/N | No |
| Heating Y/N | Yes |
| Fireplace Y/N | No |
| Above Grade Finished Area | 1375 |
| Half Baths | 1 |
| Laundry Features | In Basement |
| Total Bedrooms | 3 |
| Main Level Bathrooms | 1 |
| Below Grade Finished Area Unit Type | Square Feet |
| Above Grade Finished Area Source | LBO Provided |
| Above Grade Finished Area Unit Type | Square Feet |
| Total Baths | 3 |
Exterior Features
| Exterior Amenities | Landscaped |
|---|---|
| Parking Features | Attached Garage,Garage Door Opener |
| Lot Features | Urban,Highway Access,Place of Worship,Playground Nearby,Schools,Shopping Nearby |
| Water Source | Municipal |
| Total Parking | 3 |
| Inclusions | Dishwasher,Garage Door Opener,Refrigerator,Stove,Outdoor Gas Bbq Hook-Up |
| Foundation Details | Concrete Perimeter |
| Spa | No |
| Building Area Total | 1375 |
| Lot Dimensions | 26.28 x |
| Frontage Length | 26.28 |
| Frontage Type | East |
| Waterfront Y/N | No |
| Covered Spaces | 1 |
| Crops Included Y/N | No |
| Horse Y/N | No |
Amenities
- Foreclosure
- Views
- Short Sale
- New Construction
- Adult 55+
- Lease To Own
- No Strata Fees
- Furnished
- Primary On Main
- Air Conditioning
- Seller Finance
- Green
- Fixer Upper
- Horse
- Golf
- Fireplace
- Deck
- Garage
- Basement
- Pool
Property vs Single Family Average in N1T 0C8
Price
Taxes
Year Built
 The information on this system is from sources deemed reliable, but should not be relied upon without independent verification. All data contained in the system is property of REALTORS ® Association of Hamilton-Burlington © 2018 or the originating source board/association.
 All information deemed reliable but not guaranteed. All properties are subject to prior sale, change or withdrawal. Neither listing broker(s) or information provider(s) shall be responsible for any typographical errors, misinformation, misprints and shall be held totally harmless. Listing(s) information is provided for consumer's personal, non-commercial use and may not be used for any purpose other than to identify prospective properties consumers may be interested in purchasing. The data relating