











Address
1442 Glenburnie Road, Mississauga, ON
Price
$ 3,649,000
Property Attributes
- MLS#40743702
- TypeSingle Family
- Listing Status Active
- CityMississauga
- AreaMississauga
- Neighbourhood0250 - Mineola
- Postal CodeL5G 3C8
- StyleTwo Story
- Taxes$ 24585
- Price$ 3,649,000
- Bedrooms5
- Full Bathrooms3
- Half Bathrooms1
- Sqr Footage4519
Data Source:
REALTORS® Association of Hamilton-Burlington (RAOHB)
Property Description
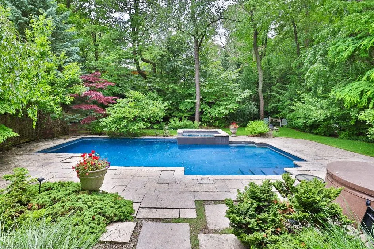
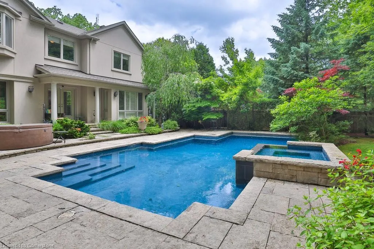
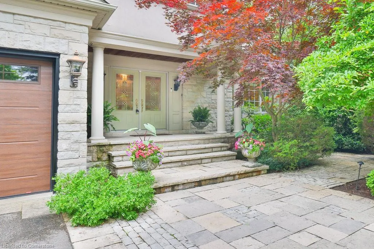
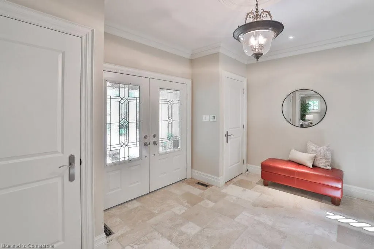
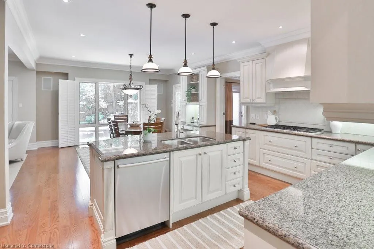
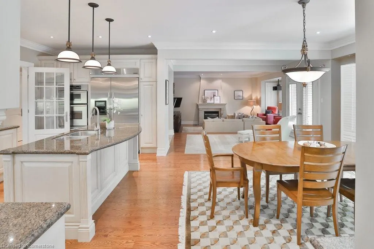
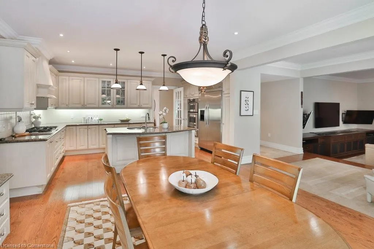
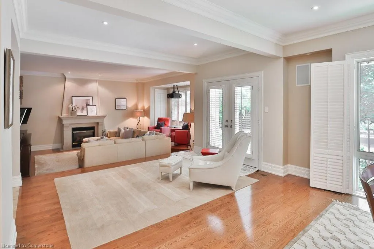
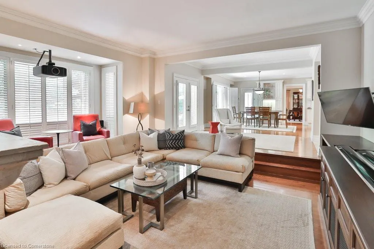
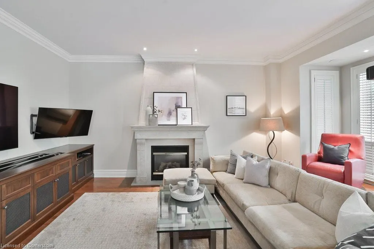
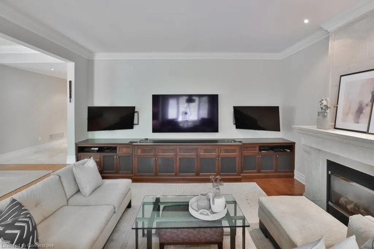
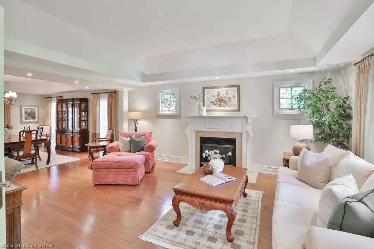
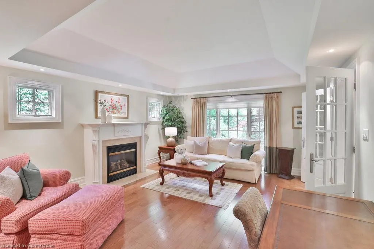
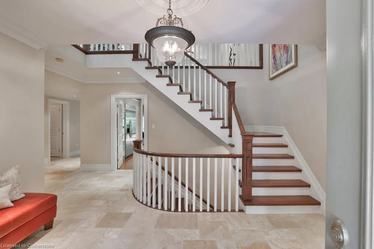
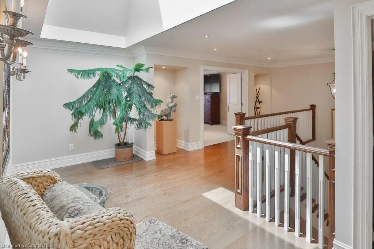
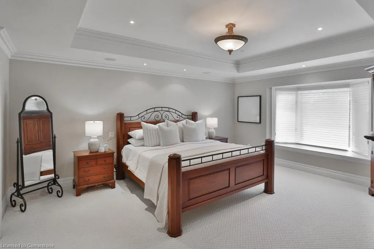
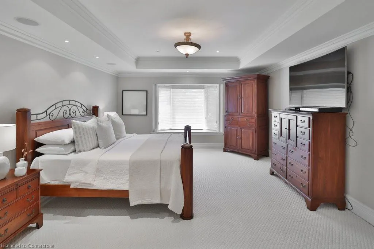
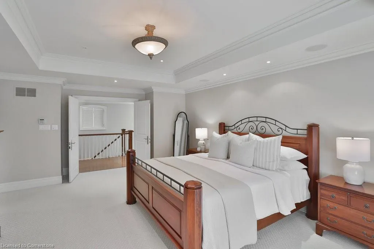
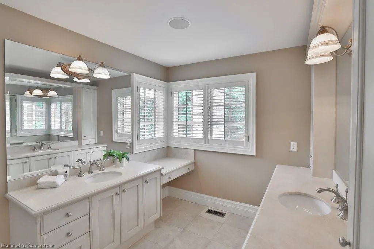
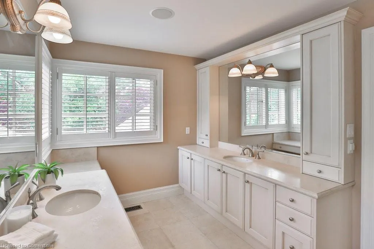
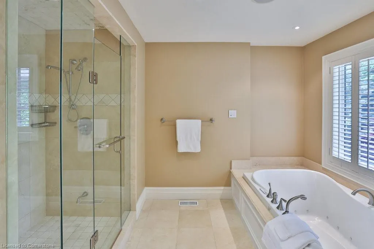
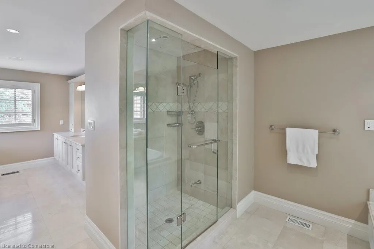
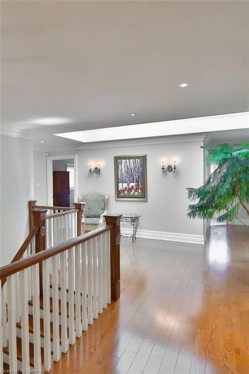
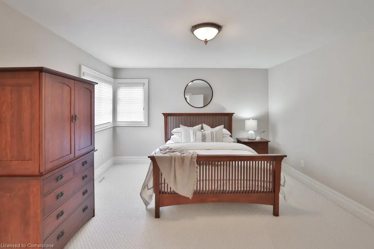
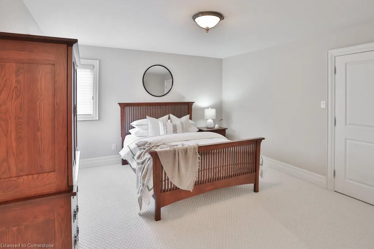
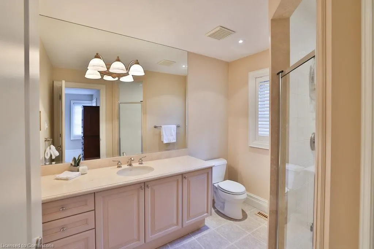
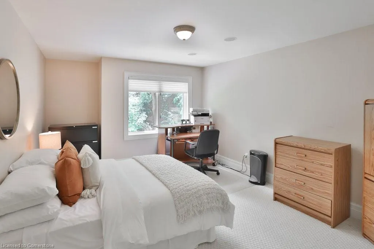
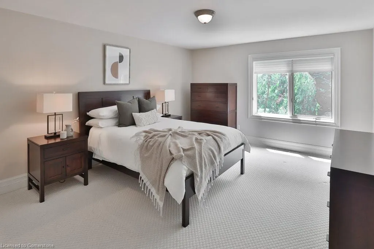
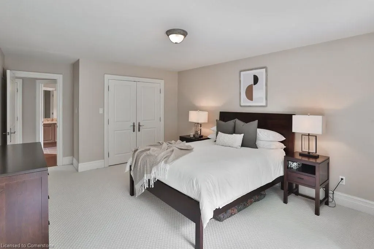
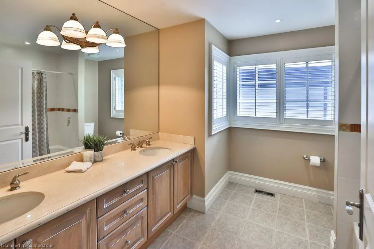
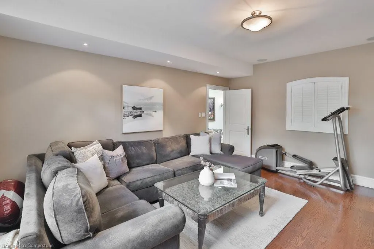
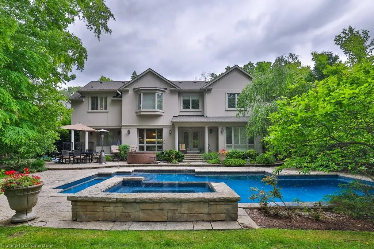
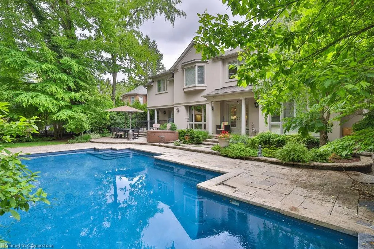
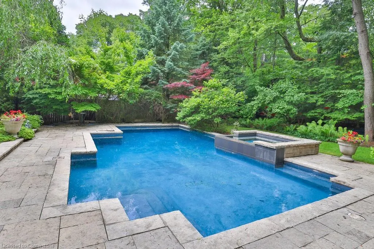
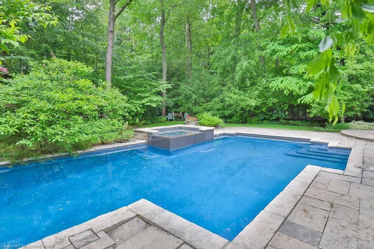
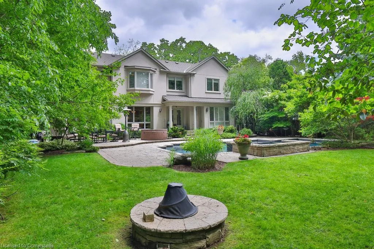
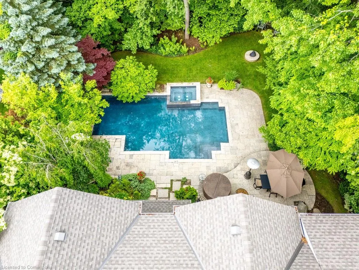
Welcome to this exquisite 5-bedroom executive estate, nestled on an impressive 58 x 219-foot pie-shaped, tree-lined lot in one of South Mississauga’s most coveted enclaves — Mineola West. Offering over 4,500 square feet of elegantly curated living space, this distinguished residence blends timeless sophistication with modern comfort, crafted for the most discerning buyer. From the moment you enter, you’re greeted by a grand foyer that flows seamlessly into a sun-drenched formal living room with a gas fireplace. The formal dining room offers a W/O to a charming covered porch, perfect for elevated entertaining or al fresco dining. At the heart of the home lies the chef-inspired kitchen, equipped with premium built-in stainless steel appliances, a 5-burner gas cooktop, centre island, and inviting breakfast area overlooking the grounds. Designed for exceptional living and entertaining, the sunken family room transforms into a private cinema with a built-in screen media console, 4K projector, and ambient gas fireplace — the ideal space for family movie nights or relaxed evenings in. Step outdoors to your private backyard oasis, beautifully landscaped and complete with a gunite saltwater pool, integrated hot tub, and lush greenery offering complete serenity and seclusion. The lavish primary suite overlooks the tranquil backyard and boasts his/hers W/I closets and a spa- inspired 6-PC ensuite featuring a deep soaker tub, oversized glass shower, and his/hers vanitities. Upstairs, you’ll find five generously proportioned bedrooms, including one with its own private 3-piece ensuite. A secondary upper-level lounge offers the perfect setting to unwind with family before bedtime, or as 5 th bedroom. An exceptional opportunity to own a landmark residence in one of the GTA’s most exclusive neighbourhoods, where refined taste meets everyday luxury.
| Price History | |
|---|---|
| 6/20/2025 | Listed $3,649,000 |
General Features
| Sewer | Sewer (Municipal) |
|---|---|
| Heating | Forced Air,Natural Gas |
| Cooling | Central Air |
| Roof | Asphalt Shing |
| Appliances | Built-in Microwave,Dishwasher,Dryer,Refrigerator,Stove,Washer |
| Zoning | R2 |
| Garage Spaces | 2 |
| Architectural Style | Two Story |
| Pool Features | In Ground,Salt Water |
| Construction Materials | Stone,Stucco |
| Property Subtype | Single Family Residence |
| County | Peel |
| New Construction | No |
| Property Type | Residential |
| HOA | No |
| Attached Garage | Yes |
| Garage Y/N | Yes |
| Total Rooms | 13 |
| Full Baths | 3 |
| Status | Active |
| Directions | INDIAN VALLEY TRAIL / GLENBURNIE RD. |
| ModificationTimestamp | 2025-07-20T20:00:15.307Z |
| City | Mississauga |
| Senior Community Y/N | No |
| Open Parking Spaces | 8 |
| MLS Area | MS - Mississauga |
| Carport Y/N | No |
| HOA Fee 2 Frequency | Monthly |
| Land Lease Y/N | No |
| Tax Annual Amount | 24585 |
| Property Condition | 16-30 Years |
| Lease Renewal Y/N | No |
| MLS Area Minor | 0250 - Mineola |
| Additional Parcels Y/N | No |
| Virtual Tour | https://youtu.be/b3qBbLBWdPo |
| Building Area Units | Square Feet |
| Standard Status | Active |
| Virtual Tour | https://youtu.be/329F8sg1yyU |
Interior Features
| Interior Amenities | Central Vacuum |
|---|---|
| Basement | Full,Unfinished,Sump Pump |
| Total Fireplaces | 2 |
| Fireplace Features | Gas |
| Kitchen Level | Main |
| Air Conditioning Y/N | No |
| Heating Y/N | Yes |
| Window Features | Skylight(s) |
| Fireplace Y/N | Yes |
| Above Grade Finished Area | 4519.1 |
| Half Baths | 1 |
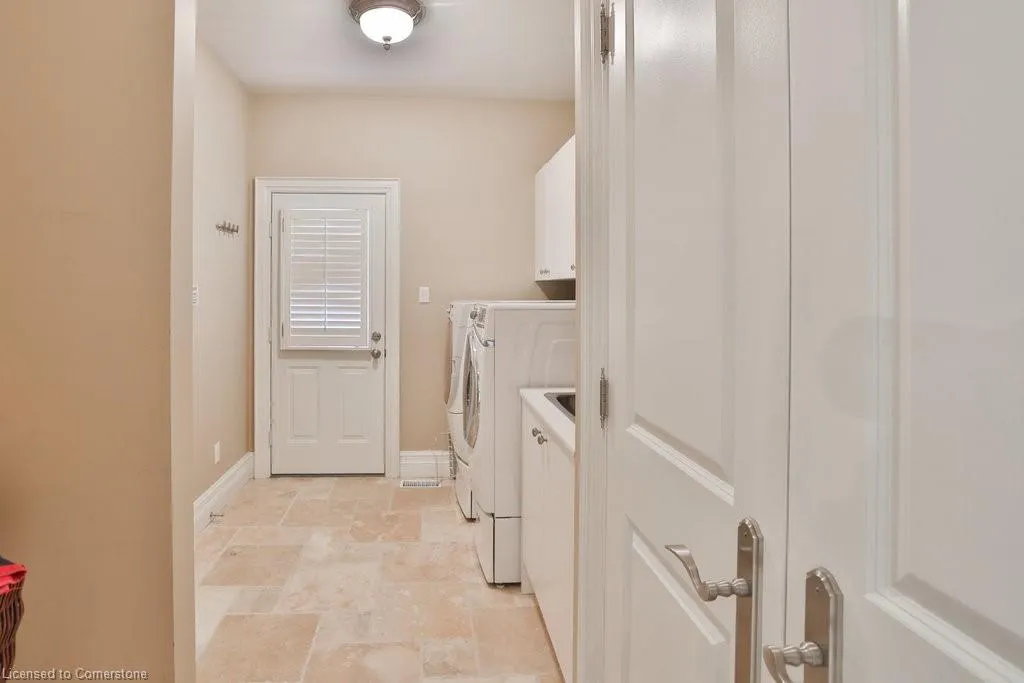
| Laundry Features | Main Level |
| Total Bedrooms | 5 |
| Main Level Bathrooms | 1 |
| Below Grade Finished Area Unit Type | Square Feet |
| Above Grade Finished Area Source | Plans |
| Above Grade Finished Area Unit Type | Square Feet |
| Total Baths | 4 |
Exterior Features
| Parking Features | Attached Garage |
|---|---|
| Lot Features | Urban,Park,Quiet Area,Schools |
| Water Source | Municipal |
| Total Parking | 10 |
| Inclusions | Built-in Microwave,Central Vac,Dishwasher,Dryer,Pool Equipment,Refrigerator,Stove,Washer,Kitchenaid 5-Burner Gas Cooktop,Refrigerator,B/I Oven And Microwave. Bosch dishwasher. Whirlpool Washer & |
| Foundation Details | Concrete Perimeter |
| Spa | No |
| Building Area Total | 4519.1 |
| Lot Dimensions | 58.96 x 219.3 |
| Frontage Length | 58.96 |
| Frontage Type | West |
| Waterfront Y/N | No |
| Covered Spaces | 2 |
| Other Equipment | Pool Equipment |
| Crops Included Y/N | No |
| Horse Y/N | No |
Amenities
- Foreclosure
- Views
- Short Sale
- New Construction
- Adult 55+
- Lease To Own
- No Strata Fees
- Furnished
- Primary On Main
- Air Conditioning
- Seller Finance
- Green
- Fixer Upper
- Horse
- Golf
- Fireplace
- Deck
- Garage
- Basement
- Pool
Property vs Single Family Average in L5G 3C8
Price
Taxes
Visits
 The information on this system is from sources deemed reliable, but should not be relied upon without independent verification. All data contained in the system is property of REALTORS ® Association of Hamilton-Burlington © 2018 or the originating source board/association.
 All information deemed reliable but not guaranteed. All properties are subject to prior sale, change or withdrawal. Neither listing broker(s) or information provider(s) shall be responsible for any typographical errors, misinformation, misprints and shall be held totally harmless. Listing(s) information is provided for consumer's personal, non-commercial use and may not be used for any purpose other than to identify prospective properties consumers may be interested in purchasing. The data relating