

















Address
86 Ranchdale Drive, Hamilton, ON
Price
$ 774,999
Property Attributes
- MLS#40748103
- TypeSingle Family
- Listing Status Active
- CityHamilton
- AreaHamilton Mountain
- Neighbourhood182 - Thorner
- Postal CodeL8V 2M1
- StyleSplit Level
- Taxes$ 5105
- Price$ 774,999
- Bedrooms3
- Full Bathrooms2
- Half Bathrooms0
- Sqr Footage930
- Lot Size0.13 Acres
Data Source:
REALTORS® Association of Hamilton-Burlington (RAOHB)
Property Description
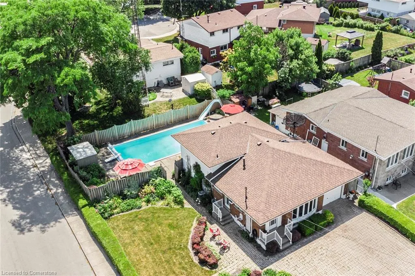
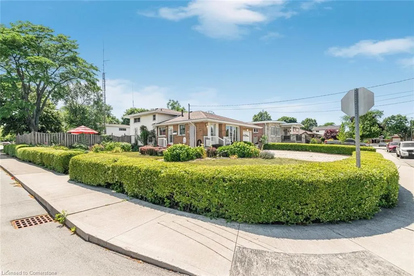
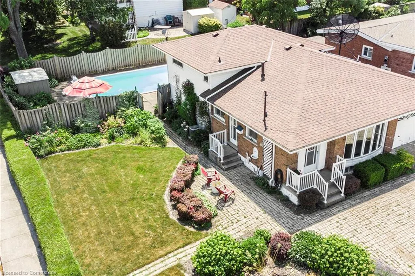
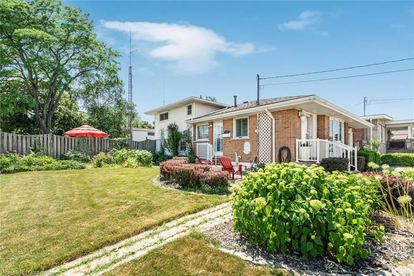
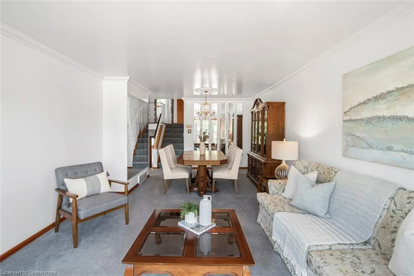
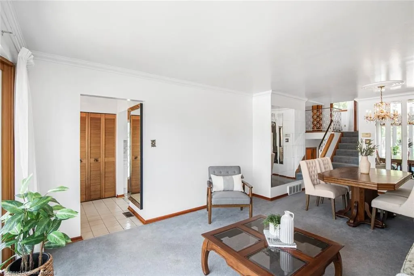
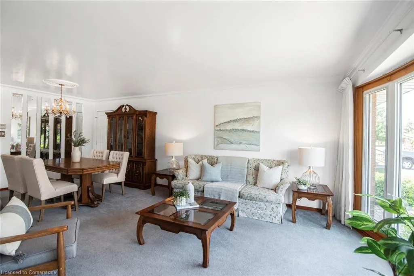
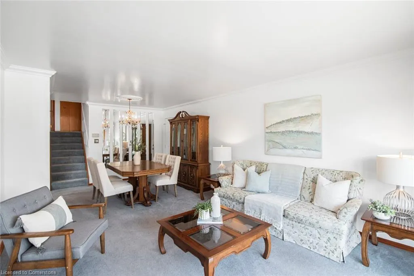
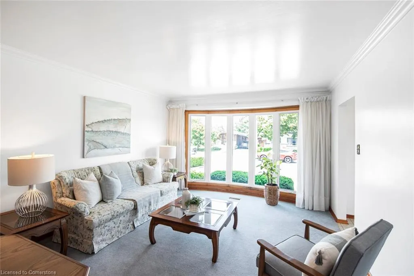
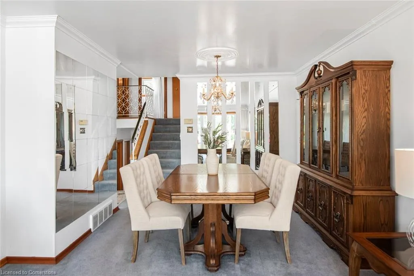
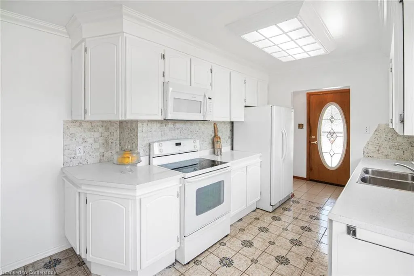
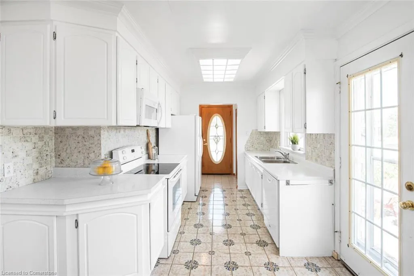
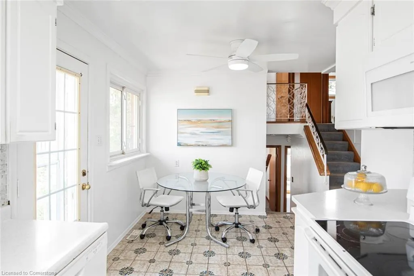
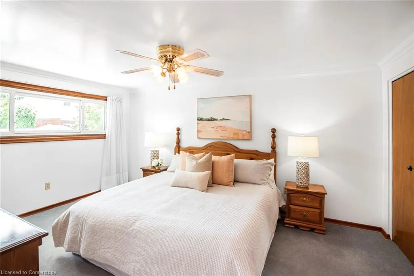
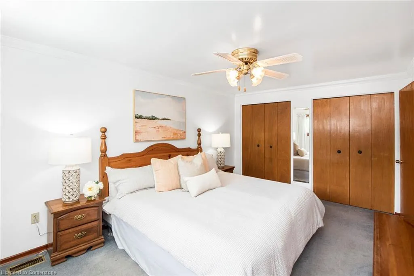
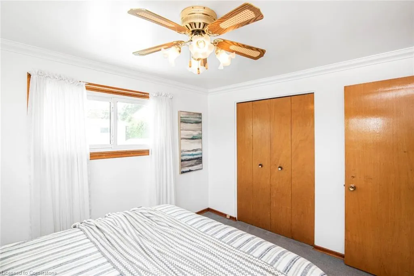
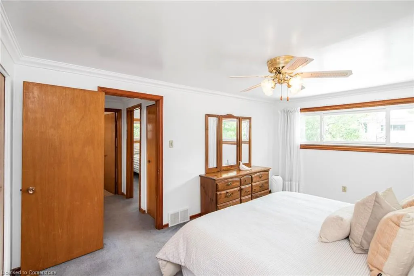
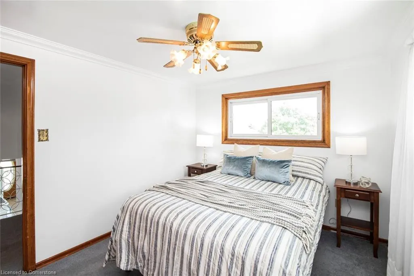
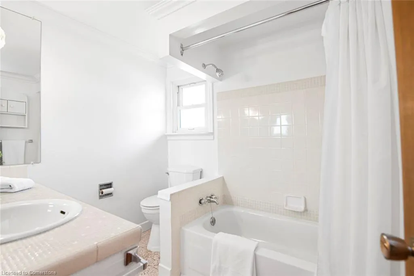
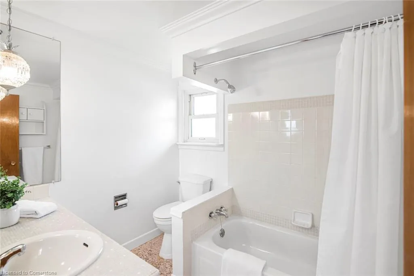
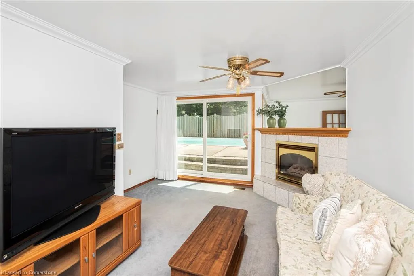
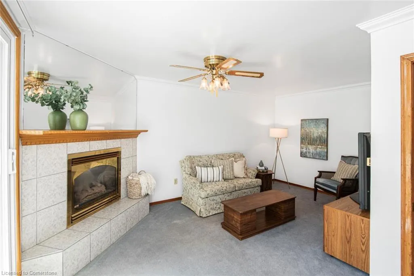
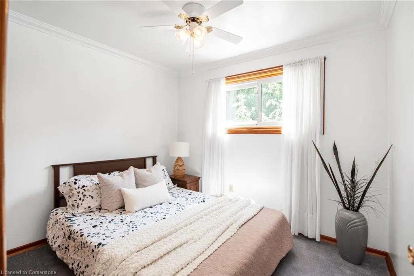
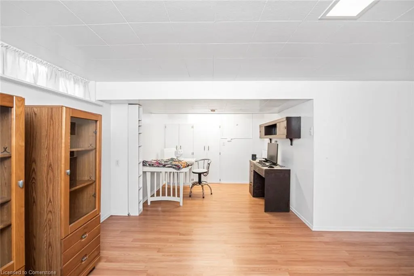
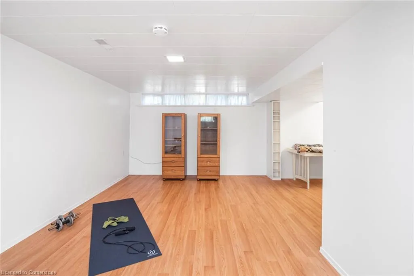
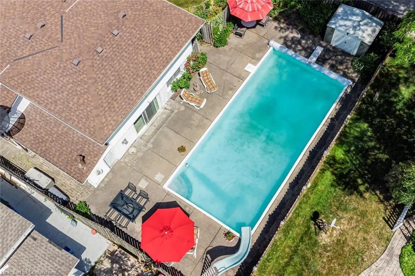
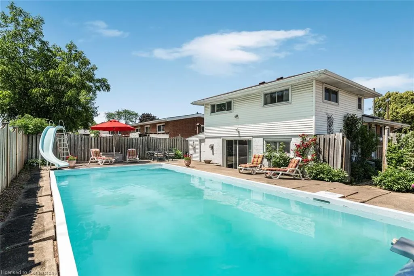
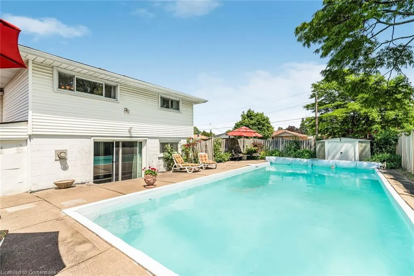
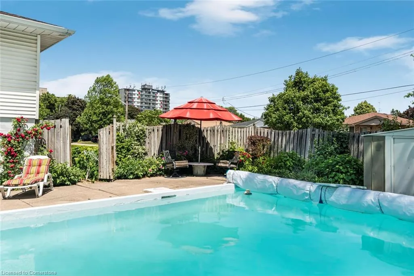
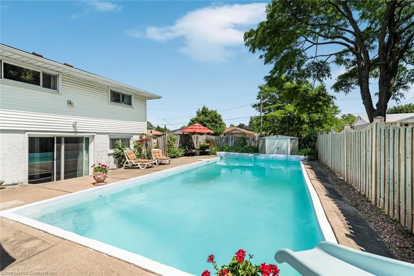
First time on the market! This spacious and functional 4-level backsplit is located on a beautiful corner lot in the desirable Thorner neighbourhood. Finished on all levels offers over 1700 sq.ft. of exceptional functionality for family living, with an additional 400sq.ft. in the crawlspace for storage. Enjoy an eat-in kitchen with access to the side patio—ideal for morning coffee or evening BBQs. The formal living and dining rooms offer generous space for entertaining, and 3 bedrooms and 2 full bathrooms are perfect for growing families. The bright family room features a gas fireplace and sliding doors leading to a private backyard retreat with an inground concrete pool with a slide and diving board—perfect for summer fun. Surrounded by established perennial gardens, this home offers incredible curb appeal and outdoor enjoyment. Other highlights include a newer roof (2017) & A/C (2022), 100 amp breakers (copper wiring), attached single car garage with inside and rear yard access and a large 6-car driveway. Close to schools, parks, shopping, transit and the Linc—this is an opportunity to own a solid home in an established, family-focused community.
| Price History | |
|---|---|
| 7/4/2025 | Listed $774,999 |
General Features
| Sewer | Sewer (Municipal) |
|---|---|
| Heating | Forced Air,Natural Gas |
| Cooling | Central Air |
| Utilities | Cell Service,Electricity Connected,Fibre Optics,Garbage/Sanitary Collection,Natural Gas Connected,Recycling Pickup,Street Lights,Phone Connected |
| Roof | Asphalt Shing |
| Appliances | Water Heater,Built-in Microwave,Dishwasher,Dryer,Refrigerator,Washer |
| Zoning | R1 |
| Garage Spaces | 1 |
| Architectural Style | Split Level |
| Pool Features | In Ground,Outdoor Pool |
| Security Features | Carbon Monoxide Detector,Smoke Detector,Smoke Detector(s) |
| Construction Materials | Aluminum Siding,Brick |
| Exclusions | Framed Mirror In 3pc Lower Level Bathroom; All Staging Items; Red Adirondack Chairs (2) On Side Patio |
| Property Subtype | Single Family Residence |
| County | Hamilton |
| New Construction | No |
| Property Type | Residential |
| HOA | No |
| Attached Garage | Yes |
| Facing Direction | North |
| Garage Y/N | Yes |
| Total Rooms | 12 |
| Full Baths | 2 |
| Status | Active |
| Directions | Mohawk Rd. to Bishops Gate; left on Lilacside; right on Deerborn to Ranchdale (on the corner of Ranchdale and Deerborn) |
| ModificationTimestamp | 2025-08-10T20:00:06.490Z |
| City | Hamilton |
| Senior Community Y/N | No |
| Open Parking Spaces | 6 |
| MLS Area | 18 - Hamilton Mountain |
| Lot Size Units | Acres |
| Lot Size Square Feet | 5662.8 |
| Carport Y/N | No |
| HOA Fee 2 Frequency | Monthly |
| Land Lease Y/N | No |
| Tax Annual Amount | 5105.24 |
| Property Condition | 51-99 Years |
| Lease Renewal Y/N | No |
| MLS Area Minor | 182 - Thorner |
| Additional Parcels Y/N | No |
| Virtual Tour | https://youtu.be/BBp54CDzZNo |
| Building Area Units | Square Feet |
| Standard Status | Active |
| Virtual Tour | https://www.venturehomes.ca/virtualtour.asp?tourid=69248 |
Interior Features
| Interior Amenities | High Speed Internet,Ceiling Fan(s) |
|---|---|
| Basement | Full,Finished |
| Total Fireplaces | 1 |
| Fireplace Features | Family Room,Gas |
| Kitchen Level | Main |
| Air Conditioning Y/N | No |
| Heating Y/N | Yes |
| Window Features | Window Coverings |
| Fireplace Y/N | Yes |
| Above Grade Finished Area | 930 |
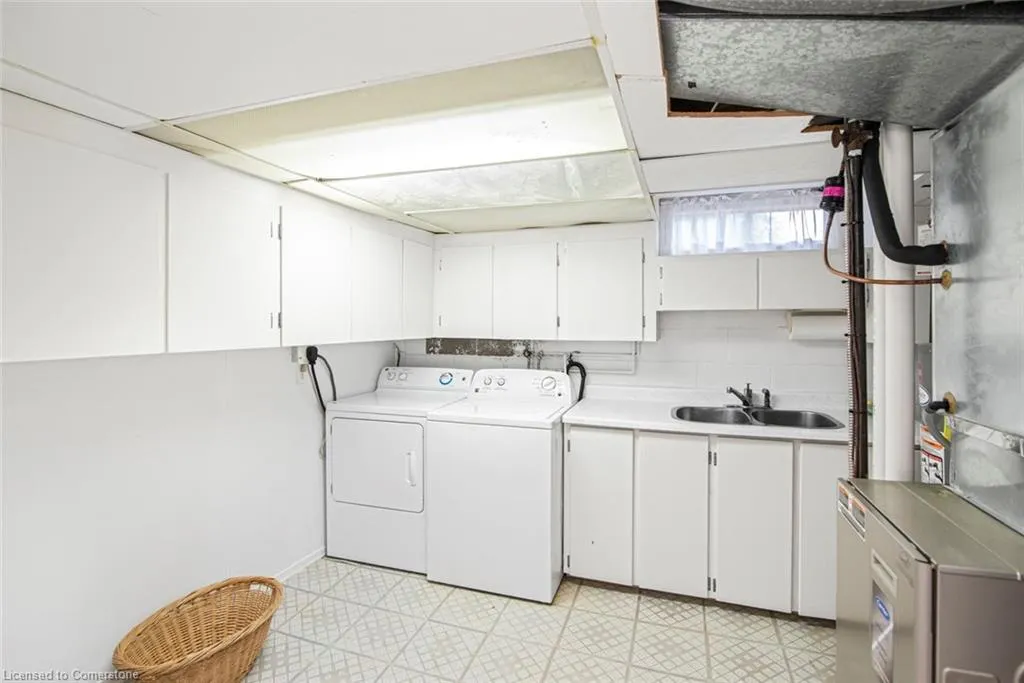
| Laundry Features | In Basement |
| Total Bedrooms | 3 |
| Below Grade Finished Area | 846 |
| Below Grade Finished Area Unit Type | Square Feet |
| Below Grade Finished Area Source | Other |
| Above Grade Finished Area Source | Other |
| Above Grade Finished Area Unit Type | Square Feet |
| Total Baths | 2 |
Exterior Features
| Fencing | Full |
|---|---|
| Parking Features | Attached Garage,Inside Entry |
| Lot Features | Urban,Airport,Ample Parking,Highway Access,Hospital,Library,Place of Worship,Public Transit,Quiet Area,Rec./Community Centre,School Bus Route,Schools,Shopping Nearby |
| Water Source | Municipal-Metered |
| Total Parking | 7 |
| Inclusions | Built-in Microwave,Carbon Monoxide Detector,Dishwasher,Dryer,Pool Equipment,Refrigerator,Smoke Detector,Washer,Window Coverings,All Pool Equipment; Garden Shed And Contents; All Outdoor Garden Decor |
| Lot Size Area | 0.13 |
| Foundation Details | Concrete Block |
| Spa | No |
| Building Area Total | 1776 |
| Lot Dimensions | 58.69 x 100 |
| Lot Size Acres | 0.13 |
| Frontage Length | 58.69 |
| Frontage Type | South |
| Waterfront Y/N | No |
| Covered Spaces | 1 |
| Road Frontage Type | Public Road |
| Other Equipment | Pool Equipment |
| Crops Included Y/N | No |
| Horse Y/N | No |
Amenities
- Foreclosure
- Views
- Short Sale
- New Construction
- Adult 55+
- Lease To Own
- No Strata Fees
- Furnished
- Primary On Main
- Air Conditioning
- Seller Finance
- Green
- Fixer Upper
- Horse
- Golf
- Fireplace
- Deck
- Garage
- Basement
- Pool
Property vs Single Family Average in L8V 2M1
Price
Taxes
Visits
 The information on this system is from sources deemed reliable, but should not be relied upon without independent verification. All data contained in the system is property of REALTORS ® Association of Hamilton-Burlington © 2018 or the originating source board/association.
 All information deemed reliable but not guaranteed. All properties are subject to prior sale, change or withdrawal. Neither listing broker(s) or information provider(s) shall be responsible for any typographical errors, misinformation, misprints and shall be held totally harmless. Listing(s) information is provided for consumer's personal, non-commercial use and may not be used for any purpose other than to identify prospective properties consumers may be interested in purchasing. The data relating