




Address
4683 Kurtz Road, Burlington, ON
Price
$ 949,000
Property Attributes
- MLS#40750050
- TypeSingle Family
- Listing Status Active
- CityBurlington
- AreaBurlington
- Neighbourhood361 - Alton Central
- Postal CodeL7M 0G1
- StyleTwo Story
- Year Built2010
- Taxes$ 4443
- Price$ 949,000
- Bedrooms3
- Full Bathrooms2
- Half Bathrooms1
- Sqr Footage1446
Data Source:
REALTORS® Association of Hamilton-Burlington (RAOHB)
Property Description
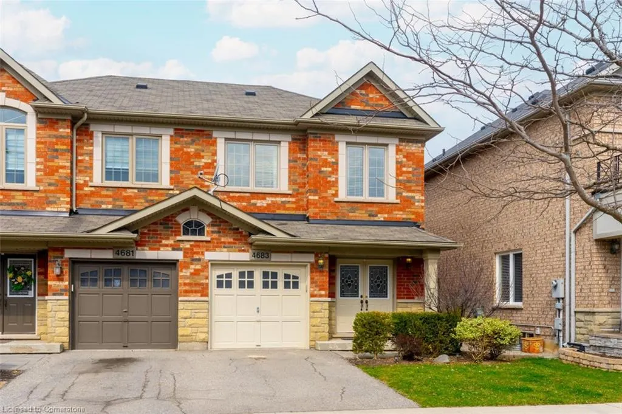
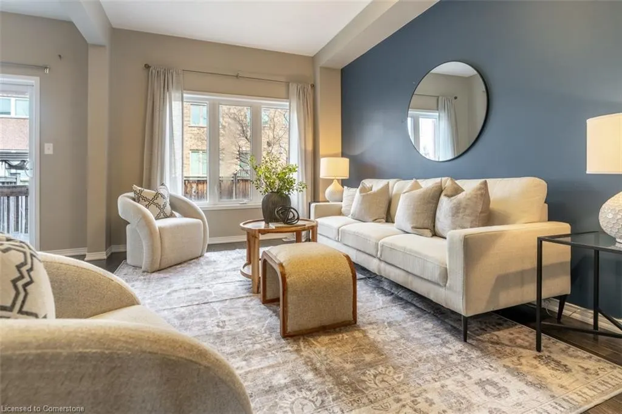
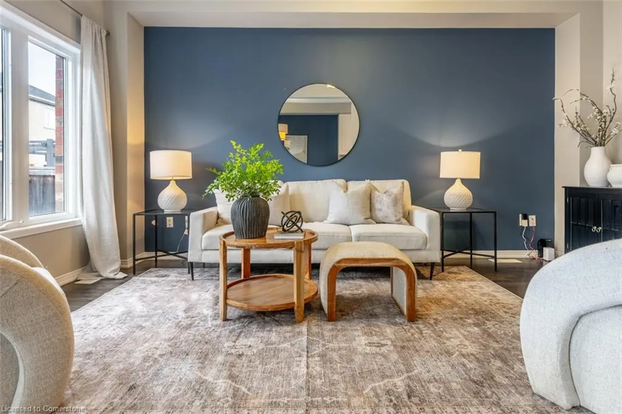
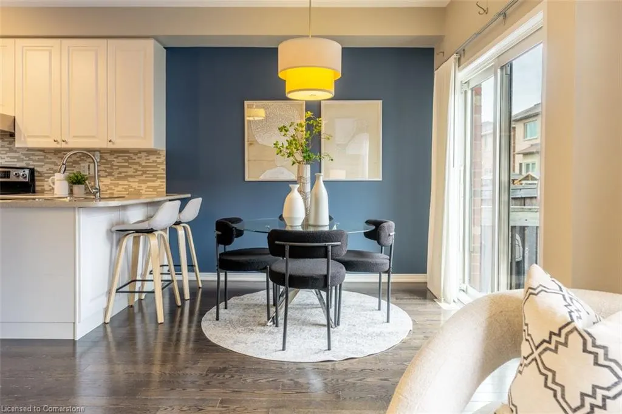
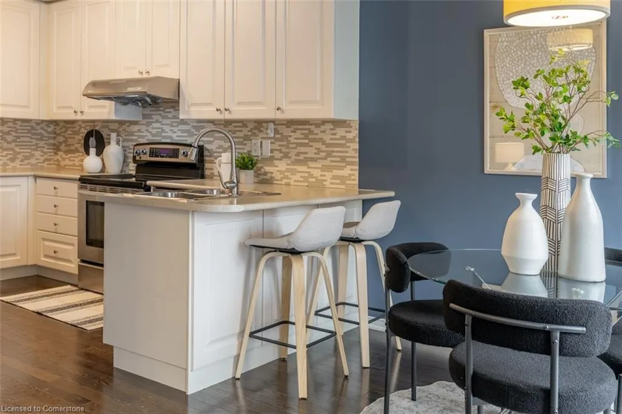
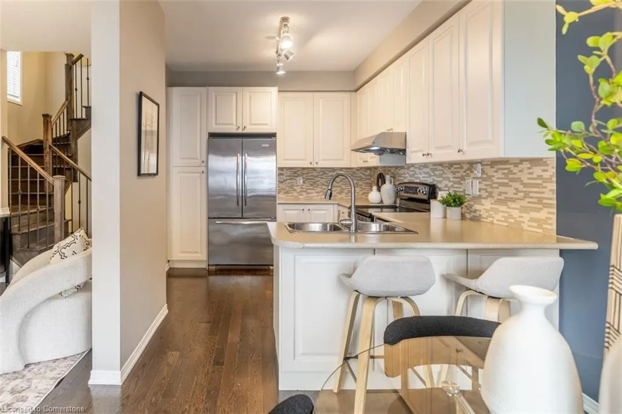
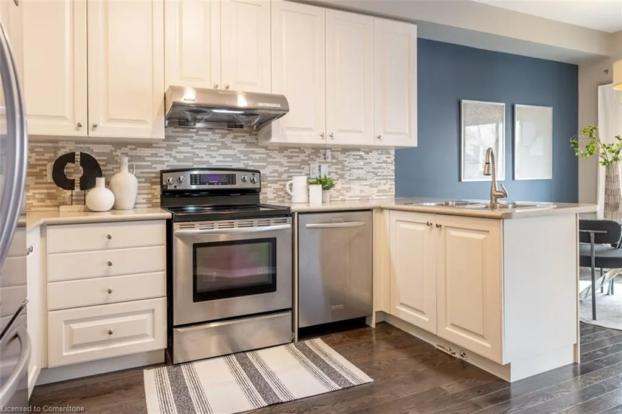
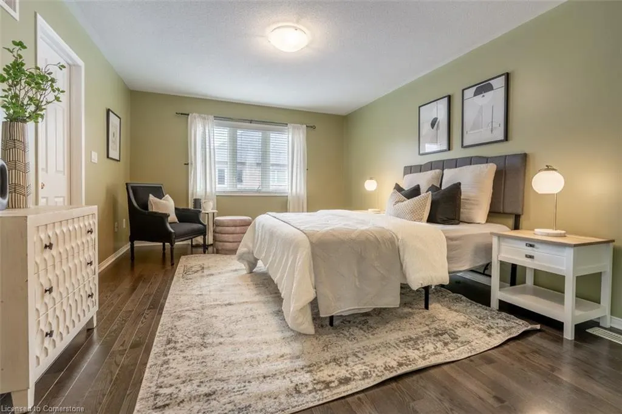
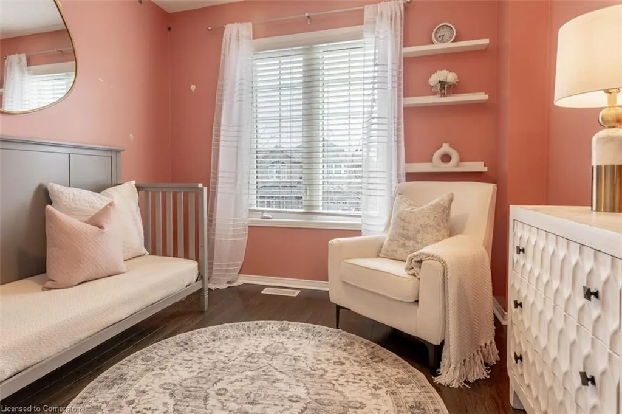
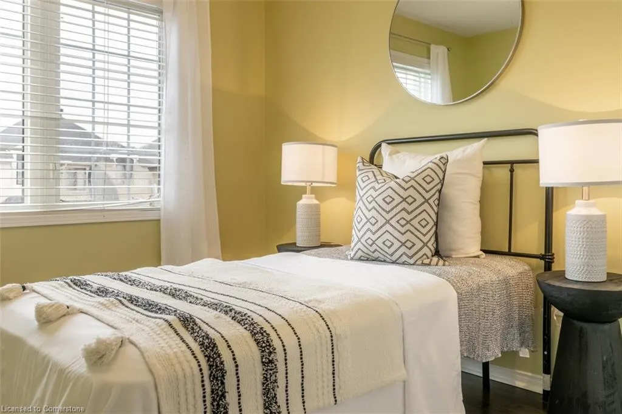
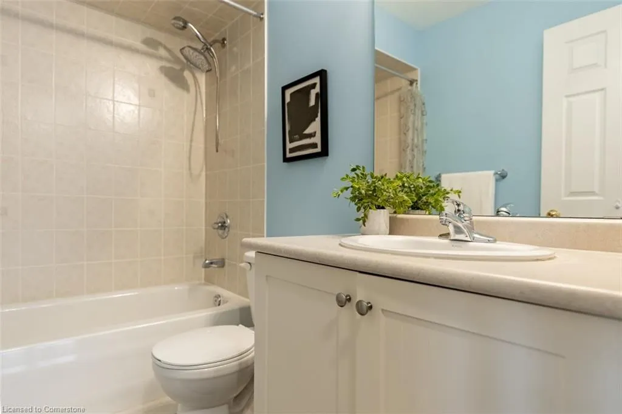
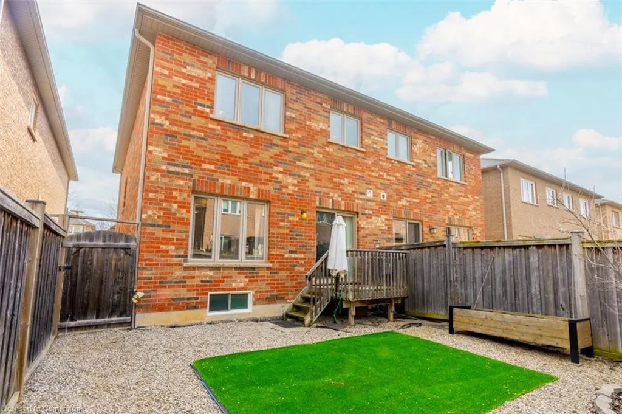
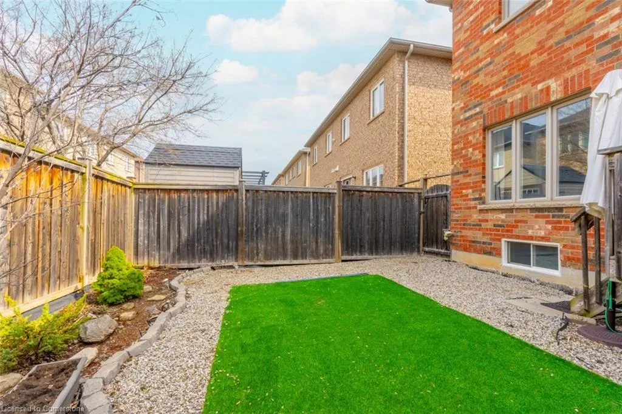
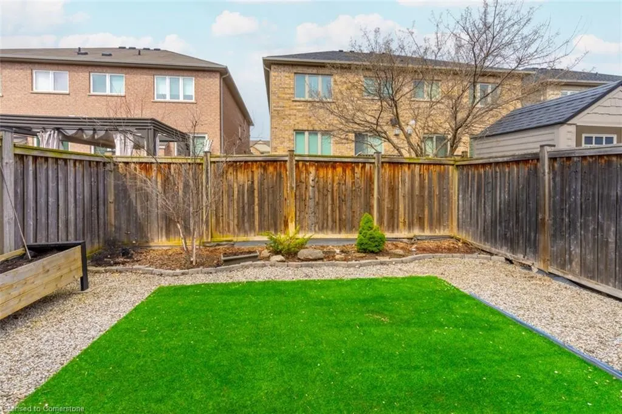
Welcome to 4683 Kurtz Road in Burlington’s sought-after Alton Village. This semi-detached home features 3 bedrooms and 3 bathrooms, offering 1,446 square feet of well-designed living space. Hardwood flooring extends throughout both levels, accentuated by a hardwood staircase with wrought-iron spindles. An inviting entryway with double doors leads you to the sunken foyer, which opens to a bright and spacious main floor that includes a large living/dining area and an eat-in kitchen equipped with tall cabinets, stainless steel appliances, a tiled backsplash, and a breakfast bar. Upstairs, you'll discover three generous bedrooms, including a primary suite with a walk-in closet and a 4-piece ensuite. The backyard, with artificial turf and stone features, creates a low-maintenance outdoor retreat. Additional highlights include a finished laundry room, an Ecobee smart thermostat, an Easy-Flo central vacuum, and parking for two vehicles. The home is conveniently located near top-rated schools, parks, shopping, and major highways.
| Price History | |
|---|---|
| 7/14/2025 | Listed $949,000 |
General Features
| Sewer | Sewer (Municipal) |
|---|---|
| Heating | Forced Air,Natural Gas |
| Cooling | Central Air |
| Utilities | Cable Available,Cell Service,Electricity Available,Garbage/Sanitary Collection,High Speed Internet Avail,Natural Gas Available,Recycling Pickup,Street Lights,Phone Available,Underground Utilities |
| Roof | Asphalt Shing |
| Appliances | Dishwasher,Dryer,Range Hood,Refrigerator,Stove,Washer |
| Zoning | RAL3 |
| Garage Spaces | 1 |
| Patio/Porch Features | Deck,Porch |
| Architectural Style | Two Story |
| Security Features | Smoke Detector,Smoke Detector(s) |
| Construction Materials | Brick |
| Exclusions | Arlo Camera |
| Year Built | 2010 |
| Topography | Dry,Flat |
| Property Subtype | Single Family Residence |
| County | Halton |
| New Construction | No |
| Property Type | Residential |
| HOA | No |
| Attached Garage | Yes |
| Facing Direction | South |
| Garage Y/N | Yes |
| Other Structures | None |
| Total Rooms | 11 |
| Full Baths | 2 |
| Status | Active |
| Directions | Appleby Line -> Thomas Alton Blvd -> Kurtz Rd |
| ModificationTimestamp | 2025-07-14T15:23:52.330Z |
| City | Burlington |
| Senior Community Y/N | No |
| Open Parking Spaces | 1 |
| MLS Area | 36 - Burlington |
| Carport Y/N | No |
| HOA Fee 2 Frequency | Monthly |
| Year Built Details | Town Records |
| Land Lease Y/N | No |
| Tax Annual Amount | 4443 |
| Property Condition | 6-15 Years |
| Lease Renewal Y/N | No |
| MLS Area Minor | 361 - Alton Central |
| Additional Parcels Y/N | No |
| Virtual Tour | https://unbranded.youriguide.com/4683_kurtz_rd_burlington_on/ |
| Building Area Units | Square Feet |
| Standard Status | Active |
| Year Built Source | Other |
| Virtual Tour | https://www.youtube.com/watch?v=fBxdUXt4GRY |
Interior Features
| Interior Amenities | Central Vacuum,None |
|---|---|
| Basement | Full,Unfinished |
| Kitchen Level | Main |
| Air Conditioning Y/N | No |
| Heating Y/N | Yes |
| Fireplace Y/N | No |
| Above Grade Finished Area | 1446 |
| Half Baths | 1 |
| Laundry Features | Lower Level |
| Total Bedrooms | 3 |
| Main Level Bathrooms | 1 |
| Below Grade Finished Area Unit Type | Square Feet |
| Above Grade Finished Area Source | Plans |
| Above Grade Finished Area Unit Type | Square Feet |
| Total Baths | 3 |
Exterior Features
| Parking Features | Attached Garage,Garage Door Opener,Asphalt,Built-In |
|---|---|
| Lot Features | Urban,Rectangular,Dog Park,Greenbelt,Library,Playground Nearby,Public Transit,Quiet Area,Schools |
| Water Source | Municipal-Metered |
| Total Parking | 2 |
| Inclusions | Central Vac,Dishwasher,Dryer,Garage Door Opener,Range Hood,Refrigerator,Smoke Detector,Stove,Washer |
| Foundation Details | Poured Concrete |
| Spa | No |
| Building Area Total | 1446 |
| Lot Dimensions | 24.65 x 85.44 |
| Frontage Length | 24.65 |
| Frontage Type | North |
| Waterfront Y/N | No |
| Covered Spaces | 1 |
| Road Frontage Type | Municipal Road |
| Crops Included Y/N | No |
| Horse Y/N | No |
Amenities
- Foreclosure
- Views
- Short Sale
- New Construction
- Adult 55+
- Lease To Own
- No Strata Fees
- Furnished
- Primary On Main
- Air Conditioning
- Seller Finance
- Green
- Fixer Upper
- Horse
- Golf
- Fireplace
- Deck
- Garage
- Basement
- Pool
Property vs Single Family Average in L7M 0G1
Price
Taxes
Year Built
Visits
 The information on this system is from sources deemed reliable, but should not be relied upon without independent verification. All data contained in the system is property of REALTORS ® Association of Hamilton-Burlington © 2018 or the originating source board/association.
 All information deemed reliable but not guaranteed. All properties are subject to prior sale, change or withdrawal. Neither listing broker(s) or information provider(s) shall be responsible for any typographical errors, misinformation, misprints and shall be held totally harmless. Listing(s) information is provided for consumer's personal, non-commercial use and may not be used for any purpose other than to identify prospective properties consumers may be interested in purchasing. The data relating