














Address
1531 Westminster Place, Burlington, ON
Price
$ 699,000
Property Attributes
- MLS#40750944
- TypeSingle Family
- Listing Status Active
- CityBurlington
- AreaBurlington
- Neighbourhood342 - Mountainside
- Postal CodeL7P 2B4
- StyleTwo Story
- Year Built1973
- Taxes$ 3060
- Price$ 699,000
- Bedrooms3
- Full Bathrooms1
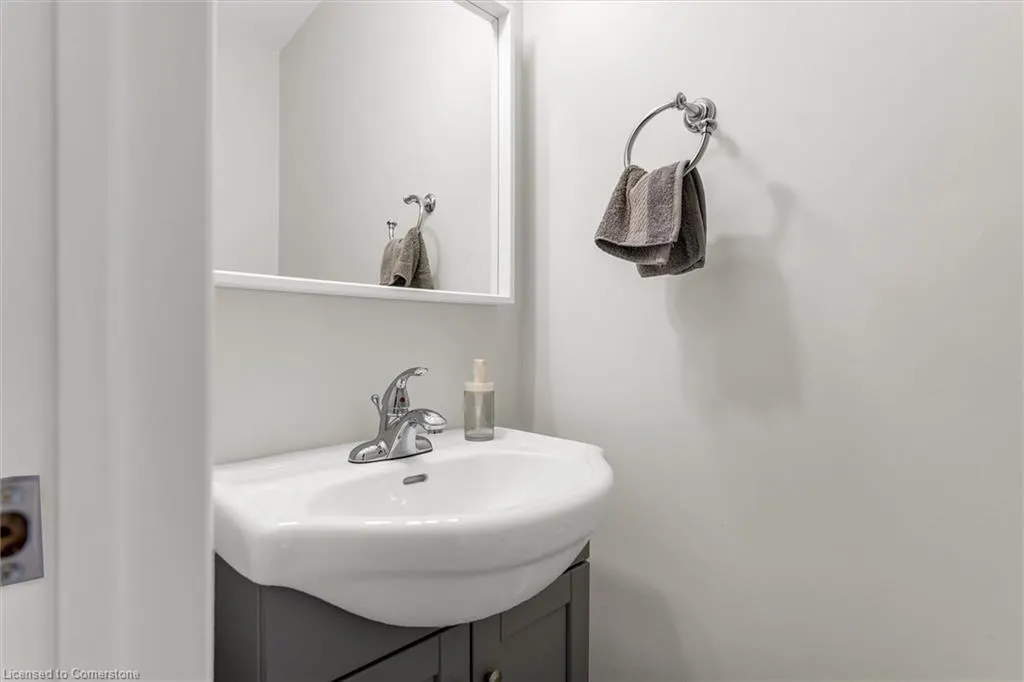
- Half Bathrooms1
- Sqr Footage1200
Data Source:
REALTORS® Association of Hamilton-Burlington (RAOHB)
Property Description
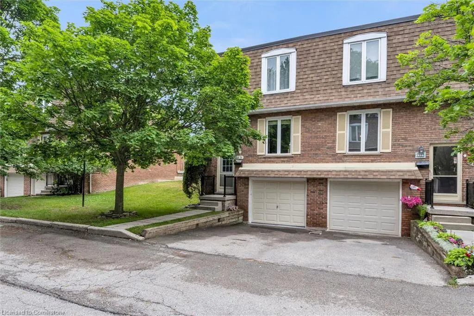
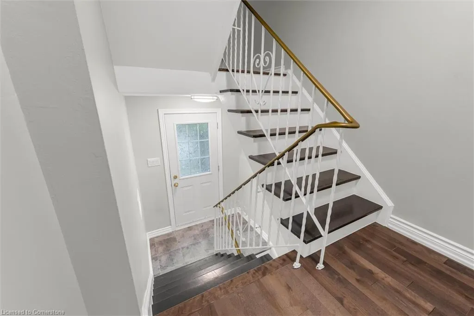
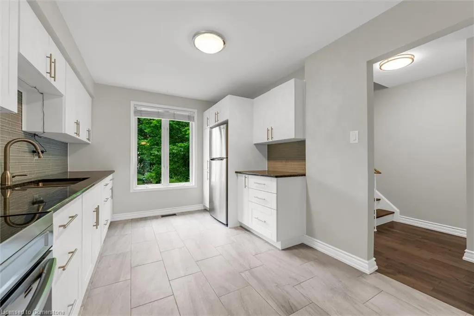
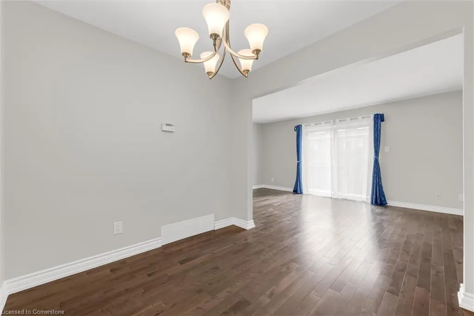
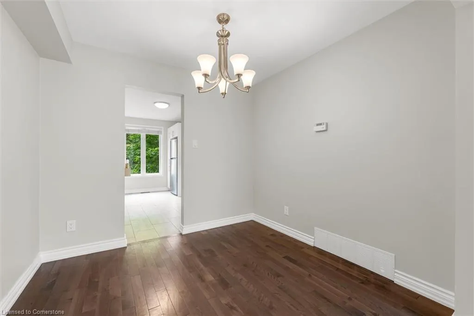
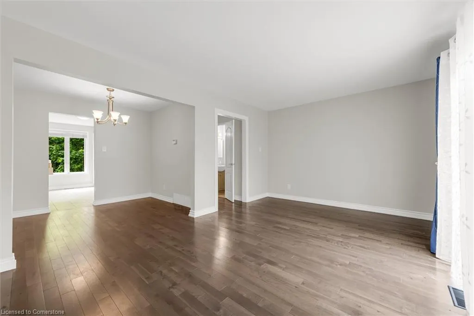
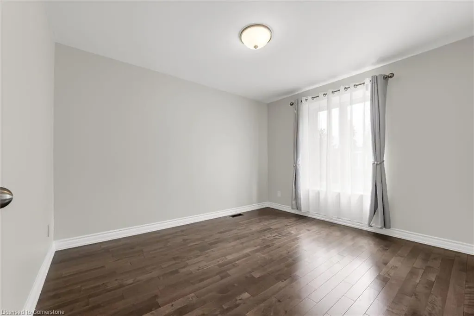
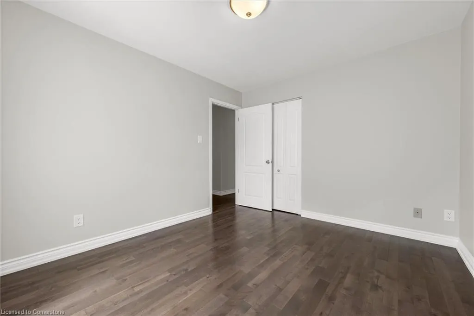
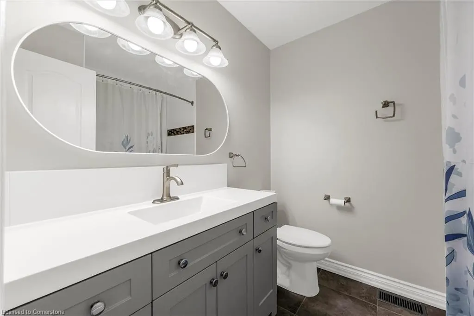
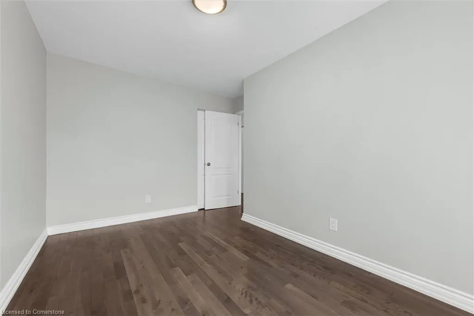
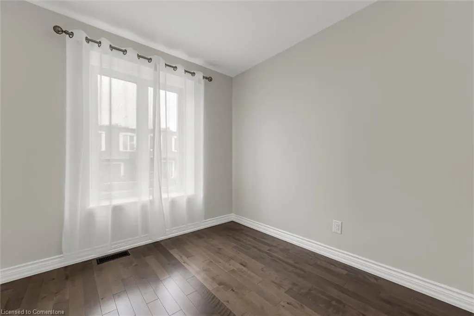
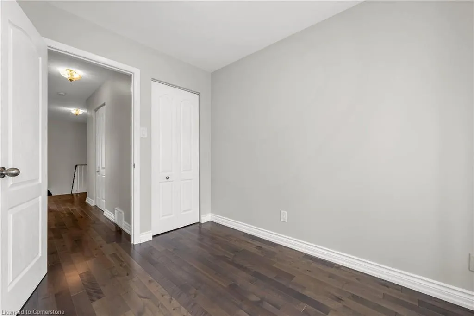
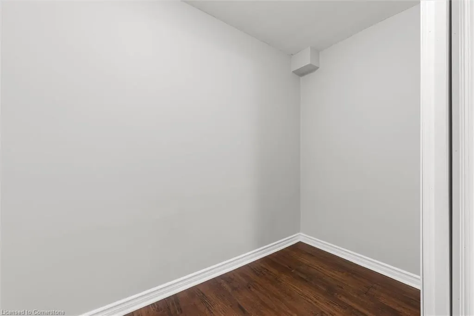
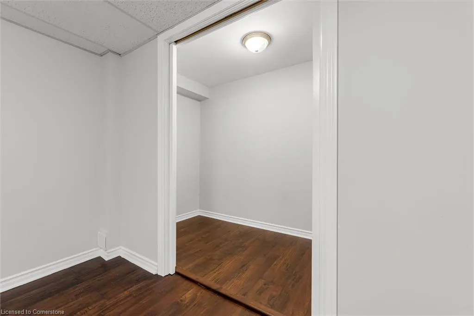
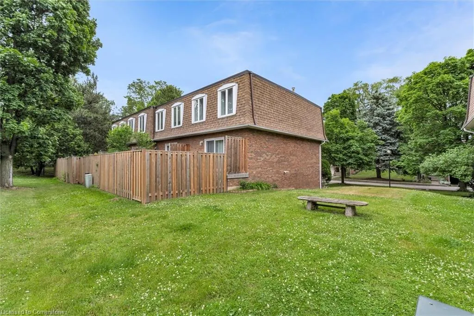
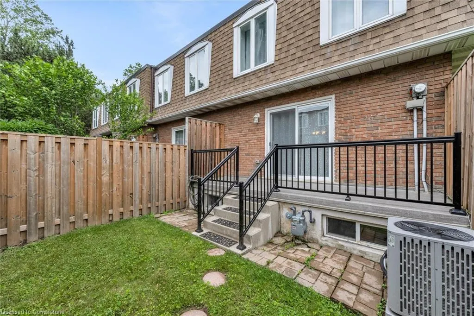
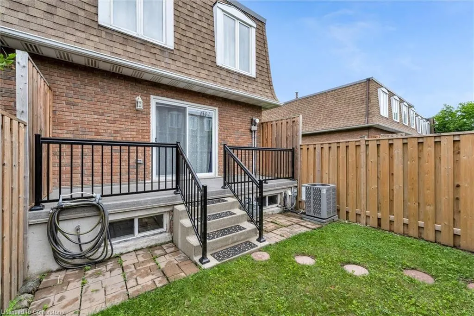
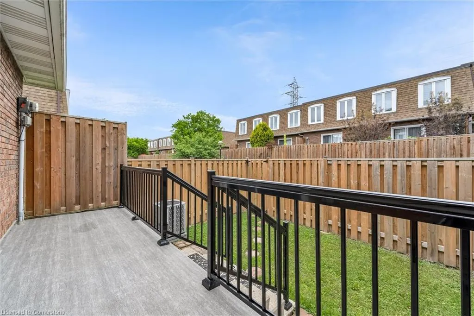
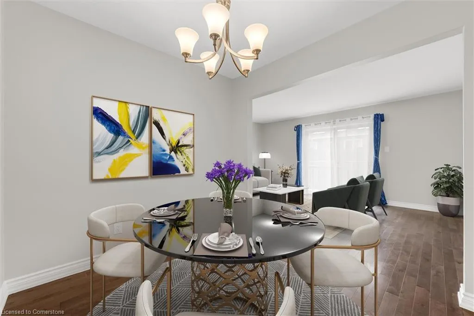
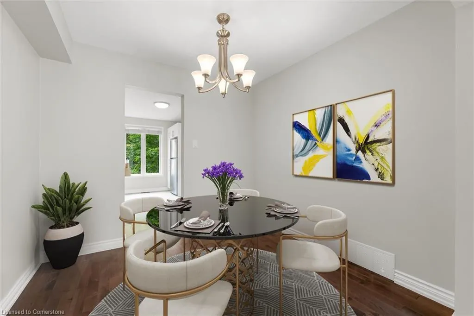
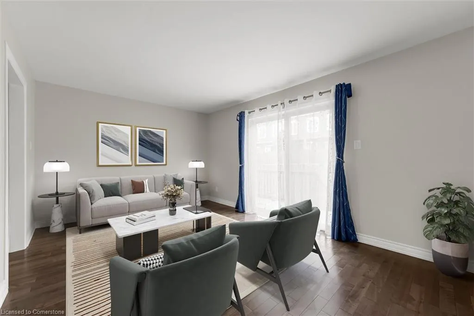
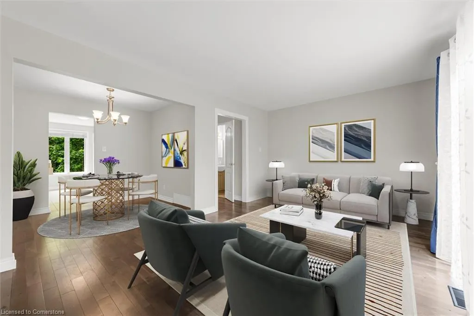
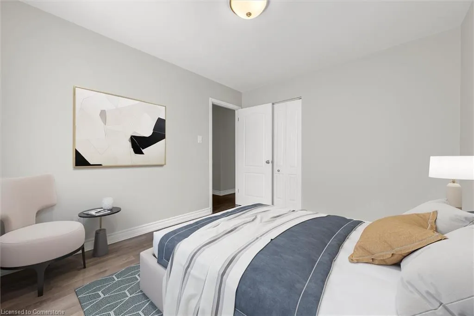
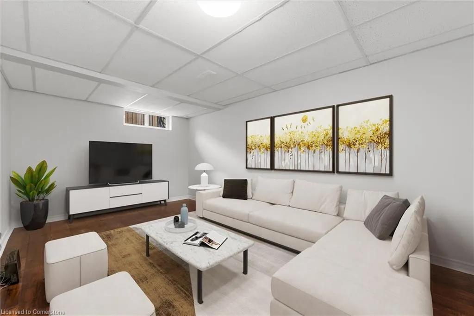
NEW PRICE! Discover the perfect blend of comfort and convenience in this charming 3-bedroom, end-unit townhouse, nestled beside a sprawling green lawn and offering easy access to your own private backyard oasis. This newly renovated and inviting home is designed for families, featuring a children's playground close by, making it a haven for your little ones. Imagine enjoying the serenity of your surroundings while being just a short 5-minute stroll to Rolling Meadows School and a mere 15-minute walk to M.M. Robinson High School. For those hot summer days, the community center's swimming pool is also just a quick 5-minute walk away, offering endless fun and relaxation. Enjoy the ease of urban living with grocery shopping, Costco, Walmart, Home Depot, and Ikea all within close proximity. Indulge in a night out at the nearby Cineplex or savor a delicious meal at the Mandarin Buffet, all just moments from your front door. Mapleview Mall is also just around the corner, providing a variety of shopping options to suit every taste. With easy access to Highways 403, 407, and QEW, commuting to Toronto, Mississauga, Oakville, Hamilton, and Niagara has never been more convenient. Public transportation is a breeze with Burlington Transit bus stops and the Go Train Station nearby, ensuring that you can effortlessly navigate the region. This affordable townhouse presents not just a home, but a lifestyle filled with convenience, community, and comfort. Don't miss out on the opportunity to make this delightful property your own schedule a viewing today and experience all that it has to offer!
| Elementary School | High School |
|---|---|
| St Gabriel Ces Elementary School | Notre Dame Css High School |
| Price History | |
|---|---|
| 7/15/2025 | Listed $699,000 |
General Features
| Sewer | Sewer (Municipal) |
|---|---|
| Heating | Forced Air,Natural Gas |
| Cooling | Central Air |
| Roof | Asphalt Shing |
| Appliances | Water Heater Owned,Microwave,Range Hood,Refrigerator,Stove |
| Zoning | RL4-54 |
| HOA Fee | 528.56 |
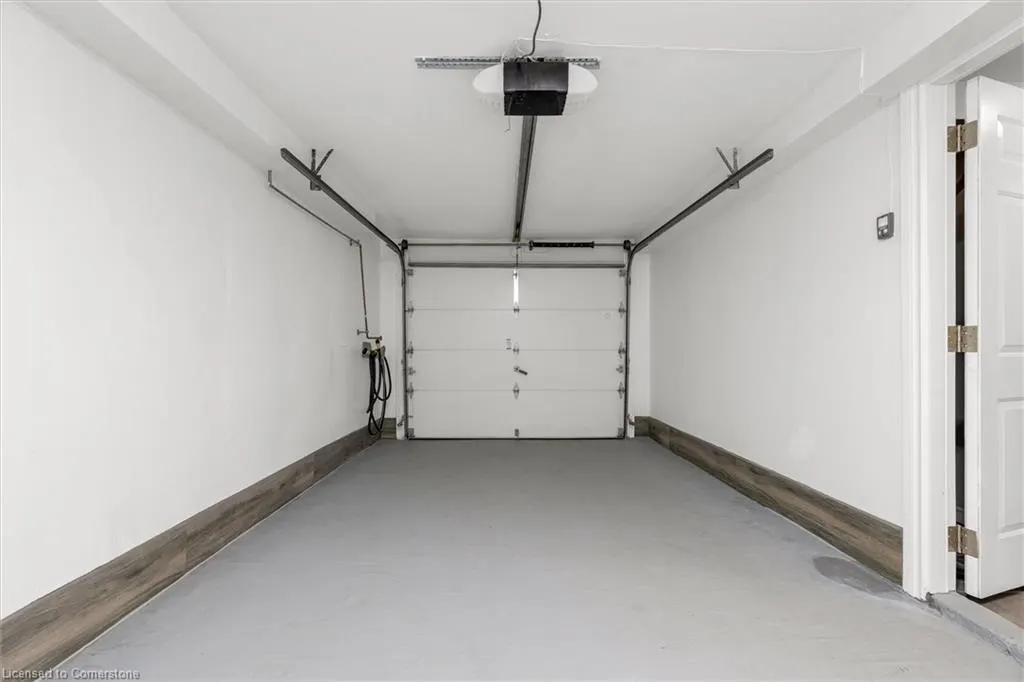
| Garage Spaces | 1 |
| Association Fee Includes | Building Maintenance,Other |
| Patio/Porch Features | Deck |
| Architectural Style | Two Story |
| Construction Materials | Brick |
| Exclusions | Washer & Dryer |
| Pets Allowed | Yes |
| Year Built | 1973 |
| Property Subtype | Row/Townhouse |
| Assoc Fee Paid Per | Monthly |
| County | Halton |
| New Construction | No |
| Property Type | Residential |
| Association Amenities | Other |
| HOA | Yes |
| Attached Garage | Yes |
| Garage Y/N | Yes |
| Total Rooms | 10 |
| Full Baths | 1 |
| Status | Active |
| Directions | BRANT ST,TO BLUEFIELD,TO WESTMINSTER. |
| ModificationTimestamp | 2025-07-15T14:10:05.840Z |
| High School | Mm Robinson,Notre Dame Css |
| City | Burlington |
| Senior Community Y/N | No |
| Open Parking Spaces | 1 |
| MLS Area | 34 - Burlington |
| Carport Y/N | No |
| HOA Fee 2 Frequency | Monthly |
| Elementary School | Rolling Meadows,St Gabriel Ces |
| Land Lease Y/N | No |
| Tax Annual Amount | 3060.51 |
| Property Condition | 51-99 Years |
| Lease Renewal Y/N | No |
| MLS Area Minor | 342 - Mountainside |
| Additional Parcels Y/N | No |
| Virtual Tour | https://my.matterport.com/show/?m=SrD7PpKYiEh&brand=0 |
| Building Area Units | Square Feet |
| Standard Status | Active |
| Year Built Source | Other |
| Virtual Tour | https://my.matterport.com/show/?m=SrD7PpKYiEh |
Interior Features
| Interior Amenities | Auto Garage Door Remote(s) |
|---|---|
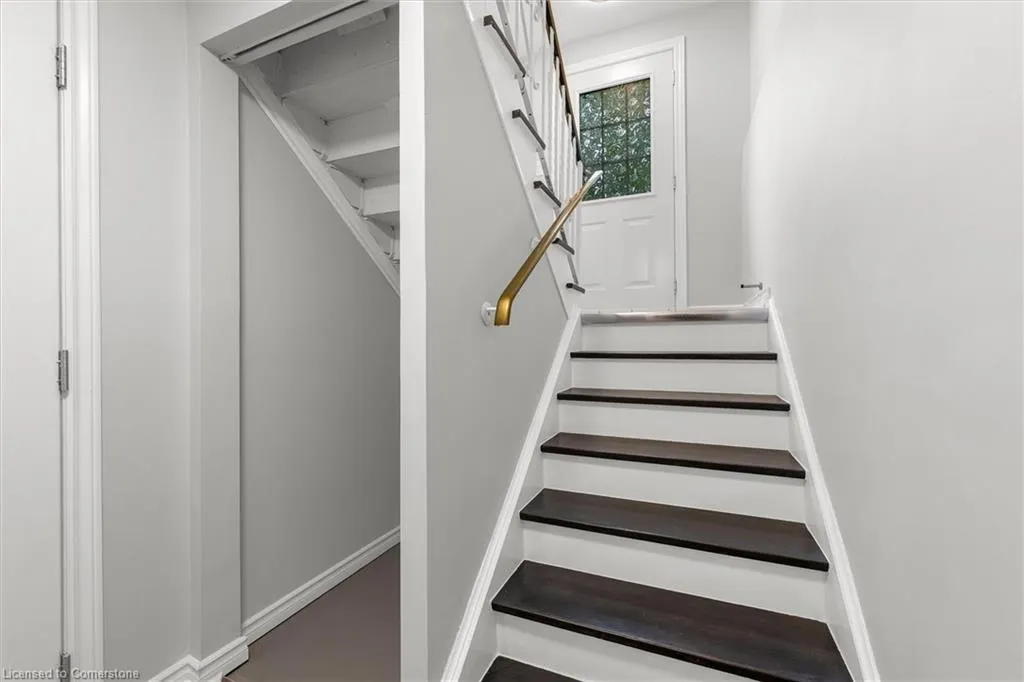
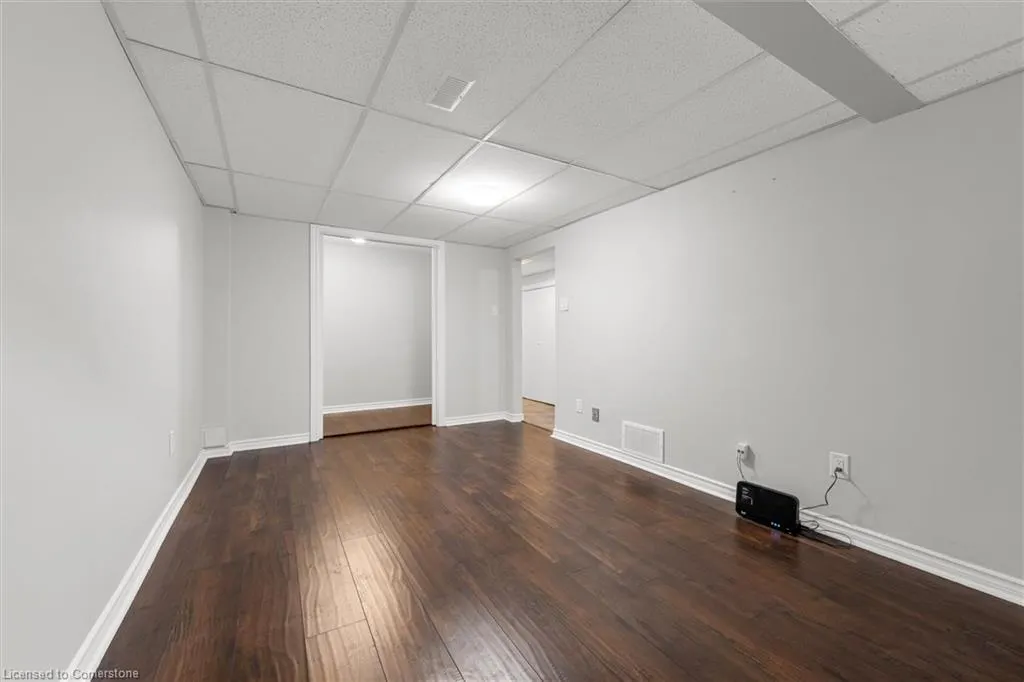
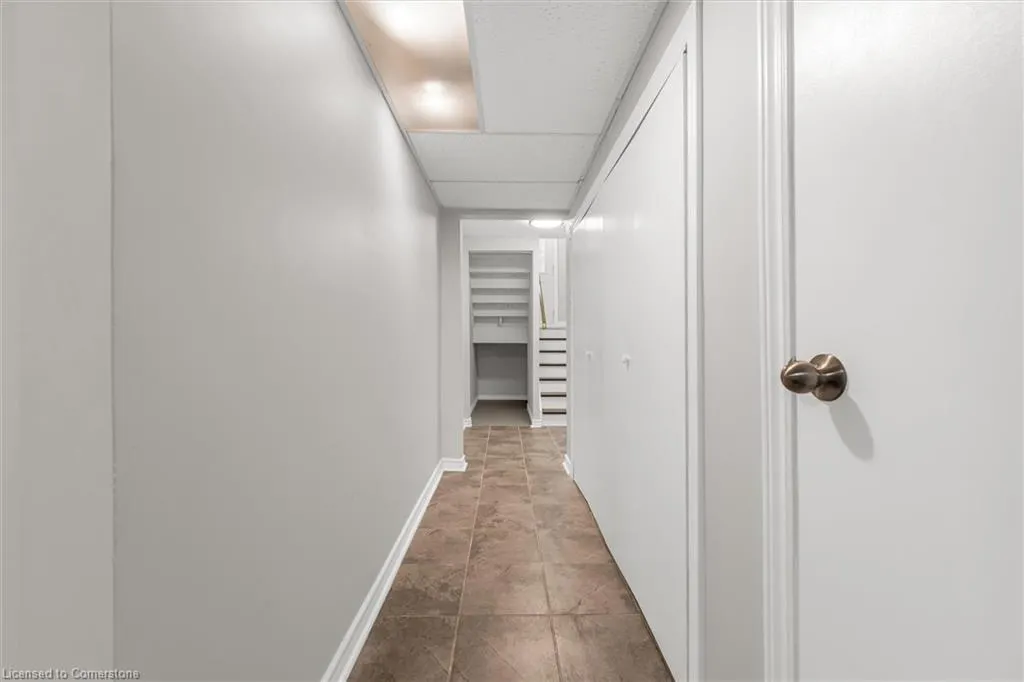
| Basement | Full,Partially Finished |
| Kitchen Level | Main |
| Air Conditioning Y/N | No |
| Heating Y/N | Yes |
| Window Features | Window Coverings |
| Fireplace Y/N | No |
| Above Grade Finished Area | 1200 |
| Half Baths | 1 |
| Laundry Features | Other |
| Total Bedrooms | 3 |
| Main Level Bathrooms | 1 |
| Below Grade Finished Area Unit Type | Square Feet |
| Above Grade Finished Area Source | Other |
| Above Grade Finished Area Unit Type | Square Feet |
| Total Baths | 2 |
Exterior Features
| Parking Features | Attached Garage,Garage Door Opener,Asphalt,Mutual/Shared |
|---|---|
| Lot Features | Urban,City Lot,Highway Access,Hospital,Major Highway,Park,Public Transit,School Bus Route,Schools,Shopping Nearby,Other |
| Water Source | Municipal-Metered |
| Total Parking | 2 |
| Inclusions | Garage Door Opener,Microwave,Range Hood,Refrigerator,Stove,Window Coverings,Other,Stove,Fridge,Rangehood Microwave,Window Coverings (As Shown),Elfs,Hot Water Tank (Owned) |
| Foundation Details | Unknown |
| Spa | No |
| Building Area Total | 1200 |
| Frontage Type | North |
| Waterfront Y/N | No |
| Covered Spaces | 1 |
| Crops Included Y/N | No |
| Horse Y/N | No |
Amenities
- Foreclosure
- Views
- Short Sale
- New Construction
- Adult 55+
- Lease To Own
- No Strata Fees
- Furnished
- Primary On Main
- Air Conditioning
- Seller Finance
- Green
- Fixer Upper
- Horse
- Golf
- Fireplace
- Deck
- Garage
- Basement
- Pool
Property vs Single Family Average in L7P 2B4
Price
Taxes
Year Built
Visits
 The information on this system is from sources deemed reliable, but should not be relied upon without independent verification. All data contained in the system is property of REALTORS ® Association of Hamilton-Burlington © 2018 or the originating source board/association.
 All information deemed reliable but not guaranteed. All properties are subject to prior sale, change or withdrawal. Neither listing broker(s) or information provider(s) shall be responsible for any typographical errors, misinformation, misprints and shall be held totally harmless. Listing(s) information is provided for consumer's personal, non-commercial use and may not be used for any purpose other than to identify prospective properties consumers may be interested in purchasing. The data relating