










Address
2075 Walkers Line # 235, Burlington, ON
Price
$ 675,000
Property Attributes
- MLS#40751196
- TypeSingle Family
- Listing Status Active
- CityBurlington
- AreaBurlington
- Neighbourhood351 - Millcroft
- Postal CodeL7M 4G7
- StyleStacked Townhouse
- Year Built1991
- Taxes$ 3149
- Price$ 675,000
- Bedrooms2
- Full Bathrooms1
- Half Bathrooms1
- Sqr Footage1290
Data Source:
REALTORS® Association of Hamilton-Burlington (RAOHB)
Property Description
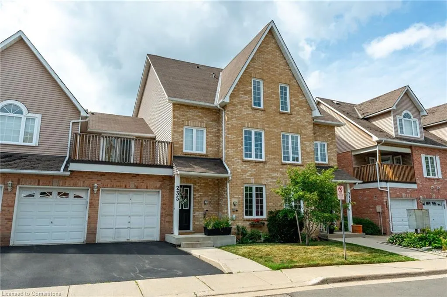
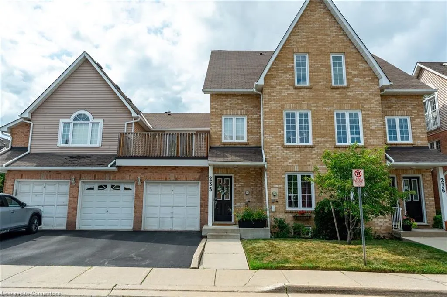
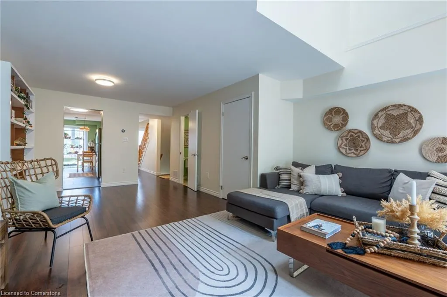
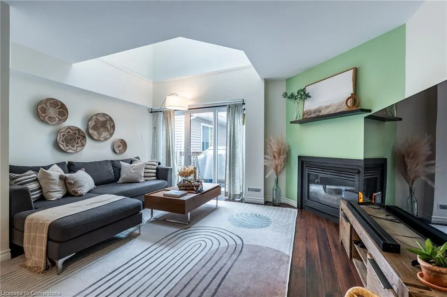
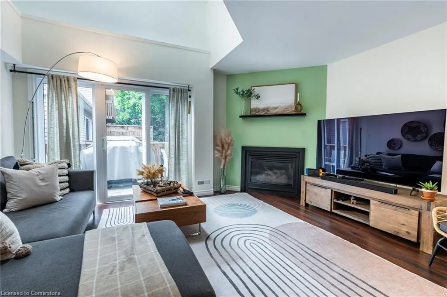
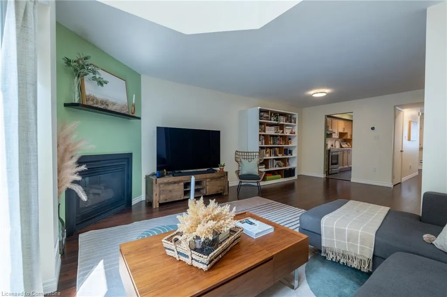
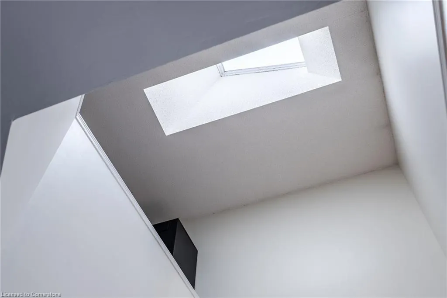
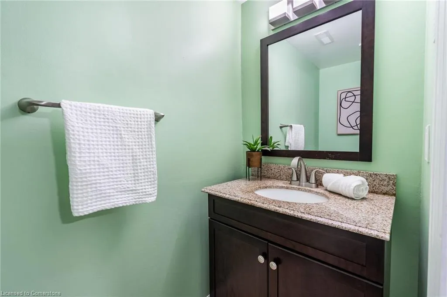
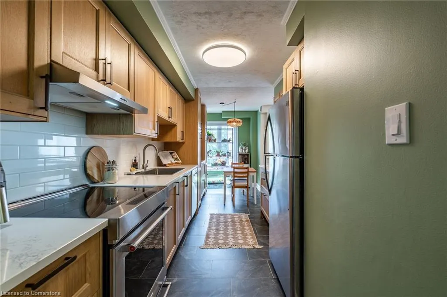
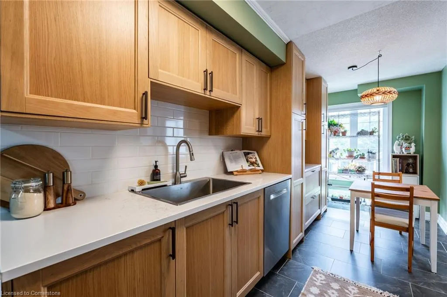
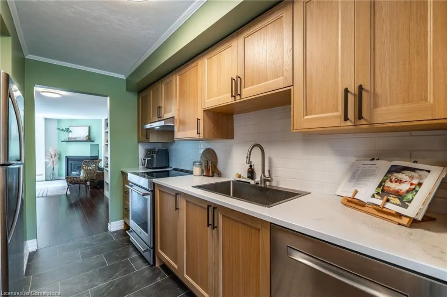
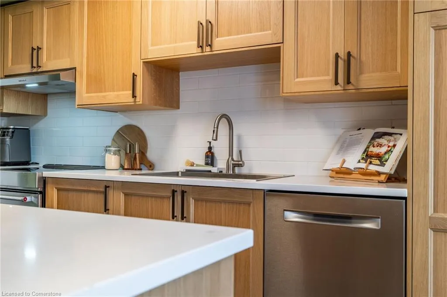
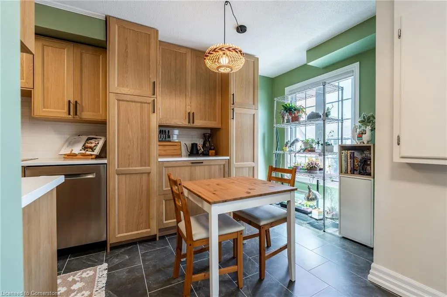
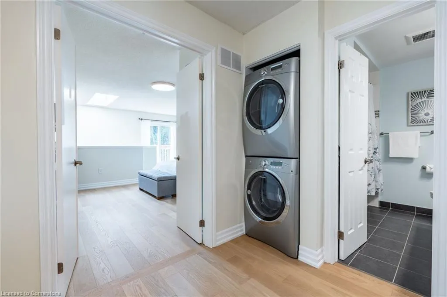
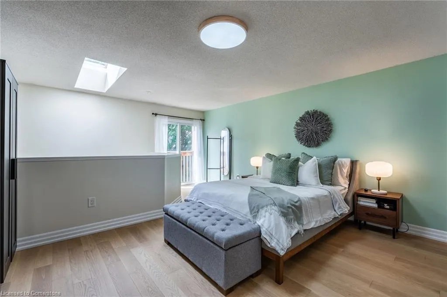
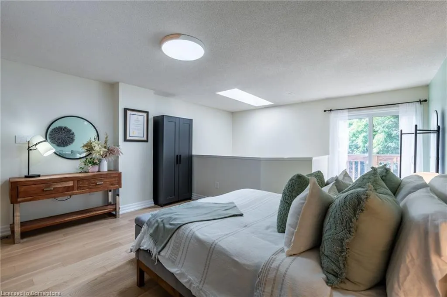
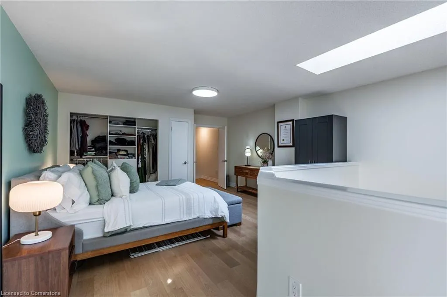
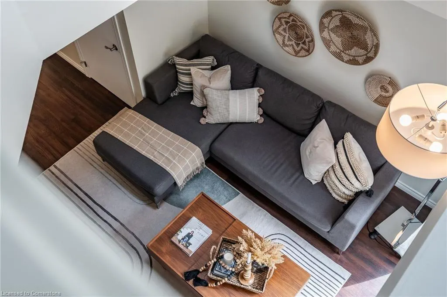
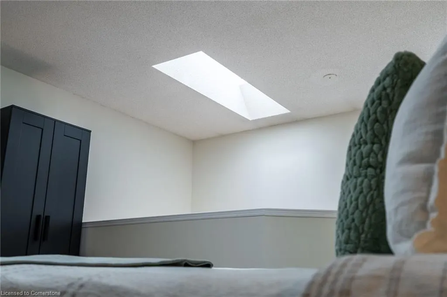
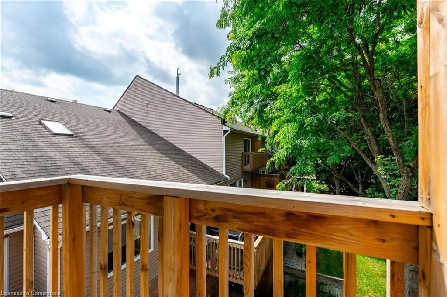
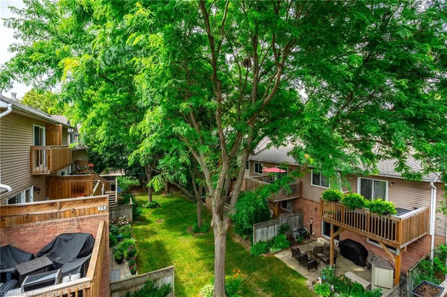
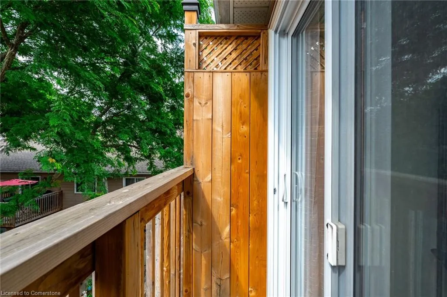
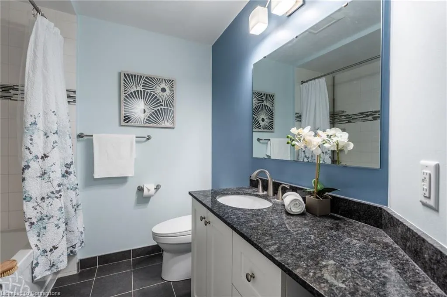
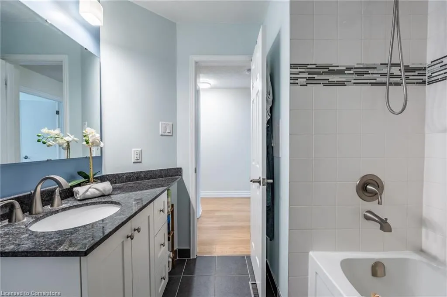
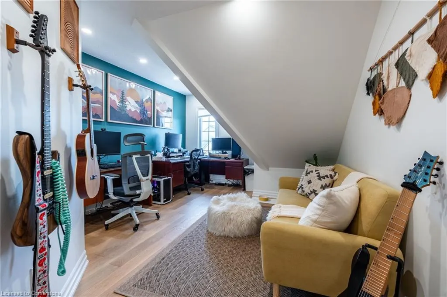
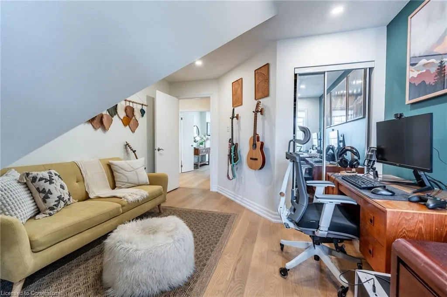
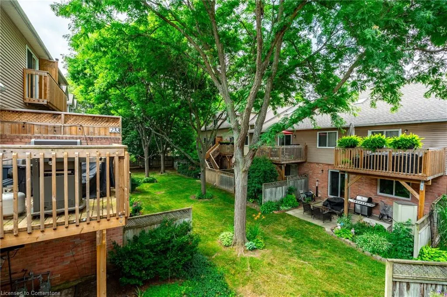
Modern Loft-Style Townhome in Sought-After Millcroft! Welcome to this beautifully updated 2-bedroom, 2-bathroom loft-style townhome, nestled in one of Millcroft’s most desirable communities. This rare offering combines modern design, thoughtful upgrades, and everyday functionality—perfect for first-time buyers, downsizers, or anyone seeking a stylish and low-maintenance home. Step inside to a bright, airy layout with soaring ceilings and abundant natural light. The open-concept main floor features a cozy gas fireplace in the living room, a charming breakfast nook, and direct access to a spacious deck (2022)—ideal for entertaining or quiet mornings outdoors. The kitchen is a true standout, fully renovated in 2024 with sleek stainless steel appliances, a coffee bar area, Ceasarstone Quartz countertops, and contemporary finishes that elevate the entire space. Upstairs, you’ll find two generously sized bedrooms, including a primary suite with a Juliette balcony—perfect for catching a breeze or enjoying leafy views. The second level also boasts new flooring (2023), adding warmth and continuity throughout. Both bathrooms are stylish and well-appointed, creating a spa-like experience at home. This home also offers an attached garage— providing convenient parking and storage, along with ample visitor parking throughout the complex. Enjoy easy access to walking trails, golf courses, Tansley Woods, shopping, medical facilities, and more—all within walking distance. This is a home that truly checks every box: modern, functional, and located in a quiet, peaceful community with pride of ownership throughout.
| Elementary School | High School |
|---|---|
| Charles Beaudoin (French) Elementary School | Mm Robinson (French) High School |
| Price History | |
|---|---|
| 7/14/2025 | Listed $699,000 |
| 8/11/2025 | 4$675,000 |
General Features
| Sewer | Sewer (Municipal) |
|---|---|
| Heating | Forced Air |
| Cooling | Central Air |
| Roof | Asphalt Shing |
| Appliances | Water Heater Owned,Dishwasher,Dryer,Microwave,Refrigerator,Stove,Washer |
| Zoning | RM3 |
| HOA Fee | 455.79 |
| Garage Spaces | 1 |
| Association Fee Includes | Insurance,Building Maintenance,Decks,Doors,Parking,Trash,Property Management Fees,Roof,Snow Removal,Windows |
| Patio/Porch Features | Juliette,Open,Deck |
| Architectural Style | Stacked Townhouse |
| Security Features | Carbon Monoxide Detector,Smoke Detector |
| Construction Materials | Brick |
| Exclusions | Drapes & Rods |
| Pets Allowed | Restricted |
| Year Built | 1991 |
| View | Clear,Garden,Trees/Woods |
| Topography | Flat |
| Unit Number | 235 |
| Property Subtype | Row/Townhouse |
| Assoc Fee Paid Per | Monthly |
| County | Halton |
| New Construction | No |
| Property Type | Residential |
| Association Amenities | None |
| HOA | Yes |
| Attached Garage | Yes |
| Facing Direction | North |
| Garage Y/N | Yes |
| Total Rooms | 9 |
| Full Baths | 1 |
| Status | Active |
| Directions | Upper Middle and Walkers Line |
| ModificationTimestamp | 2025-08-17T20:00:06.610Z |
| High School | Dr J Hayden,Mm Robinson (French) |
| City | Burlington |
| Senior Community Y/N | No |
| Open Parking Spaces | 1 |
| MLS Area | 35 - Burlington |
| Carport Y/N | No |
| HOA Fee 2 Frequency | Monthly |
| Elementary School | Florence Meares,Charles Beaudoin (French) |
| Land Lease Y/N | No |
| Tax Annual Amount | 3149 |
| Property Condition | 31-50 Years |
| Lease Renewal Y/N | No |
| MLS Area Minor | 351 - Millcroft |
| Additional Parcels Y/N | No |
| Virtual Tour | https://listings.northernsprucemedia.com/sites/mnmaeol/unbranded |
| Building Area Units | Square Feet |
| Standard Status | Active |
| Year Built Source | Builder |
| Virtual Tour | https://listings.northernsprucemedia.com/sites/2075-walkers-line-235-burlington-on-l7m-4g7-17448158/branded |
Interior Features
| Interior Amenities | Auto Garage Door Remote(s),Built-In Appliances |
|---|---|
| Basement | None,Unfinished |
| Total Fireplaces | 1 |
| Fireplace Features | Family Room,Gas |
| Kitchen Level | Second |
| Air Conditioning Y/N | No |
| Heating Y/N | Yes |
| Fireplace Y/N | Yes |
| Above Grade Finished Area | 1290 |
| Half Baths | 1 |
| Laundry Features | Upper Level |
| Total Bedrooms | 2 |
| Below Grade Finished Area Unit Type | Square Feet |
| Above Grade Finished Area Source | LBO Provided |
| Above Grade Finished Area Unit Type | Square Feet |
| Total Baths | 2 |
Exterior Features
| Exterior Amenities | Balcony |
|---|---|
| Parking Features | Attached Garage,Garage Door Opener,Built-In |
| Lot Features | Urban,Ample Parking,Arts Centre,Cul-De-Sac,Near Golf Course,Greenbelt,Hospital,Park,Place of Worship,Playground Nearby,Public Transit,Rec./Community Centre |
| Water Source | Municipal |
| Total Parking | 2 |
| Inclusions | Carbon Monoxide Detector,Dishwasher,Dryer,Garage Door Opener,Microwave,Refrigerator,Smoke Detector,Stove,Washer,Bookcase In Living Room |
| Foundation Details | Poured Concrete |
| Spa | No |
| Building Area Total | 1290 |
| Frontage Type | North |
| Waterfront Y/N | No |
| Covered Spaces | 1 |
| Road Frontage Type | Municipal Road |
| Crops Included Y/N | No |
| Horse Y/N | No |
Amenities
- Foreclosure
- Views
- Short Sale
- New Construction
- Adult 55+
- Lease To Own
- No Strata Fees
- Furnished
- Primary On Main
- Air Conditioning
- Seller Finance
- Green
- Fixer Upper
- Horse
- Golf
- Fireplace
- Deck
- Garage
- Basement
- Pool
Property vs Single Family Average in L7M 4G7
Price
Taxes
Year Built
Visits
 The information on this system is from sources deemed reliable, but should not be relied upon without independent verification. All data contained in the system is property of REALTORS ® Association of Hamilton-Burlington © 2018 or the originating source board/association.
 All information deemed reliable but not guaranteed. All properties are subject to prior sale, change or withdrawal. Neither listing broker(s) or information provider(s) shall be responsible for any typographical errors, misinformation, misprints and shall be held totally harmless. Listing(s) information is provided for consumer's personal, non-commercial use and may not be used for any purpose other than to identify prospective properties consumers may be interested in purchasing. The data relating