









Address
15 Marquette Drive, Kitchener, ON
Price
$ 1,799,900
Property Attributes
- MLS#40751740
- TypeSingle Family
- Listing Status Active
- CityKitchener
- AreaKitchener West
- Neighbourhood329 - Hidden Valley-Pioneer Tower
- Postal CodeN2P 2H2
- StyleTwo Story
- Year Built1985
- Taxes$ 10215
- Price$ 1,799,900
- Bedrooms4
- Full Bathrooms3
- Half Bathrooms1
- Sqr Footage2878
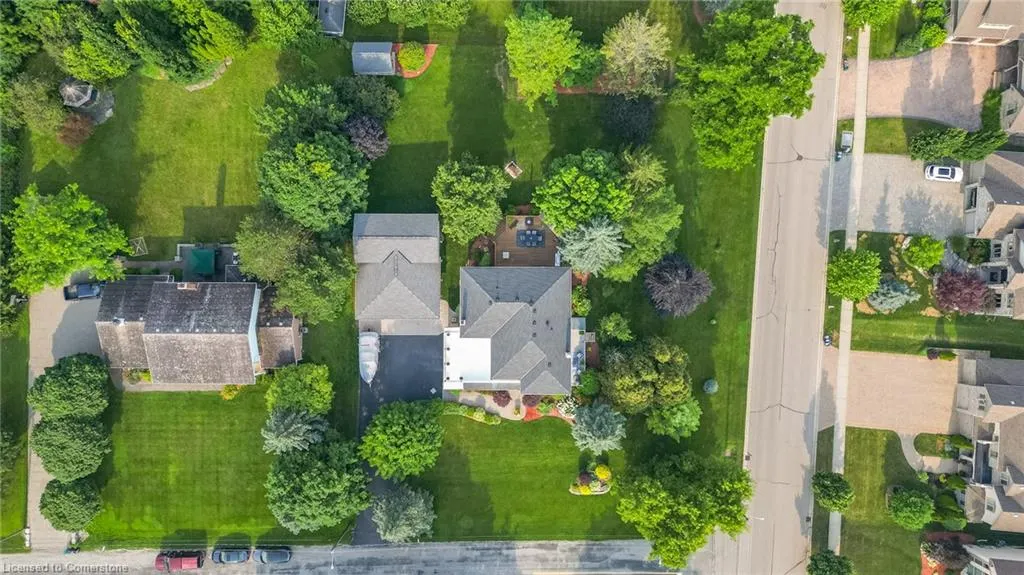
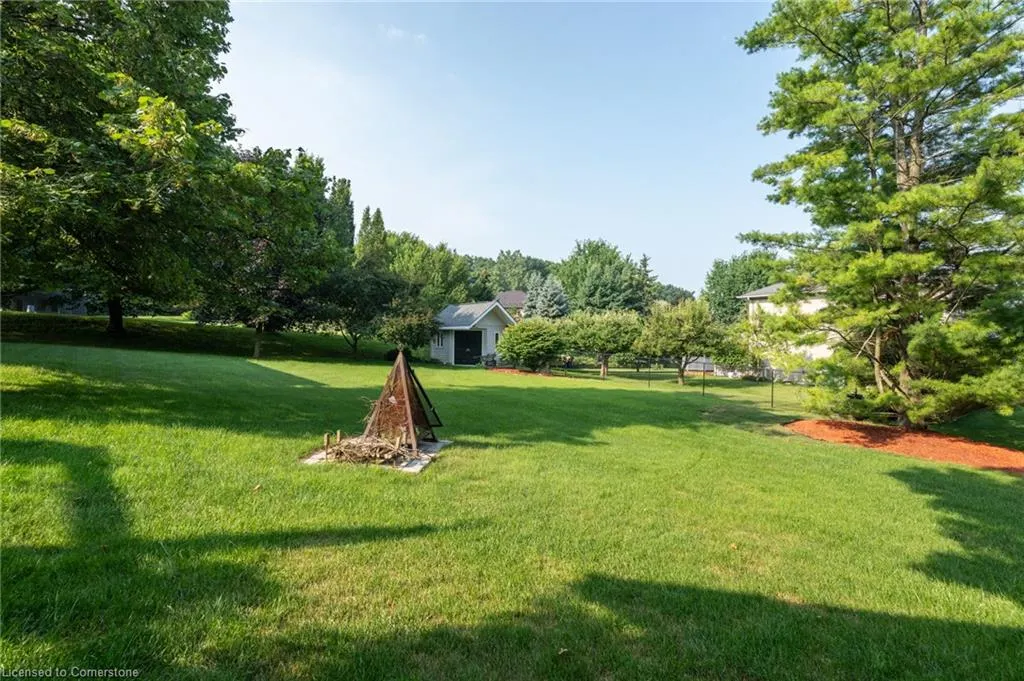
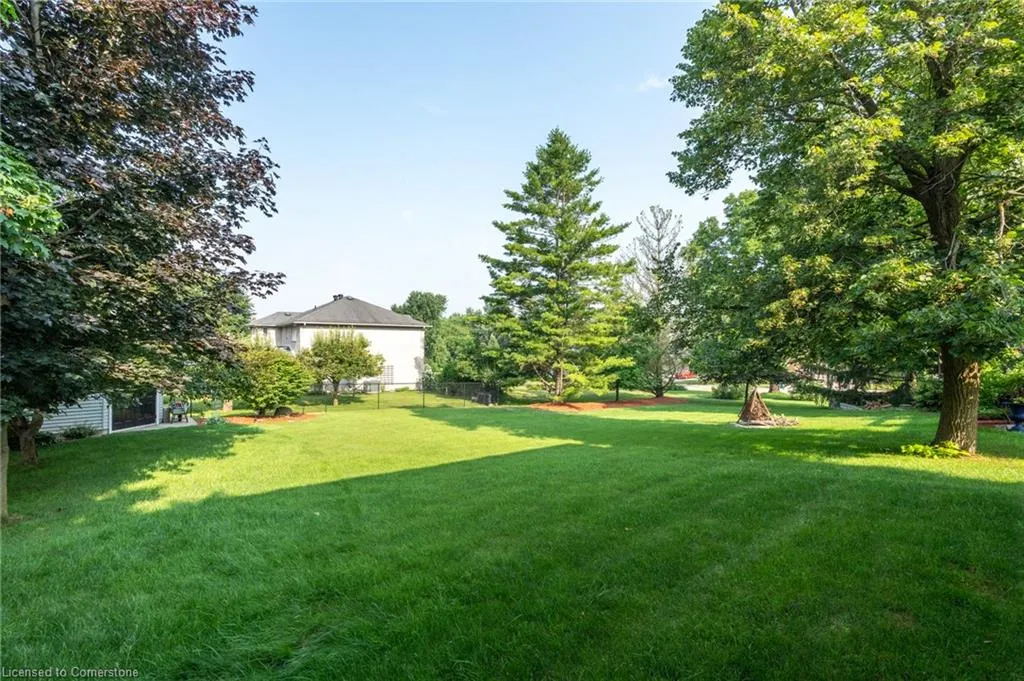
- Lot Size0.7 Acres
Data Source:
REALTORS® Association of Hamilton-Burlington (RAOHB)
Property Description
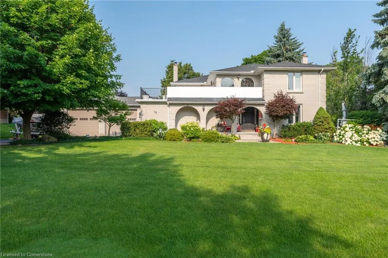
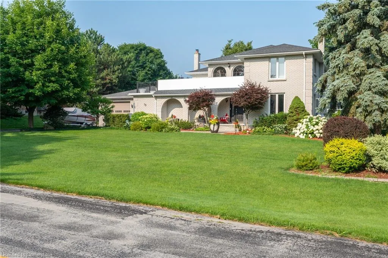
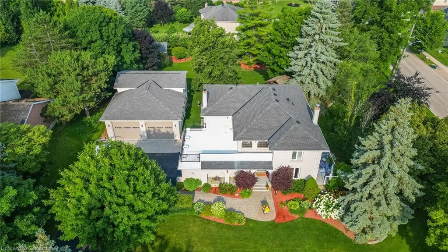
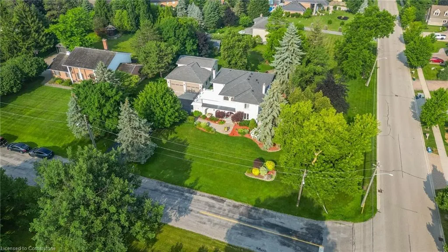
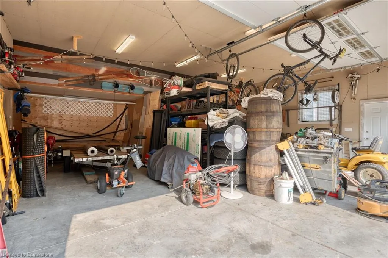
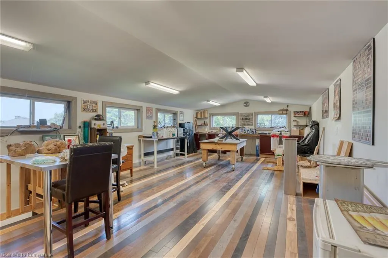
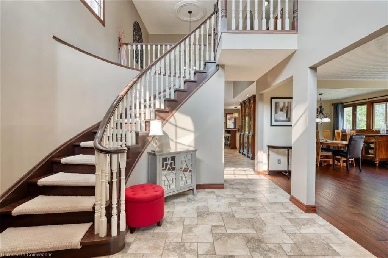
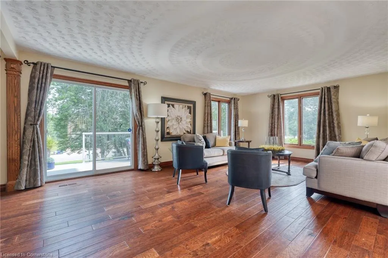
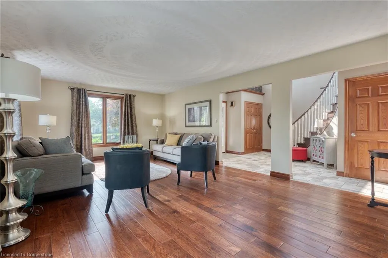
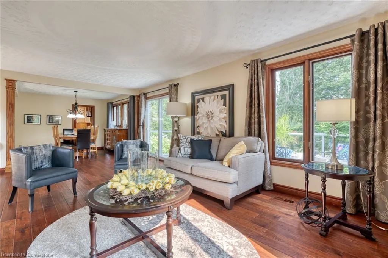
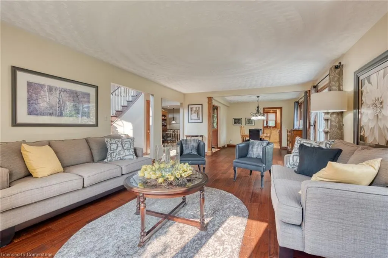
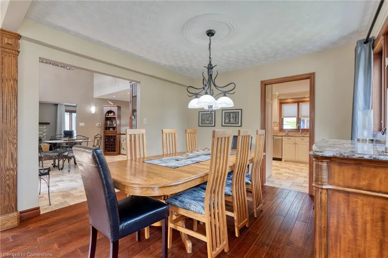
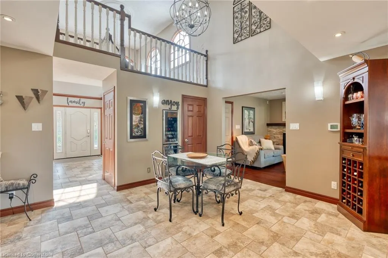
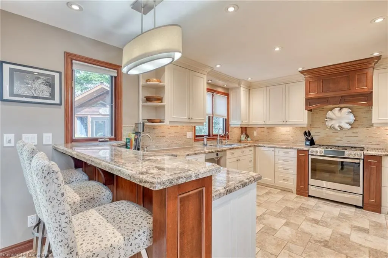
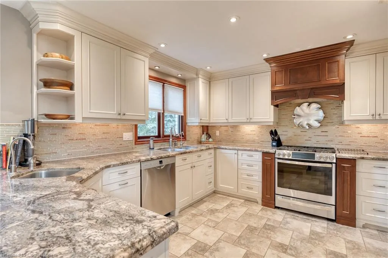
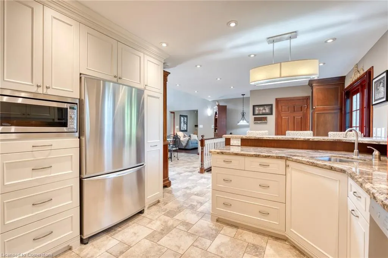
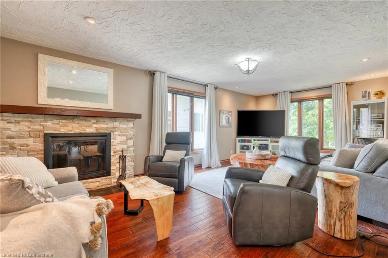
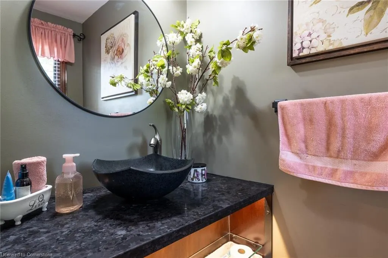
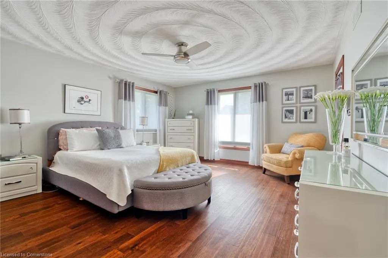
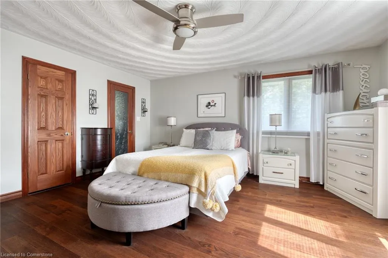
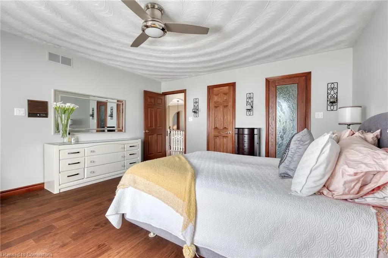
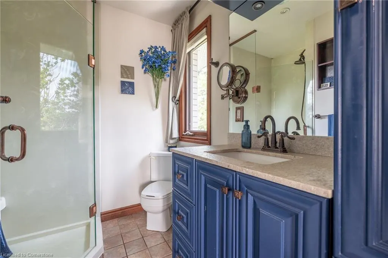
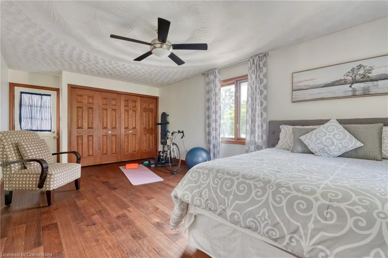
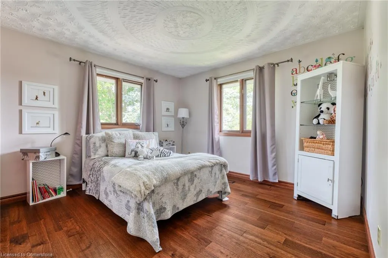
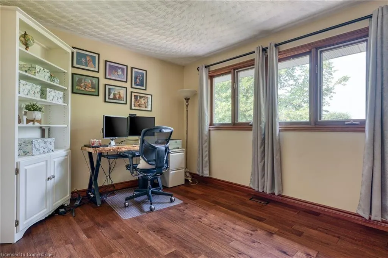
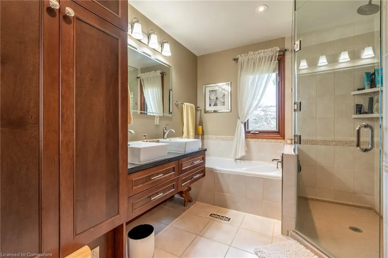
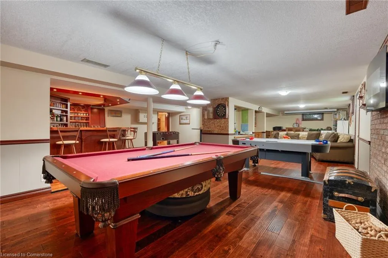
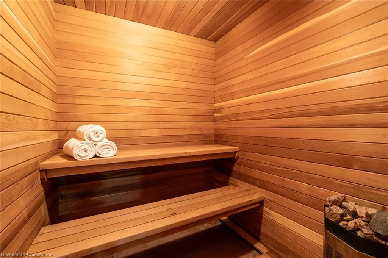
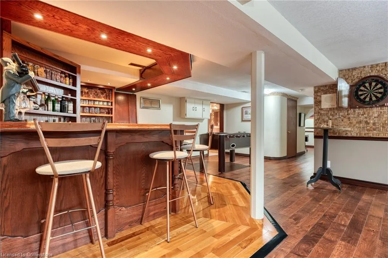
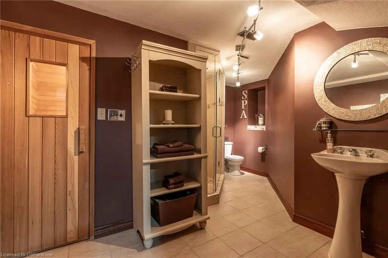
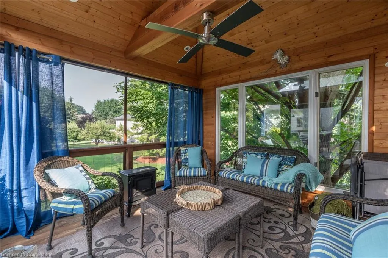
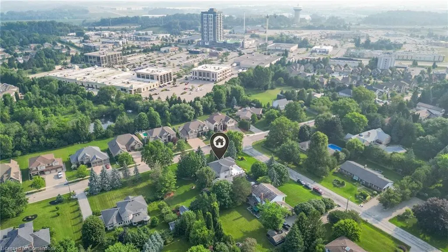
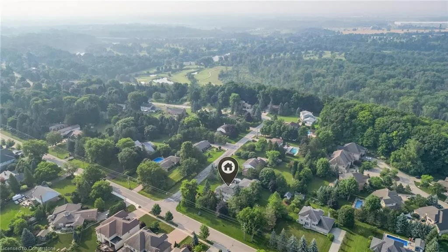
Welcome to 15 Marquette Drive, in Kitchener, ON. Looking to own a large 0.70 Acres in one of Kitchener's most sought-after neighbourhoods? Are you looking for a massive 1789 sqft detached shop with 10ft x 12ft tall bay doors, a 100amp service (120v and 220v), and a separate gas furnace? Maybe you are looking for a backyard with room to grow, invest, and enjoy privacy with a 12 x 12 fully insulated sunroom. 15 Marquette is the perfect home for you if you're looking for over 6 garage spaces, ample storage, and a well-maintained home that you can move right into. Enjoy over 4,500sqft of total living space, a custom-built kitchen, large dining room and 4 large bedrooms. Upstairs, take advantage of recently renovated bathrooms with glass showers, new hardwood floors, and access to a second-storey balcony to enjoy your morning coffee or evening beverages. 15 Marquette Drive is perfect for entertaining with a variety of porches, a four-season sunroom, and a basement to host with a secret bar cabinet. Enjoy a sauna, separate entrance and the list can continue on.... The following upgrades have been completed. Roof (2015), New PVC Flat Roof (2025), Furnace and AC (2015), Driveway (2021), Garage Doors (2017), New Well (2010), Septic was pumped in 2023. RSA.
| Elementary School | High School |
|---|---|
| William G Davis Ps (7-8) Elementary School | Preston Hs |
| Price History | |
|---|---|
| 7/16/2025 | Listed $1,799,900 |
General Features
| Sewer | Septic Tank |
|---|---|
| Heating | Forced Air,Natural Gas |
| Cooling | Central Air |
| Roof | Asphalt Shing |
| Appliances | Bar Fridge,Water Heater,Water Softener,Dishwasher,Dryer,Gas Stove,Microwave,Refrigerator,Washer,Wine Cooler |
| Zoning | A |
| Garage Spaces | 6 |
| Patio/Porch Features | Deck,Porch |
| Architectural Style | Two Story |
| Security Features | Carbon Monoxide Detector(s),Smoke Detector(s) |
| Construction Materials | Brick |
| Exclusions | Tv & Bracket In Workshop Of Det. Garage. All Items (Decorative) Attached To The Garage/Workshop Walls. All Freestanding,Rolling Cabinets & Shelving Units In Det. & Attached Garage/Workshop.Tv & Brack |
| Year Built | 1985 |
| Topography | Flat |
| Property Subtype | Single Family Residence |
| Waterfront Features | River/Stream |
| County | Waterloo |
| New Construction | No |
| Property Type | Residential |
| HOA | No |
| Attached Garage | Yes |
| Garage Y/N | Yes |
| Other Structures | Gazebo,Shed(s),Workshop |
| Total Rooms | 16 |
| Full Baths | 3 |
| Status | Active |
| Directions | SPORTSWORLD DRIVE OR KING ST TO BAXTER TO PIONEER TOWER RD TO MARQUETTE DR. |
| ModificationTimestamp | 2025-07-16T02:26:26.537Z |
| High School | St. Mary's Ss,Preston Hs |
| City | Kitchener |
| Senior Community Y/N | No |
| Open Parking Spaces | 10 |
| Number Of Units Total | 1 |
| MLS Area | 3 - Kitchener West |
| Lot Size Units | Acres |
| Lot Size Square Feet | 30492 |
| Carport Y/N | No |
| HOA Fee 2 Frequency | Monthly |
| Elementary School | St. Anne (Jk-8),Grand View Ps (Jk-7),William G Davis Ps (7-8) |
| Land Lease Y/N | No |
| Tax Annual Amount | 10215 |
| Property Condition | 31-50 Years |
| Lease Renewal Y/N | No |
| MLS Area Minor | 329 - Hidden Valley/Pioneer Tower |
| Additional Parcels Y/N | No |
| Building Area Units | Square Feet |
| Standard Status | Active |
| Year Built Source | Other |
Interior Features
| Interior Amenities | Auto Garage Door Remote(s),Built-In Appliances,Ceiling Fan(s),Central Vacuum,Sauna,Sewage Pump,Water Treatment |
|---|---|
| Basement | Walk-Up Access,Full,Finished,Sump Pump |
| Total Fireplaces | 1 |
| Fireplace Features | Living Room,Wood Burning |
| Kitchen Level | Main |
| Air Conditioning Y/N | No |
| Heating Y/N | Yes |
| Window Features | Window Coverings |
| Fireplace Y/N | Yes |
| Above Grade Finished Area | 2878 |
| Half Baths | 1 |
| Laundry Features | In-Suite |
| Total Bedrooms | 4 |
| Below Grade Finished Area | 1603.76 |
| Main Level Bathrooms | 1 |
| Below Grade Finished Area Unit Type | Square Feet |
| Above Grade Finished Area Source | LBO Provided |
| Above Grade Finished Area Unit Type | Square Feet |
| Total Baths | 4 |
Exterior Features
| Exterior Amenities | Balcony |
|---|---|
| Parking Features | Attached Garage,Detached Garage,Garage Door Opener,Asphalt |
| Lot Features | Urban,Rectangular,Near Golf Course,Highway Access,Major Anchor,Major Highway,Park,Place of Worship,School Bus Route,Shopping Nearby,Trails |
| Water Source | Drilled Well |
| Total Parking | 16 |
| Inclusions | Dishwasher,Dryer,Garage Door Opener,Gas Stove,Microwave,Refrigerator,Washer,Window Coverings,Wine Cooler |
| Lot Size Area | 0.7 |
| Foundation Details | Poured Concrete |
| Number of Buildings | 1 |
| Spa | No |
| Building Area Total | 4481.76 |
| Lot Dimensions | 134.75 x 197.62 |
| Lot Size Acres | 0.7 |
| Frontage Length | 134.75 |
| Frontage Type | South |
| Lot Size Source | GeoWarehouse |
| Waterfront Y/N | No |
| Covered Spaces | 6 |
| Other Equipment | Intercom |
| Crops Included Y/N | No |
| Horse Y/N | No |
Amenities
- Foreclosure
- Views
- Short Sale
- New Construction
- Adult 55+
- Lease To Own
- No Strata Fees
- Furnished
- Primary On Main
- Air Conditioning
- Seller Finance
- Green
- Fixer Upper
- Horse
- Golf
- Fireplace
- Deck
- Garage
- Basement
- Pool
Property vs Single Family Average in N2P 2H2
Price
Taxes
Year Built
 The information on this system is from sources deemed reliable, but should not be relied upon without independent verification. All data contained in the system is property of REALTORS ® Association of Hamilton-Burlington © 2018 or the originating source board/association.
 All information deemed reliable but not guaranteed. All properties are subject to prior sale, change or withdrawal. Neither listing broker(s) or information provider(s) shall be responsible for any typographical errors, misinformation, misprints and shall be held totally harmless. Listing(s) information is provided for consumer's personal, non-commercial use and may not be used for any purpose other than to identify prospective properties consumers may be interested in purchasing. The data relating