

















Address
56 Wilson Drive, Thorold, ON
Price
$ 889,888
Property Attributes
- MLS#40754106
- TypeSingle Family
- Listing Status Active
- CityThorold
- AreaThorold
- Neighbourhood562 - Hurricane-Merrittville
- Postal CodeL2V 0G7
- StyleTwo Story
- Price$ 889,888
- Bedrooms5
- Full Bathrooms3
- Half Bathrooms1
- Sqr Footage1969
Data Source:
REALTORS® Association of Hamilton-Burlington (RAOHB)
Property Description
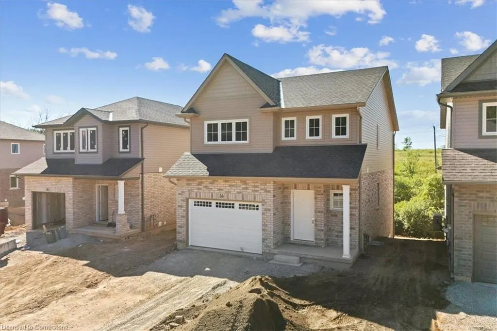
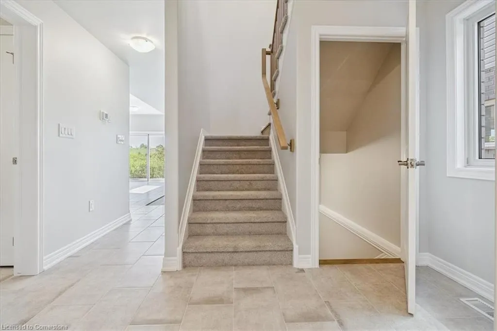
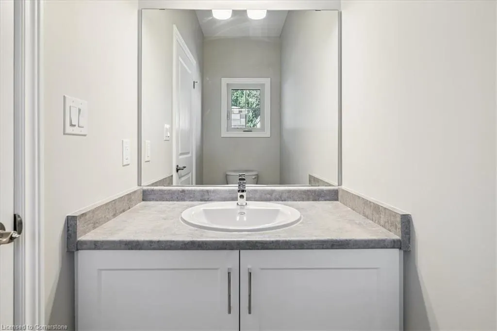
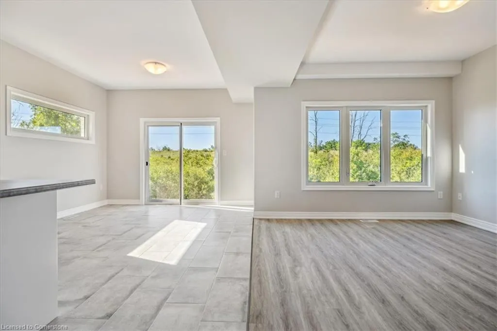
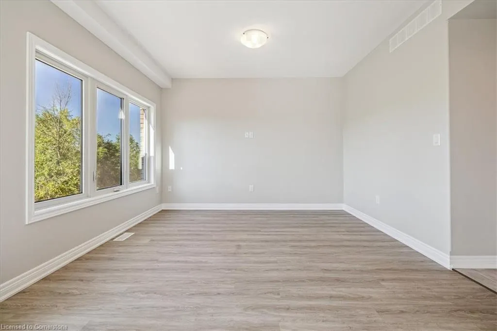
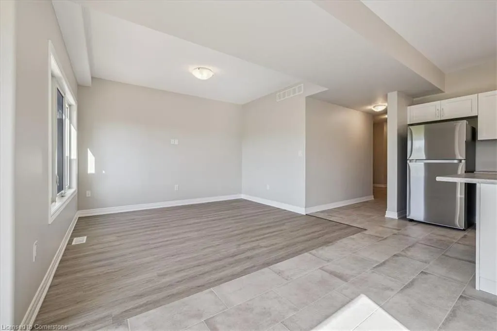
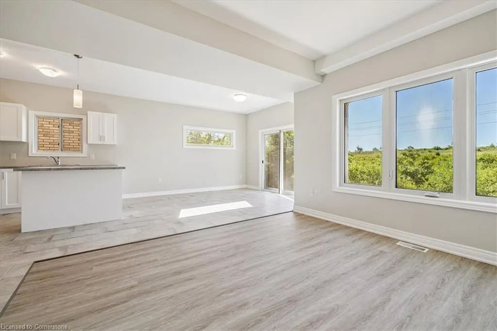
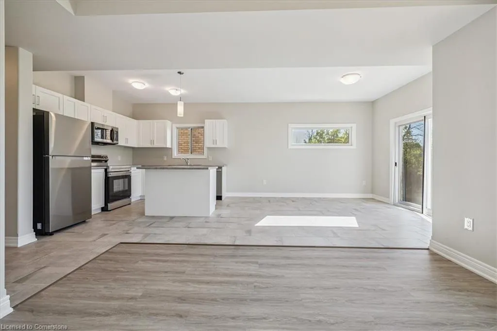
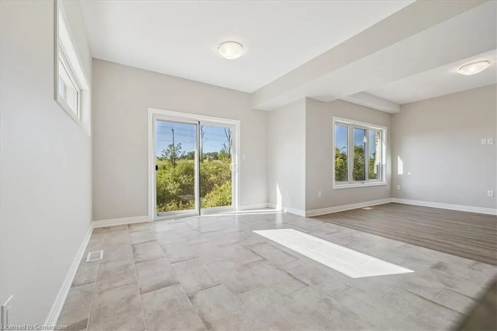
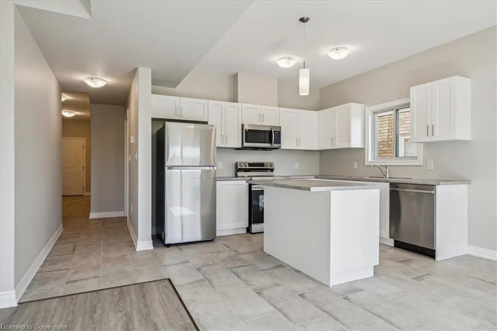
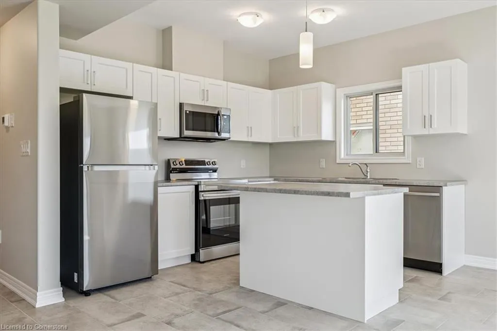
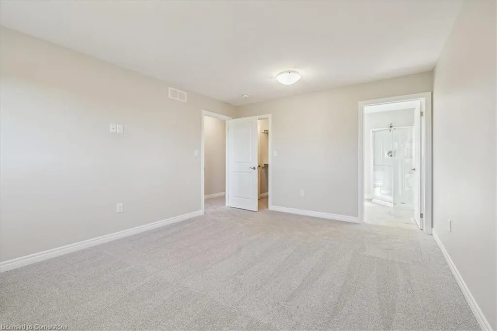
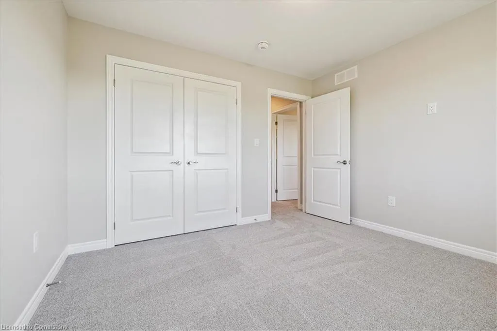
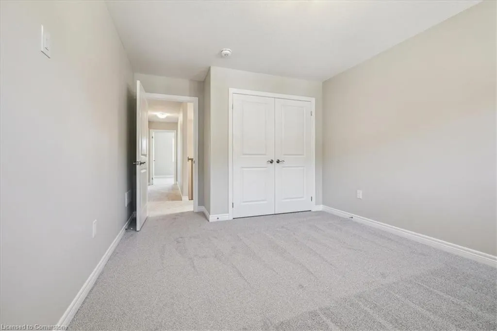
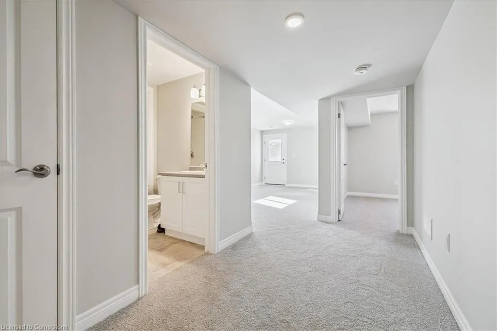
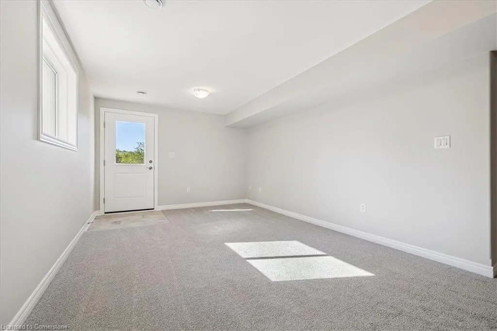
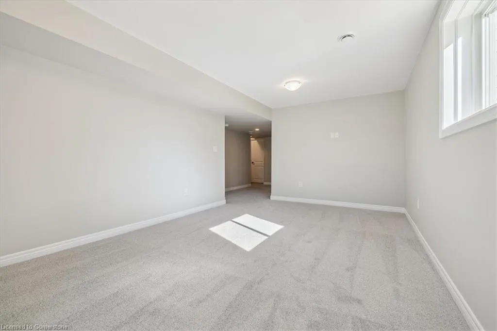
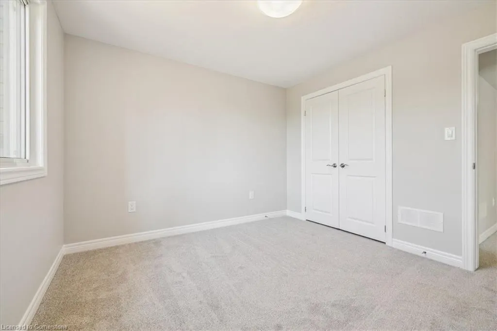
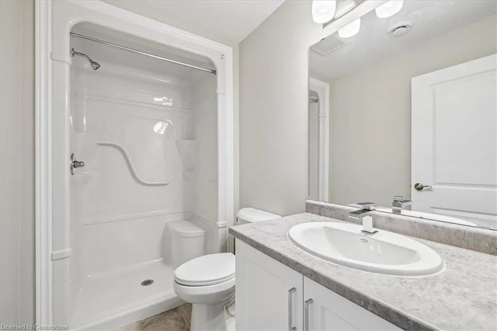
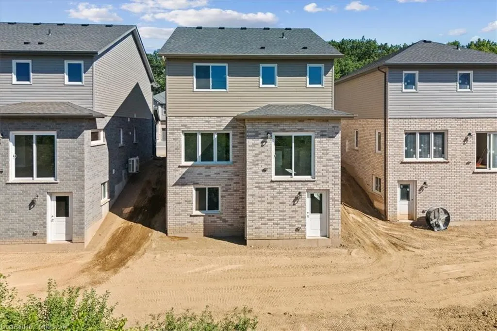
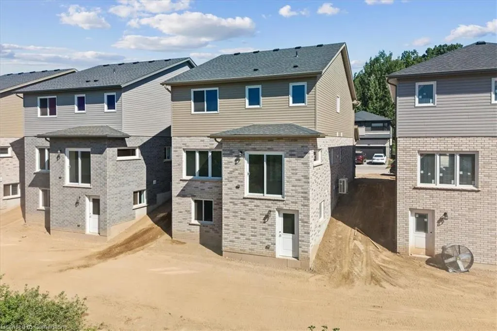
Welcome to this exceptional 4+1 bedroom, 3.5 bathroom home providing over 2,500 sq. ft. of beautifully finished living space, located in the quiet, newly developed Towpath Estates community. Designed with style and functionality in mind, this stunning residence showcases premium finishes throughout. The bright and airy open concept main floor features high ceilings, rich hardwood flooring, a spacious kitchen with ample cabinetry and pantry, and a dinette with walkout access to the backyard. Backing onto serene green space with no rear neighbors, this property provides privacy and tranquility. A separate entrance provides full walkout access to the basement, making it ideal for multi generational living. Upstairs, you’ll find four generously sized bedrooms, two full bathrooms, and a versatile loft area perfect for a home office or cozy retreat. The fully finished lower level includes a large recreation room, a fifth bedroom, a full bathroom, and a private entrance, perfect for an in-law suite or rental potential. The driveway will be completed, and every detail has been thoughtfully considered to offer incredible value. Just minutes from schools, Brock University, and many of Niagara's finest amenities, this home was proudly built by renowned local builder Marken Homes. Don't miss your chance to own in one of Niagara's most desirable new communities—book your private tour today.
| Price History | |
|---|---|
| 7/23/2025 | Listed $889,888 |
General Features
| Sewer | Sewer (Municipal) |
|---|---|
| Heating | Forced Air,Natural Gas |
| Cooling | Central Air |
| Roof | Asphalt Shing |
| Appliances | Water Heater,Dishwasher,Dryer,Range Hood,Refrigerator,Stove,Washer |
| Zoning | R1 |
| Garage Spaces | 1.5 |
| Architectural Style | Two Story |
| Construction Materials | Aluminum Siding,Brick |
| Property Subtype | Single Family Residence |
| County | Niagara |
| New Construction | No |
| Property Type | Residential |
| HOA | No |
| Attached Garage | Yes |
| Facing Direction | South |
| Garage Y/N | Yes |
| Total Rooms | 14 |
| Full Baths | 3 |
| Status | Active |
| Directions | Grisdale Road & Towpath Road. |
| ModificationTimestamp | 2025-08-17T20:00:06.610Z |
| City | Thorold |
| Senior Community Y/N | No |
| Open Parking Spaces | 2 |
| MLS Area | Thorold |
| Carport Y/N | No |
| HOA Fee 2 Frequency | Monthly |
| Land Lease Y/N | No |
| Property Condition | New |
| Lease Renewal Y/N | No |
| MLS Area Minor | 562 - Hurricane/Merrittville |
| Additional Parcels Y/N | No |
| Building Area Units | Square Feet |
| Standard Status | Active |
| Virtual Tour | https://youriguide.com/56_willson_dr_thorold_on/ |
Interior Features
| Basement | Full,Finished |
|---|---|
| Kitchen Level | Main |
| Air Conditioning Y/N | No |
| Heating Y/N | Yes |
| Fireplace Y/N | No |
| Above Grade Finished Area | 1969 |
| Half Baths | 1 |
| Laundry Features | In Area |
| Total Bedrooms | 5 |
| Below Grade Finished Area | 630 |
| Main Level Bathrooms | 1 |
| Below Grade Finished Area Unit Type | Square Feet |
| Below Grade Finished Area Source | Builder |
| Above Grade Finished Area Source | Builder |
| Above Grade Finished Area Unit Type | Square Feet |
| Total Baths | 4 |
Exterior Features
| Parking Features | Attached Garage |
|---|---|
| Lot Features | Urban,Hospital,Library,Park,Place of Worship,Quiet Area,Schools |
| Water Source | Municipal |
| Total Parking | 3 |
| Inclusions | Dishwasher,Dryer,Range Hood,Refrigerator,Stove,Washer |
| Foundation Details | Poured Concrete |
| Spa | No |
| Building Area Total | 2599 |
| Lot Dimensions | 35.53 x 94.26 |
| Frontage Length | 35.53 |
| Frontage Type | South |
| Waterfront Y/N | No |
| Covered Spaces | 1.5 |
| Road Frontage Type | Municipal Road |
| Crops Included Y/N | No |
| Horse Y/N | No |
Amenities
- Foreclosure
- Views
- Short Sale
- New Construction
- Adult 55+
- Lease To Own
- No Strata Fees
- Furnished
- Primary On Main
- Air Conditioning
- Seller Finance
- Green
- Fixer Upper
- Horse
- Golf
- Fireplace
- Deck
- Garage
- Basement
- Pool
Property vs Single Family Average in L2V 0G7
Price
Visits
 The information on this system is from sources deemed reliable, but should not be relied upon without independent verification. All data contained in the system is property of REALTORS ® Association of Hamilton-Burlington © 2018 or the originating source board/association.
 All information deemed reliable but not guaranteed. All properties are subject to prior sale, change or withdrawal. Neither listing broker(s) or information provider(s) shall be responsible for any typographical errors, misinformation, misprints and shall be held totally harmless. Listing(s) information is provided for consumer's personal, non-commercial use and may not be used for any purpose other than to identify prospective properties consumers may be interested in purchasing. The data relating