

















Address
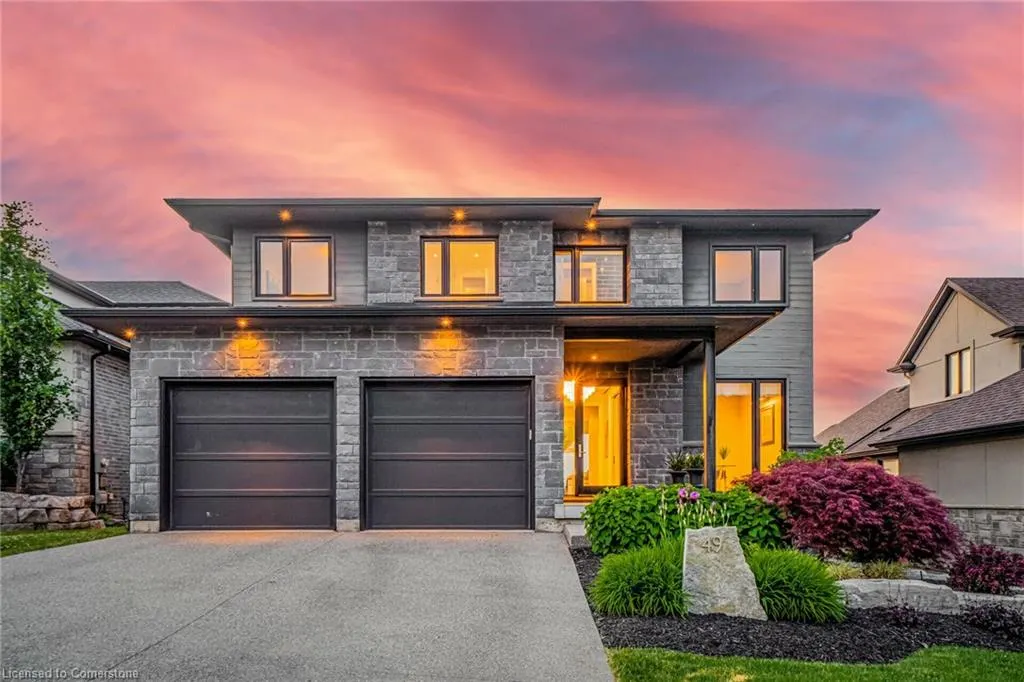
49 Kenmir Avenue, Niagara-on-the-Lake, ON
Price
$ 1,799,000
Property Attributes
- MLS#40755641
- TypeSingle Family
- Listing Status Active
- CityNiagara-on-the-Lake
- Areaon
- Neighbourhood105 - St. Davids
- Postal CodeL0S 1J1
- StyleTwo Story
- Year Built2015
- Taxes$ 10369
- Price$ 1,799,000
- Bedrooms4
- Full Bathrooms4
- Half Bathrooms1
- Sqr Footage2870
Data Source:
REALTORS® Association of Hamilton-Burlington (RAOHB)
Property Description
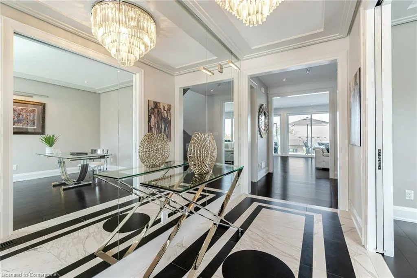
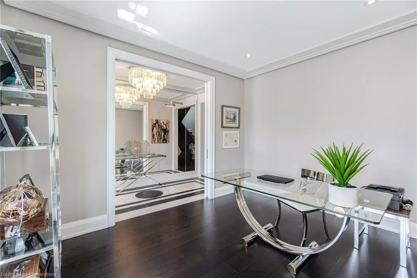
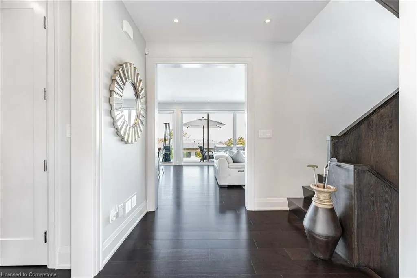
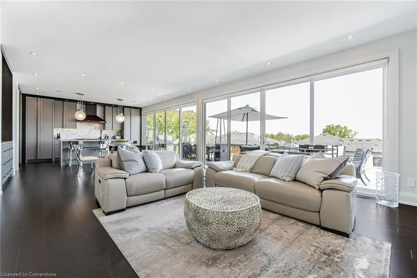
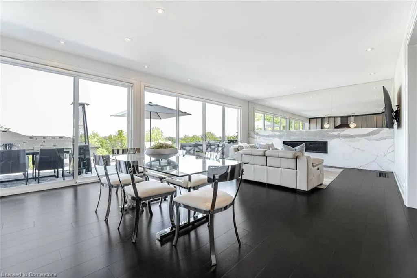
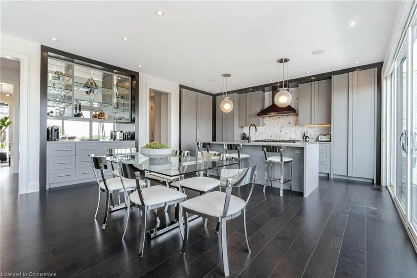
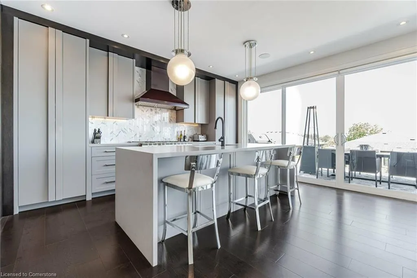
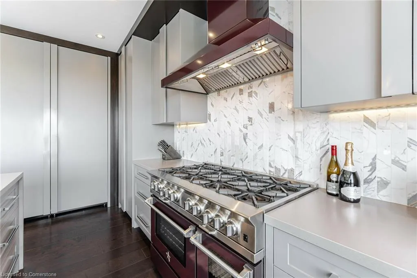
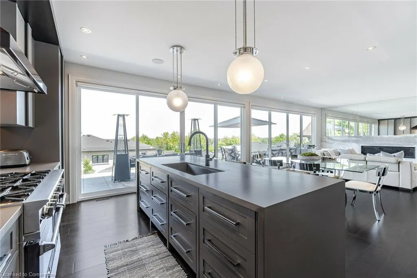
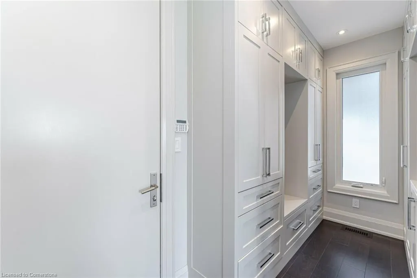
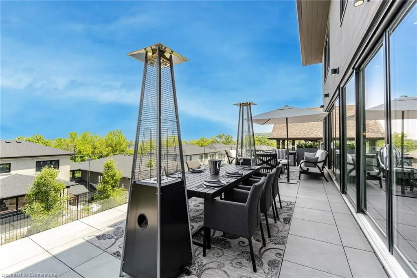
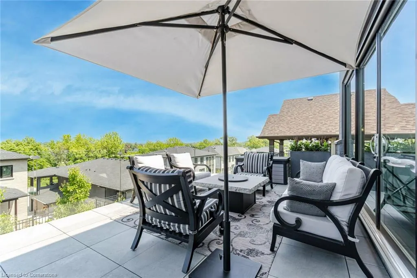
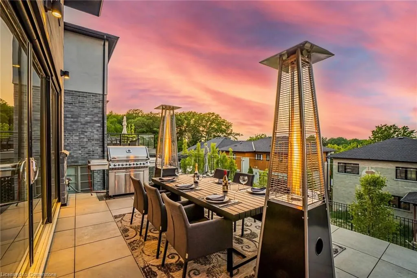
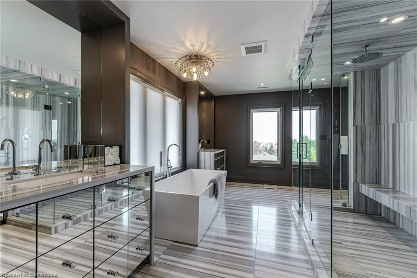
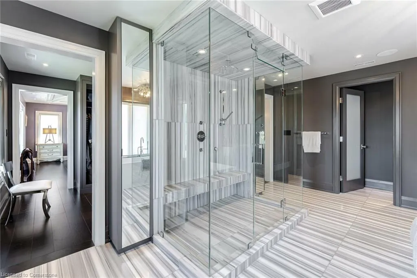
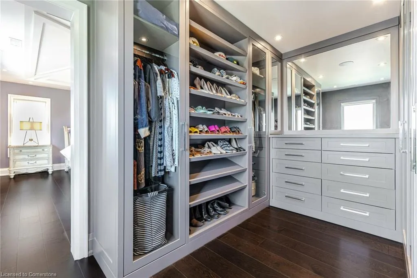
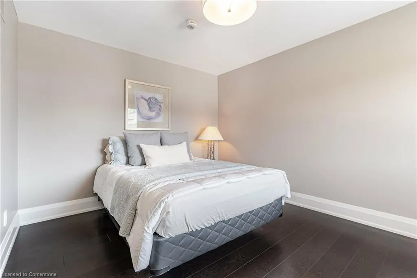
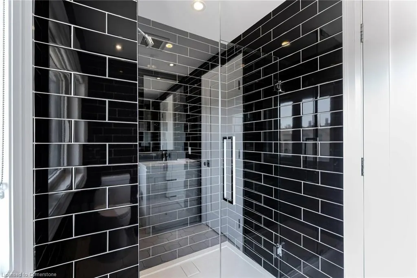
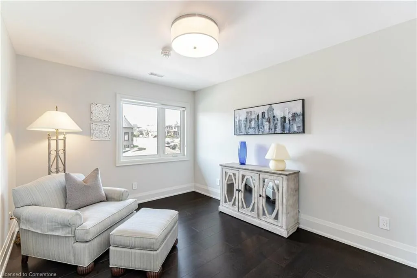
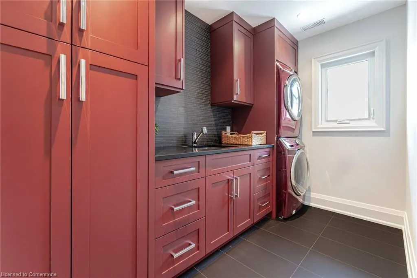
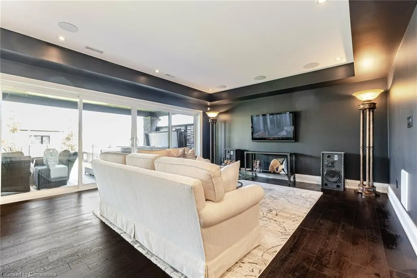
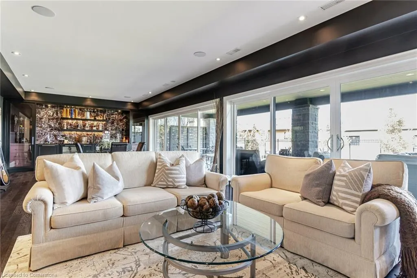
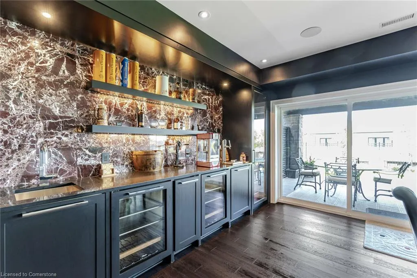
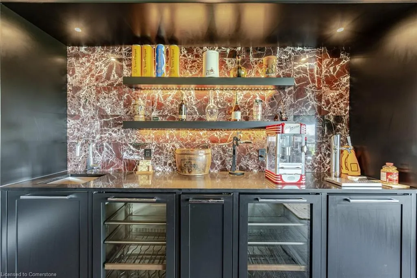
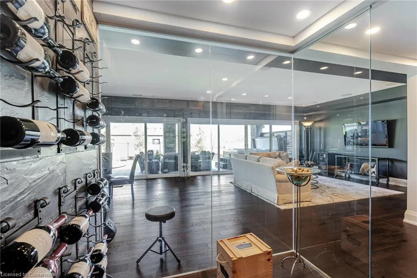
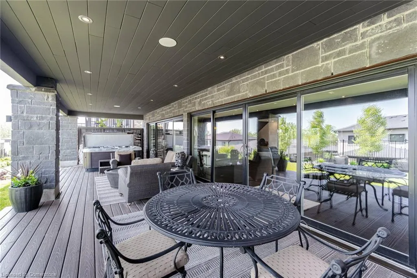
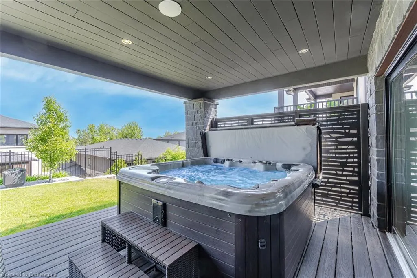
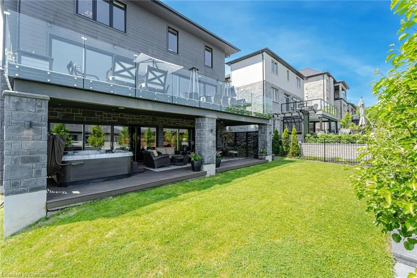
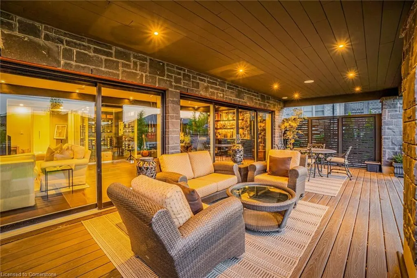
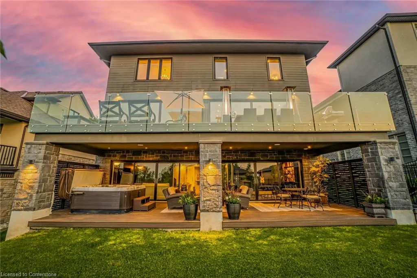
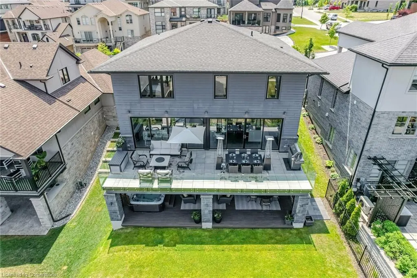
Escape to this lavish retreat located in the prestigious St. Davids area. This luxurious home offers a break from the city hustle, inviting you to indulge in tranquility and sophistication. No expense spared in creating this custom-built 4bdrm, 5 bath estate home. Over 4,100sqft boasting high-end finishes throughout. Grand entrance, adorned with Italian marble, features 9’ ceilings on the main floor w/private office. A gourmet chef's kitchen, w/professional-grade built-in appliances, custom cabinetry, pantry, & island/breakfast bar open to dining area. The exquisite great room w/marble feature wall, gas FP, and in-floor/in-direct lighting. Wall-to-wall sliding doors lead to 12’x40’ stone/glass deck, offering incredible north views. The second level boasts 3bdrms each w/WIC & ensuites. Revel in the comfort of the primary suite, 10’ vaulted ceilings, custom WIC, luxurious 6pc ensuite, dual vanities, designer soaker tub & shower. Lower level is an entertainer's dream w/theatre, wine cellar, wet bar w/keg taps & 4th bdrm w/ensuite. A full W/O leads to an outdoor patio w/built-in Sonos, 6-seater MAAX spa tub, & Trex decking w/privacy screening. Enjoy the convenience of a 2-car garage. Professionally landscaped yard w/in-ground irrigation. Surrounded by famed, picturesque vineyards, historic NOTL Old Town & 8 different golf courses within a 15-min drive. Easy access to QEW, HWY 405 & US border completes this perfect city escape.
| Price History | |
|---|---|
| 7/30/2025 | Listed $1,799,000 |
General Features
| Sewer | Sewer (Municipal) |
|---|---|
| Heating | Forced Air,Natural Gas |
| Cooling | Central Air |
| Roof | Asphalt Shing |
| Appliances | Bar Fridge,Instant Hot Water |
| Zoning | R1-11 |
| Garage Spaces | 2 |
| Patio/Porch Features | Deck |
| Architectural Style | Two Story |
| Security Features | Alarm System,Monitored |
| Construction Materials | Stone,Vinyl Siding |
| Pets Allowed | Yes |
| Year Built | 2015 |
| Property Subtype | Single Family Residence |
| County | Niagara |
| New Construction | No |
| Property Type | Residential |
| HOA | No |
| Attached Garage | Yes |
| Garage Y/N | Yes |
| Total Rooms | 17 |
| Full Baths | 4 |
| Status | Active |
| Directions | Tanbark Rd/Kenmir Ave |
| ModificationTimestamp | 2025-07-29T23:48:38.380Z |
| City | Niagara-on-the-Lake |
| Senior Community Y/N | No |
| Open Parking Spaces | 4 |
| MLS Area | Niagara-on-the-Lake |
| Carport Y/N | No |
| Spa Features | Heated,Hot Tub |
| HOA Fee 2 Frequency | Monthly |
| Year Built Details | Town Records |
| Land Lease Y/N | No |
| Tax Annual Amount | 10369.67 |
| Property Condition | 6-15 Years |
| Lease Renewal Y/N | No |
| MLS Area Minor | 105 - St. Davids |
| Additional Parcels Y/N | No |
| Virtual Tour | https://unbranded.mediatours.ca/property/49-kenmir-avenue-niagara-on-the-lake/ |
| Building Area Units | Square Feet |
| Standard Status | Active |
| Year Built Source | Other |
| Virtual Tour | https://mediatours.ca/property/49-kenmir-avenue-niagara-on-the-lake/ |
Interior Features
| Interior Amenities | Built-In Appliances,Wet Bar |
|---|---|
| Basement | Walk-Out Access,Full,Finished |
| Total Fireplaces | 1 |
| Kitchen Level | Main |
| Air Conditioning Y/N | No |
| Heating Y/N | Yes |
| Window Features | Window Coverings |
| Fireplace Y/N | Yes |
| Above Grade Finished Area | 2870 |
| Half Baths | 1 |
| Laundry Features | Laundry Room |
| Total Bedrooms | 4 |
| Main Level Bathrooms | 1 |
| Below Grade Finished Area Unit Type | Square Feet |
| Above Grade Finished Area Source | Other |
| Above Grade Finished Area Unit Type | Square Feet |
| Total Baths | 5 |
Exterior Features
| Exterior Amenities | Landscaped |
|---|---|
| Parking Features | Attached Garage |
| Lot Features | Urban,Rectangular,Near Golf Course,Greenbelt,Highway Access,Park,Quiet Area |
| Water Source | Municipal |
| Total Parking | 6 |
| Inclusions | Window Coverings,Thermador Refrigerator And Freezer,8-Burner Bluestar Gas Range & Dual Ovens,Rangehood,Bosch Dishwasher,Samsung Steam Washer & Dryer,All Elfs. |
| Foundation Details | Poured Concrete |
| Spa | Yes |
| Building Area Total | 2870 |
| Lot Dimensions | 51.28 x 114.85 |
| Frontage Length | 51.28 |
| Frontage Type | North |
| Waterfront Y/N | No |
| Covered Spaces | 2 |
| Crops Included Y/N | No |
| Horse Y/N | No |
Amenities
- Foreclosure
- Views
- Short Sale
- New Construction
- Adult 55+
- Lease To Own
- No Strata Fees
- Furnished
- Primary On Main
- Air Conditioning
- Seller Finance
- Green
- Fixer Upper
- Horse
- Golf
- Fireplace
- Deck
- Garage
- Basement
- Pool
Property vs Single Family Average in L0S 1J1
Price
Taxes
Year Built
 The information on this system is from sources deemed reliable, but should not be relied upon without independent verification. All data contained in the system is property of REALTORS ® Association of Hamilton-Burlington © 2018 or the originating source board/association.
 All information deemed reliable but not guaranteed. All properties are subject to prior sale, change or withdrawal. Neither listing broker(s) or information provider(s) shall be responsible for any typographical errors, misinformation, misprints and shall be held totally harmless. Listing(s) information is provided for consumer's personal, non-commercial use and may not be used for any purpose other than to identify prospective properties consumers may be interested in purchasing. The data relating