








Address
95 Mountain Avenue N, Stoney Creek, ON
Price
$ 889,000
Property Attributes
- MLS#40755644
- TypeSingle Family
- Listing Status Active
- CityStoney Creek
- AreaStoney Creek
- Neighbourhood515 - Battlefield
- Postal CodeL8G 3P6
- StyleBungalow
- Year Built1964
- Taxes$ 5435
- Price$ 889,000
- Bedrooms3
- Full Bathrooms1
- Half Bathrooms1
- Sqr Footage1397
Data Source:
REALTORS® Association of Hamilton-Burlington (RAOHB)
Property Description
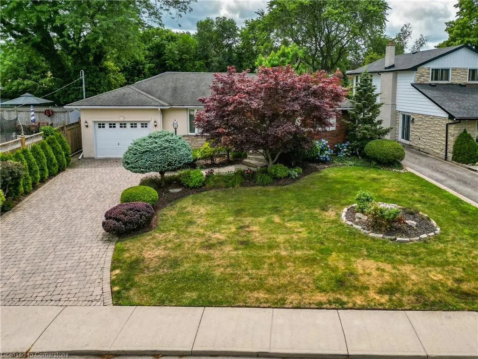
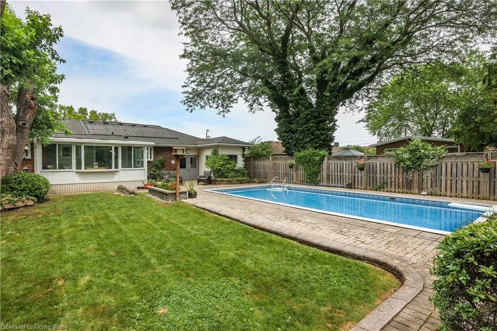
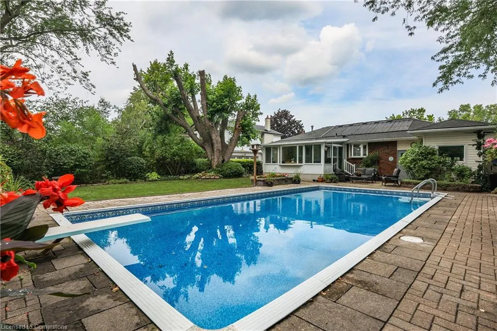
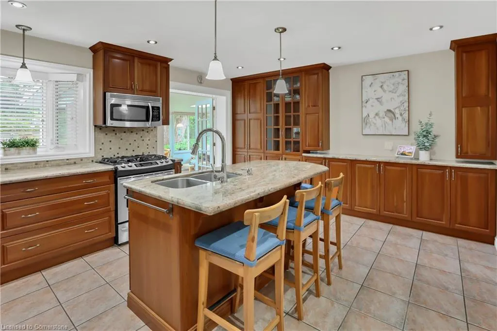
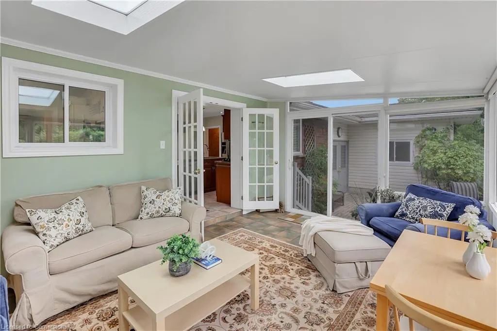
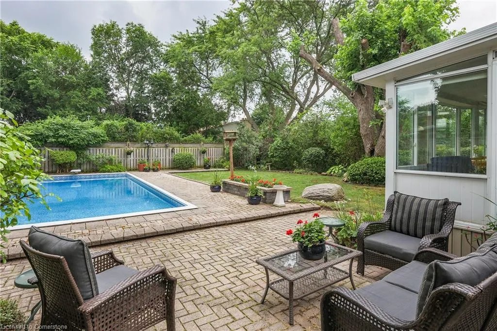
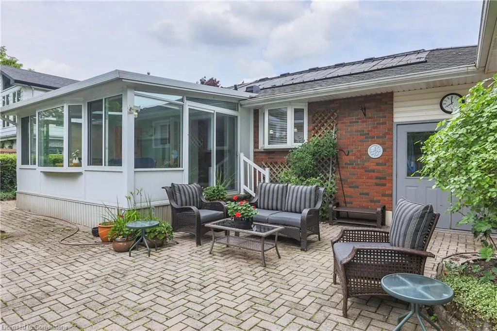
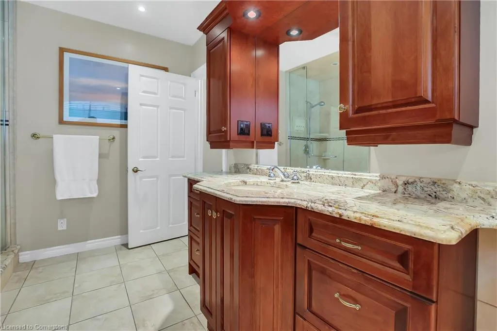
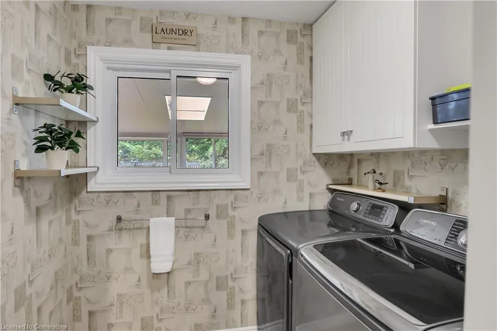
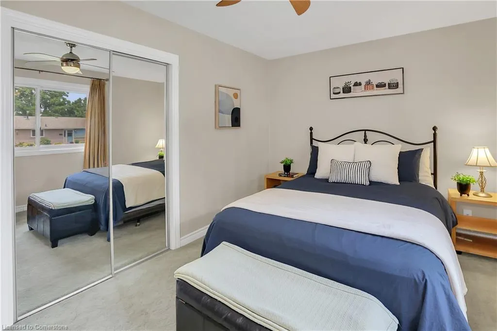
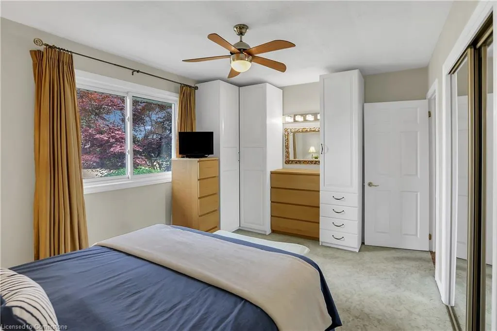
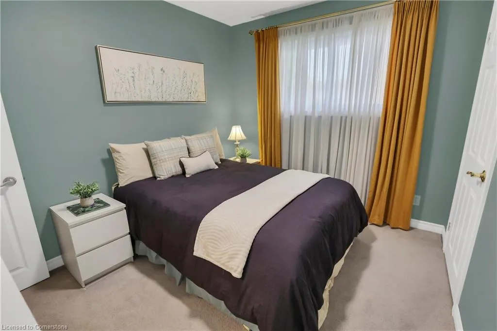
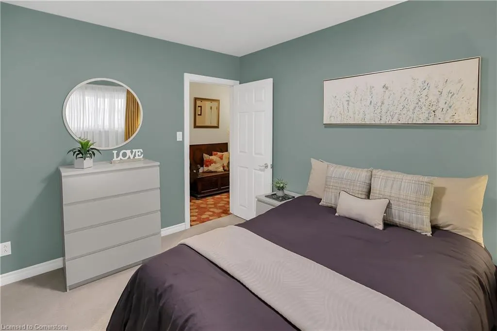
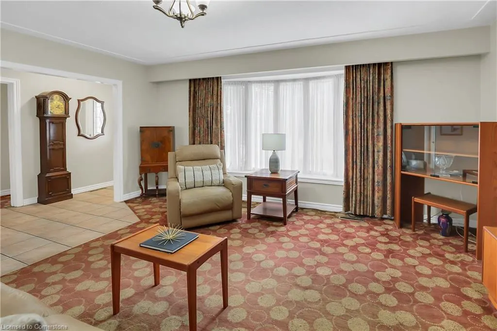
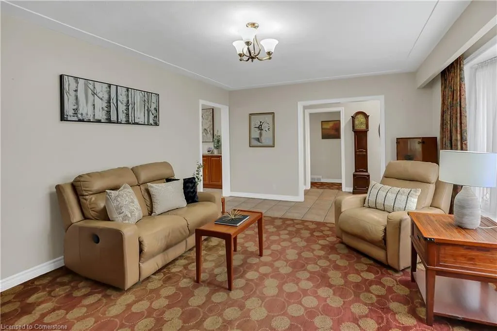
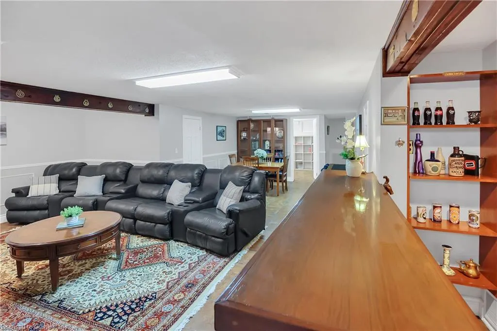
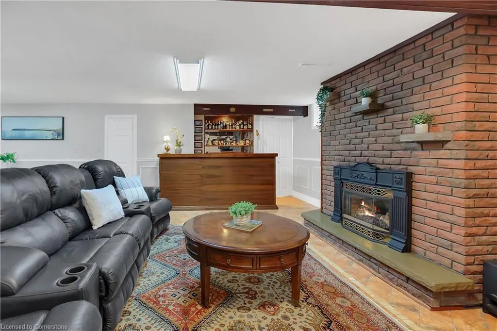
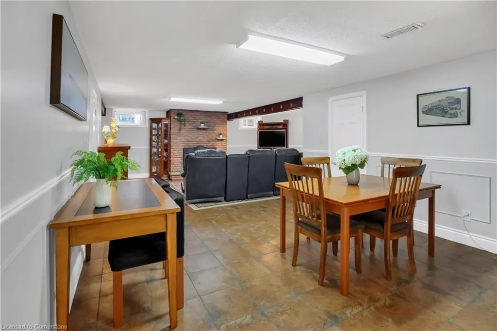
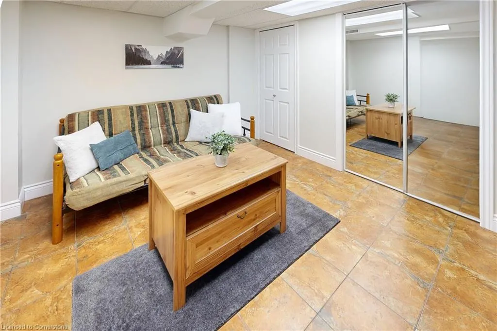
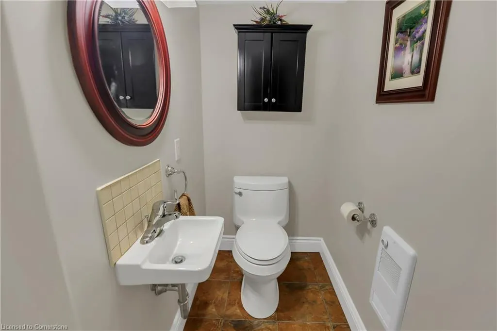
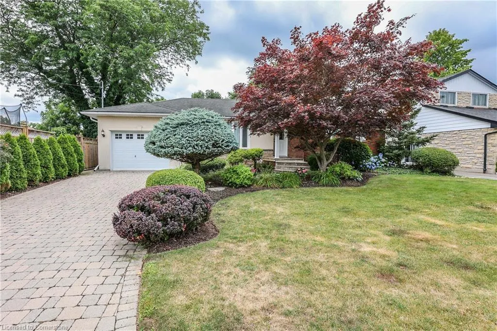
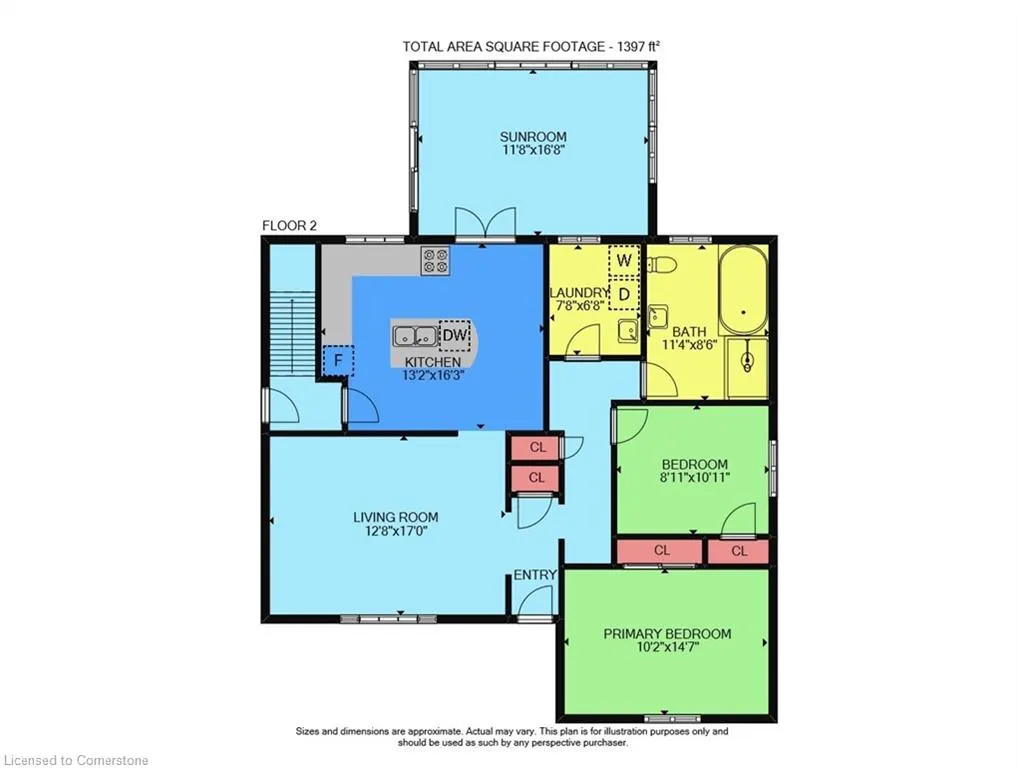
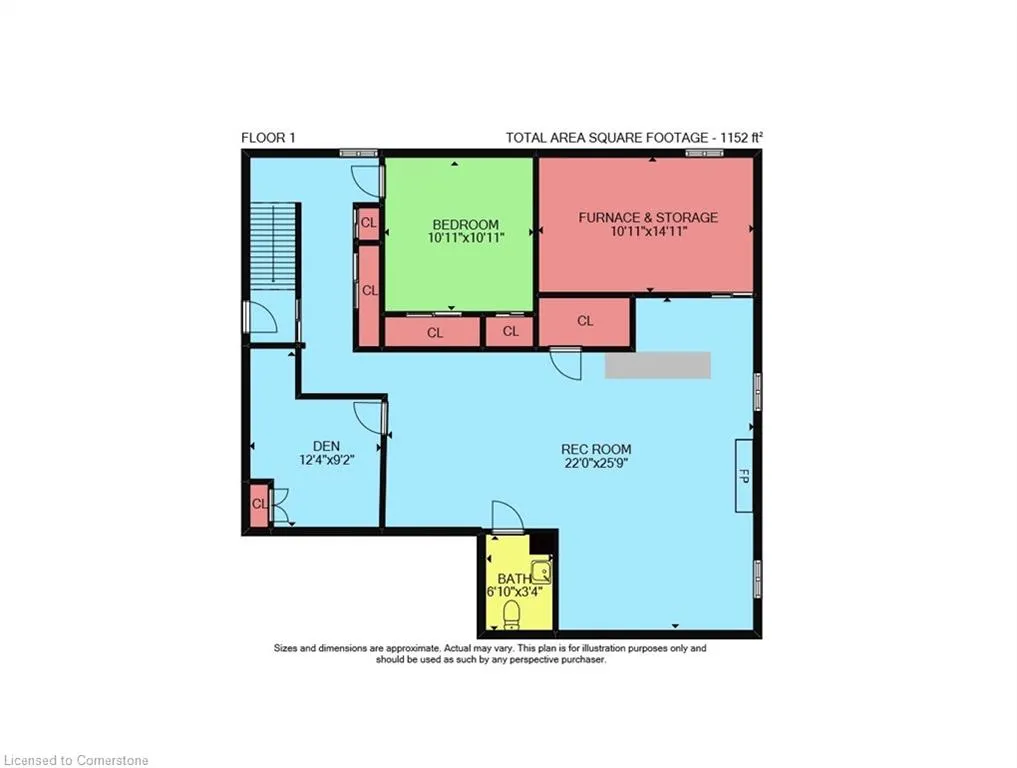
STYLISH BUNGALOW w/PRIVATE BACKYARD OASIS … Tucked away on 95 Mountain Ave N in lower Stoney Creek close to all amenities, including bus routes, shopping & great dining spots, this UPGRADED and move-in ready family home delivers traditional main floor living in one of Stoney Creek’s most sought-after neighbourhoods. From the moment you arrive, you’ll notice pride of ownership, attention to detail and inviting charm that flows throughout this home. Step inside to find ceramic tile floors, potlights and a spacious living room (hardwood under carpet). The FULLY UPDATED KITCHEN is a showstopper - GRANITE breakfast bar island with double sinks, stainless steel gas stove & appliances, a stunning 3-sided window, granite counters & tiled backsplash, PLUS a handy pantry/servery area. It seamlessly flows into a bright SUNROOM addition with sliding doors to your BACKYARD RETREAT. The yard is truly a staycation dream, complete with an XL interlock patio, lush landscaping PLUS a sparkling INGROUND SALT-WATER POOL in a fully fenced & private setting. The OVERSIZED GARAGE includes great storage and a convenient man door to the yard. Enjoy 2 spacious bedrooms, a LUXURIOUS main bathroom with an oversized glass shower, separate jetted tub, and granite counters PLUS main floor laundry for everyday ease. The lower level expands your living space with a cozy recreation room featuring a gas fireplace & bar area, small bedroom, hobby room (potential bedroom), and additional bath. Upgrades include A/C & high-efficiency furnace (2019), stylish finishes, and 2 bright skylights. This home is the perfect blend of style, function, and lifestyle, just a short walk to downtown Stoney Creek, all amenities, parks, schools, the escarpment, and quick highway access. CLICK ON MULTIMEDIA for video tour, drone photos, floor plans & more.
| Price History | |
|---|---|
| 7/30/2025 | Listed $889,000 |
General Features
| Sewer | Sewer (Municipal) |
|---|---|
| Heating | Forced Air |
| Cooling | Central Air |
| Roof | Asphalt Shing |
| Appliances | Built-in Microwave,Dishwasher,Dryer,Gas Stove,Refrigerator,Washer |
| Zoning | R2 |
| Garage Spaces | 1.5 |
| Patio/Porch Features | Patio |
| Architectural Style | Bungalow |
| Pool Features | In Ground,Salt Water |
| Construction Materials | Brick,Stucco,Vinyl Siding |
| Year Built | 1964 |
| Property Subtype | Single Family Residence |
| County | Hamilton |
| New Construction | No |
| Property Type | Residential |
| HOA | No |
| Attached Garage | Yes |
| Garage Y/N | Yes |
| Total Rooms | 12 |
| Full Baths | 1 |
| Status | Active |
| Directions | From QEW,Exit Centennial Pkwy N,Left onto North Service Rd,Left onto Centennial Pkwy,Left onto Hwy 8,Right onto Lake Ave Dr,Left onto Mountain Ave N. |
| ModificationTimestamp | 2025-07-30T16:32:53.807Z |
| City | Stoney Creek |
| Senior Community Y/N | No |
| Open Parking Spaces | 2 |
| MLS Area | 51 - Stoney Creek |
| Carport Y/N | No |
| HOA Fee 2 Frequency | Monthly |
| Land Lease Y/N | No |
| Tax Annual Amount | 5435.22 |
| Property Condition | 51-99 Years |
| Lease Renewal Y/N | No |
| MLS Area Minor | 515 - Battlefield |
| Additional Parcels Y/N | No |
| Virtual Tour | https://www.myvisuallistings.com/vtnb/358223 |
| Building Area Units | Square Feet |
| Standard Status | Active |
| Year Built Source | Other |
| Virtual Tour | https://www.myvisuallistings.com/vt/358223 |
Interior Features
| Interior Amenities | Auto Garage Door Remote(s),Upgraded Insulation,Work Bench |
|---|---|
| Basement | Full,Finished,Sump Pump |
| Total Fireplaces | 1 |
| Fireplace Features | Gas |
| Kitchen Level | Main |
| Air Conditioning Y/N | No |
| Heating Y/N | Yes |
| Window Features | Skylight(s) |
| Fireplace Y/N | Yes |
| Above Grade Finished Area | 1397 |
| Half Baths | 1 |
| Laundry Features | Main Level |
| Total Bedrooms | 3 |
| Below Grade Finished Area | 1002 |
| Main Level Bedrooms | 2 |
| Main Level Bathrooms | 1 |
| Below Grade Finished Area Unit Type | Square Feet |
| Below Grade Finished Area Source | Plans |
| Above Grade Finished Area Source | Plans |
| Above Grade Finished Area Unit Type | Square Feet |
| Total Baths | 2 |
Exterior Features
| Exterior Amenities | Private Entrance,Year Round Living |
|---|---|
| Fencing | Full |
| Parking Features | Attached Garage,Garage Door Opener,Inside Entry,Interlock |
| Lot Features | Urban,City Lot,Highway Access,Hospital,Park,Place of Worship,Public Transit,Schools,Shopping Nearby |
| Water Source | Municipal |
| Total Parking | 3 |
| Inclusions | Built-in Microwave,Dishwasher,Dryer,Garage Door Opener,Gas Stove,Pool Equipment,Refrigerator,Washer,Garage Shelves & Cabinets W/Workbench,Desk In Furnace Room |
| Foundation Details | Block |
| Spa | No |
| Building Area Total | 2399 |
| Lot Dimensions | 61.02 x 132.02 |
| Frontage Length | 61.02 |
| Frontage Type | South |
| Waterfront Y/N | No |
| Covered Spaces | 1.5 |
| Other Equipment | Pool Equipment |
| Crops Included Y/N | No |
| Horse Y/N | No |
Amenities
- Foreclosure
- Views
- Short Sale
- New Construction
- Adult 55+
- Lease To Own
- No Strata Fees
- Furnished
- Primary On Main
- Air Conditioning
- Seller Finance
- Green
- Fixer Upper
- Horse
- Golf
- Fireplace
- Deck
- Garage
- Basement
- Pool
Property vs Single Family Average in L8G 3P6
Price
Taxes
Year Built
Visits
 The information on this system is from sources deemed reliable, but should not be relied upon without independent verification. All data contained in the system is property of REALTORS ® Association of Hamilton-Burlington © 2018 or the originating source board/association.
 All information deemed reliable but not guaranteed. All properties are subject to prior sale, change or withdrawal. Neither listing broker(s) or information provider(s) shall be responsible for any typographical errors, misinformation, misprints and shall be held totally harmless. Listing(s) information is provided for consumer's personal, non-commercial use and may not be used for any purpose other than to identify prospective properties consumers may be interested in purchasing. The data relating