











Address
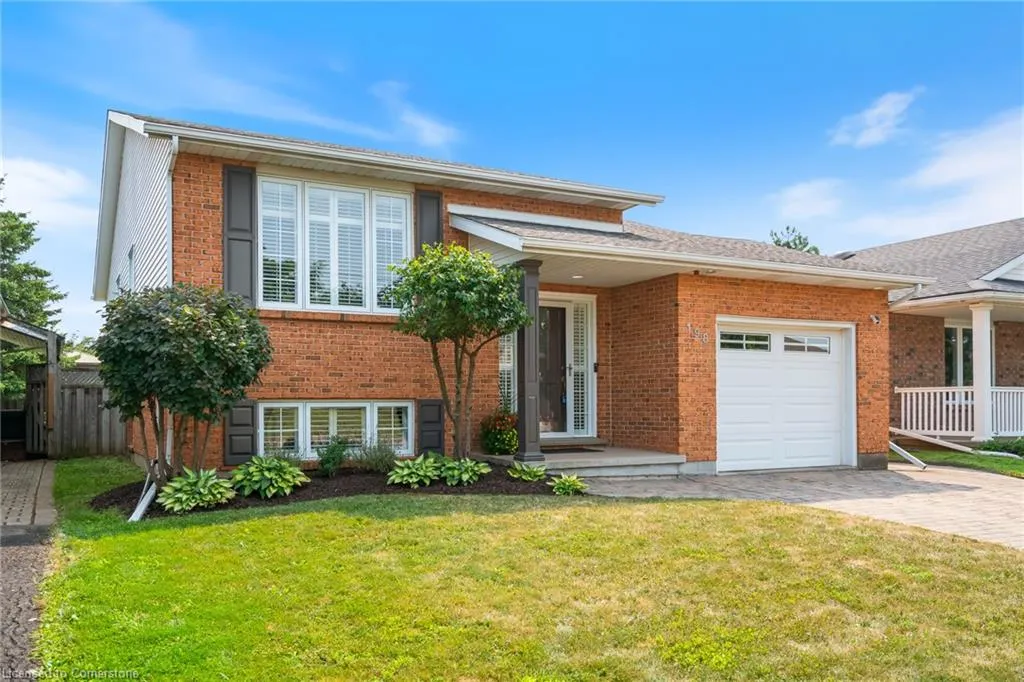
198 First Street Louth, St. Catharines, ON
Price
$ 799,900
Property Attributes
- MLS#40757318
- TypeSingle Family
- Listing Status Active
- CitySt. Catharines
- AreaSt. Catharines
- Neighbourhood453 - Grapeview
- Postal CodeL2S 0A6
- StyleBungalow Raised
- Taxes$ 4681
- Price$ 799,900
- Bedrooms4
- Full Bathrooms2
- Half Bathrooms0
- Sqr Footage1240
Data Source:
REALTORS® Association of Hamilton-Burlington (RAOHB)
Property Description
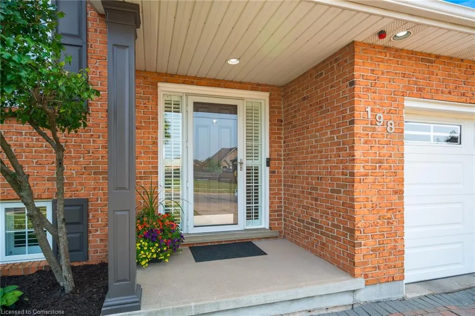
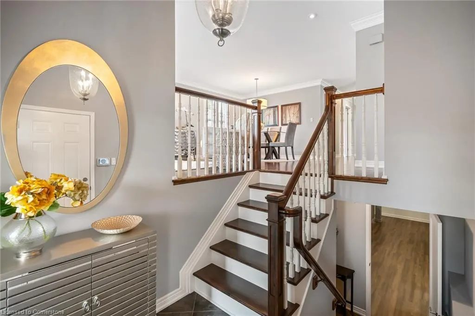
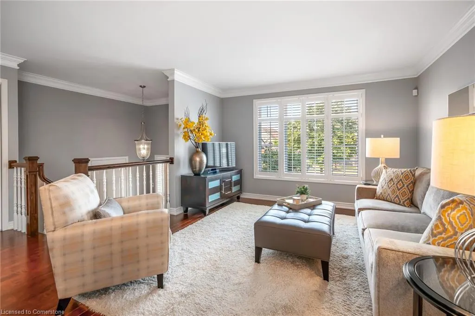
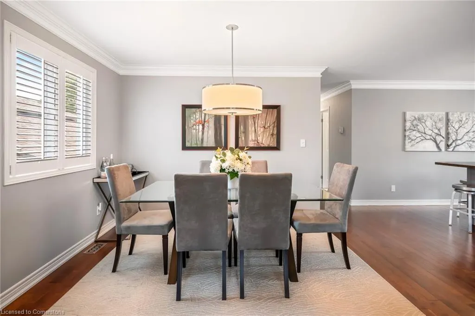
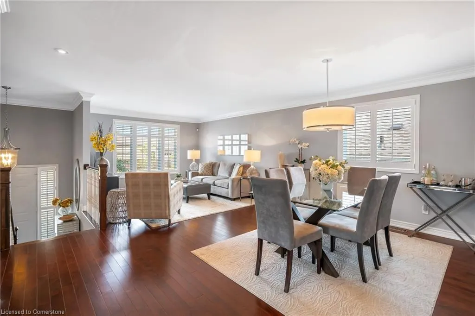
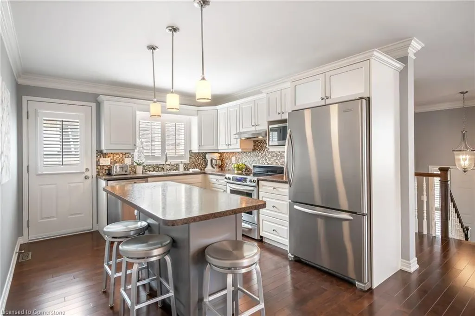
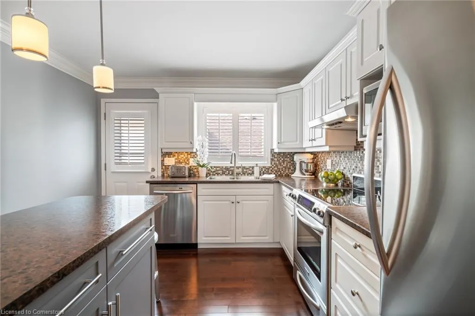
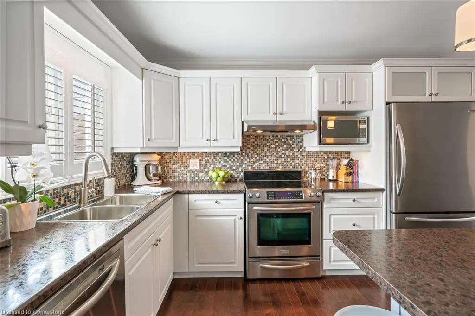
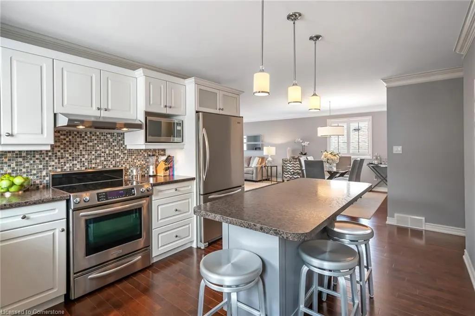
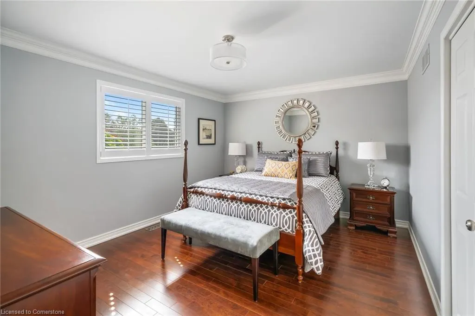
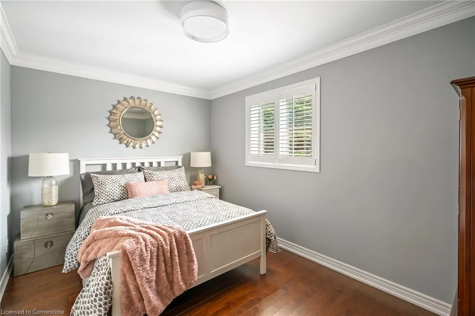
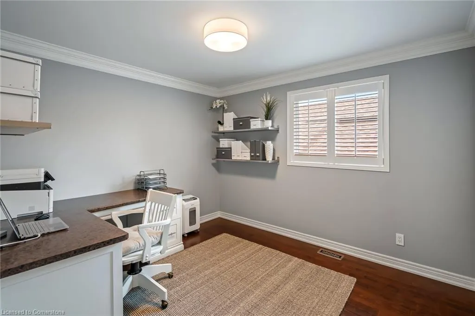
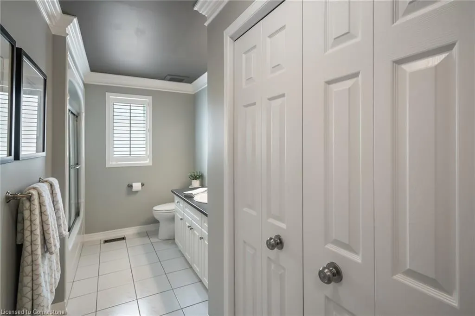
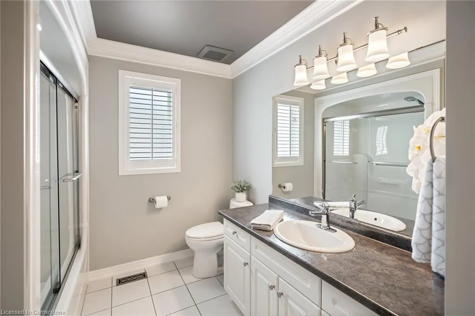
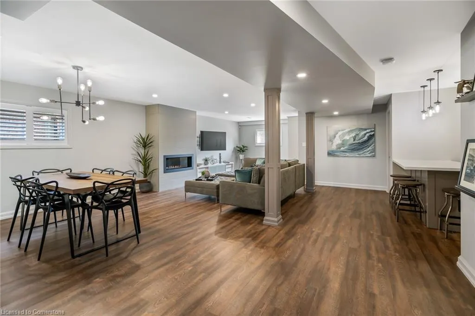
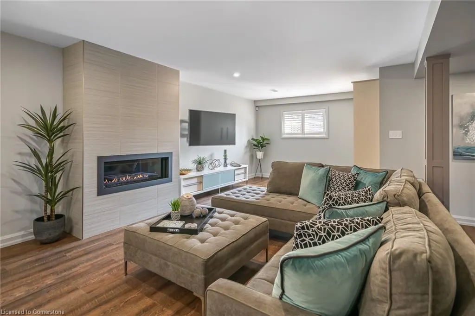
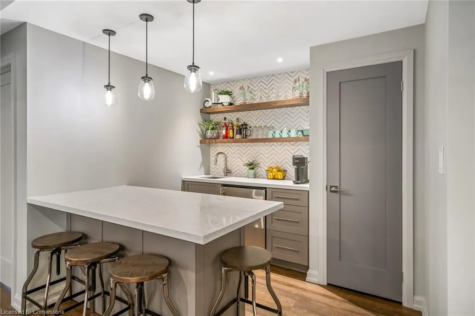
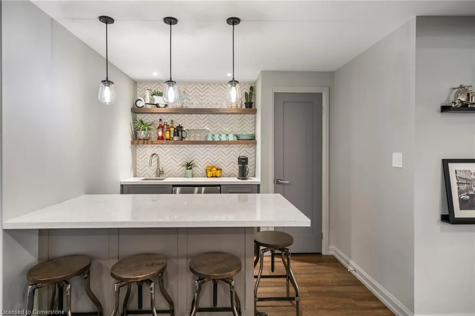
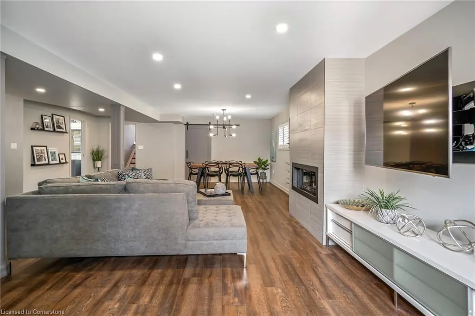
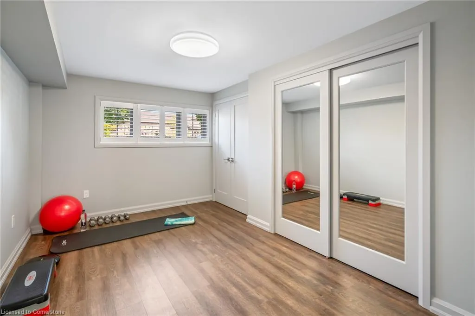
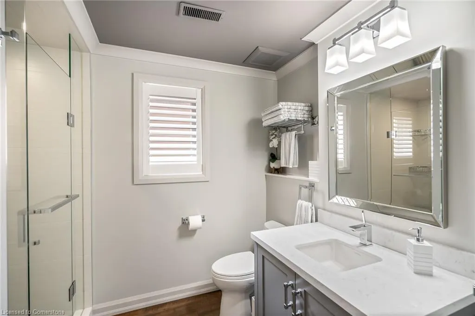
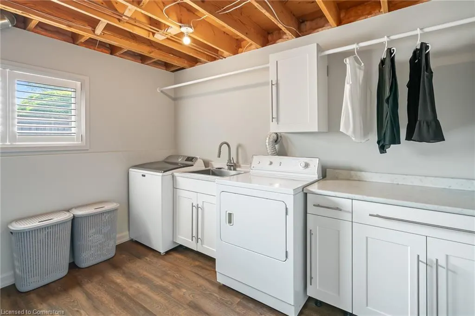
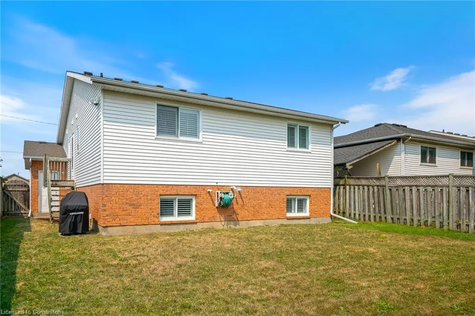
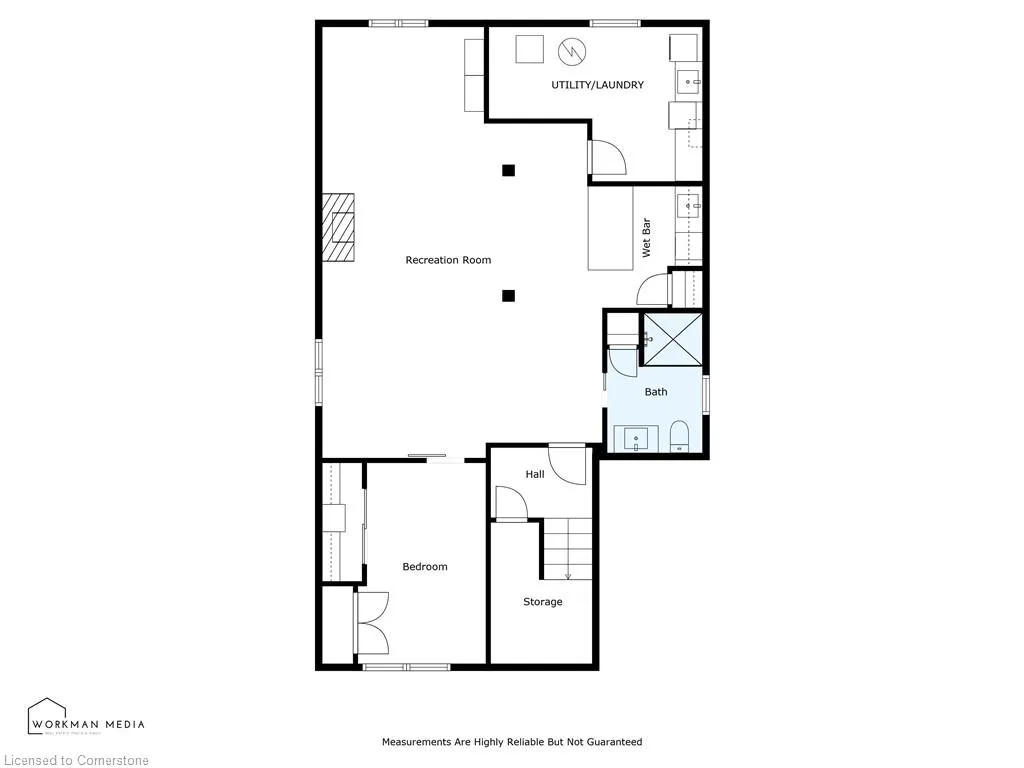
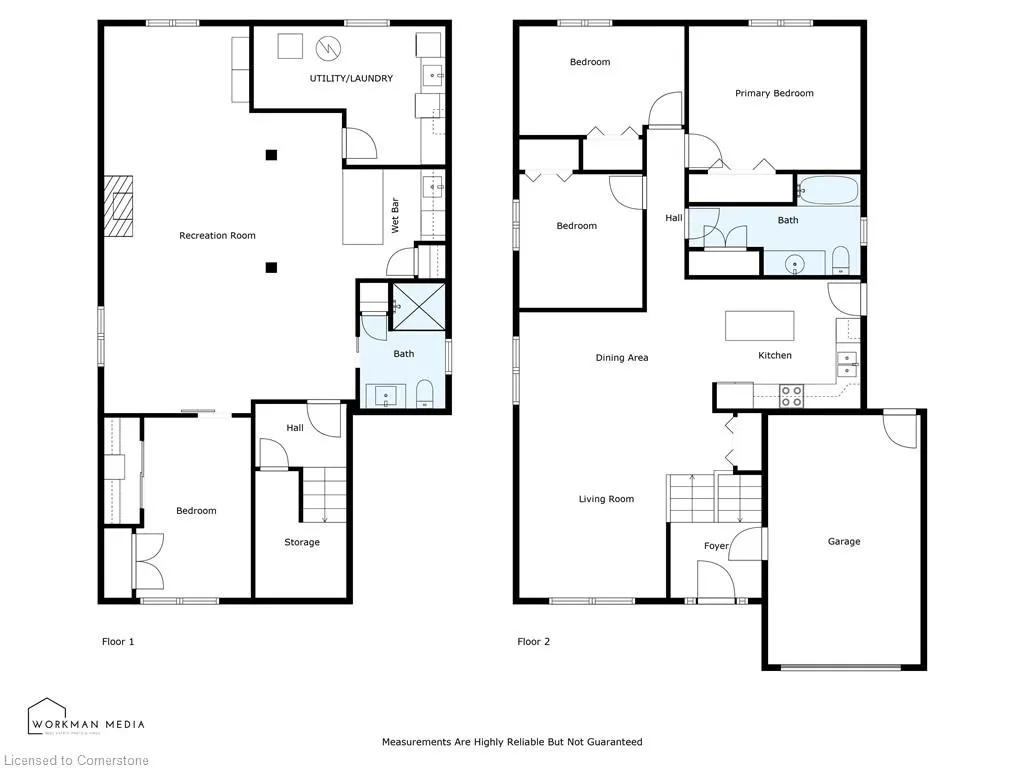
It is rare to find a one owner home that has been maintained in pristine showroom quality since day one while also receiving a number of custom upgrades over the years. Upon entering, you're greeted by an incredibly warm and inviting front entrance, featuring a new re-engineered solid wood staircase. Heading up to the main floor is the open concept living room complete with crown moulding, maple hardwood floors and California shutters throughout. The spacious living room overlooks the front of the home and flows seamlessly into the dining and kitchen area. The kitchen is outfitted with plenty of cabinetry, KitchenAid appliances and offers direct access to the backyard. Down the hall are three generously sized bedrooms all finished with the same custom details. One bedroom is being used as a home office but functions perfectly as a third bedroom. The main floor is completed with a well-appointed 4-piece bathroom. The lower level is truly a showroom in itself crafted with nothing but the highest quality materials. This bright open concept space includes a floor-to-ceiling tiled fireplace with a Napoleon gas insert and a wall mounted T.V. hardwired behind the walls. A custom wet bar by Oakridge Cabinetry features quartz counters, marble backsplash, commercial grade bar fridge and an under mount sink. This lower level also features a generously sized fourth bedroom. The 3-piece lower-level bathroom is also by Oakridge Cabinetry and includes Restoration Hardware fixtures, quartz vanity and a custom glass shower by Lows Glass. A dedicated laundry and storage area completes the lower level. Outside, the backyard is a large open space making it a true blank canvas with endless future possibilities. You will be hard-pressed to find another home that has been cared for and upgraded with such attention to detail. Located in the highly desirable Martindale Heights area and just a short walk to St. Catharines Hospital, restaurants, highly rated schools and much more.
| Price History | |
|---|---|
| 8/6/2025 | Listed $799,900 |
General Features
| Sewer | Sewer (Municipal) |
|---|---|
| Heating | Forced Air,Natural Gas |
| Cooling | Central Air |
| Roof | Asphalt Shing |
| Appliances | Bar Fridge,Dishwasher,Dryer,Refrigerator,Stove,Washer |
| Zoning | R1 |
| Garage Spaces | 1 |
| Architectural Style | Bungalow Raised |
| Security Features | Carbon Monoxide Detector(s),Security System,Smoke Detector(s) |
| Construction Materials | Aluminum Siding,Brick |
| Exclusions | Fold-Down Bed In Lower Level,T.V's. |
| Property Subtype | Single Family Residence |
| County | Niagara |
| New Construction | No |
| Property Type | Residential |
| HOA | No |
| Attached Garage | Yes |
| Garage Y/N | Yes |
| Total Rooms | 13 |
| Full Baths | 2 |
| Status | Active |
| Directions | Fourth Ave to First St Louth |
| ModificationTimestamp | 2025-08-08T16:25:37.247Z |
| City | St. Catharines |
| Senior Community Y/N | No |
| Open Parking Spaces | 2 |
| MLS Area | St. Catharines |
| Carport Y/N | No |
| HOA Fee 2 Frequency | Monthly |
| Land Lease Y/N | No |
| Tax Annual Amount | 4681 |
| Property Condition | 31-50 Years |
| Lease Renewal Y/N | No |
| MLS Area Minor | 453 - Grapeview |
| Additional Parcels Y/N | No |
| Virtual Tour | https://youtu.be/lZ0ZOlCv-LA |
| Building Area Units | Square Feet |
| Standard Status | Active |
| Virtual Tour | https://youtu.be/h5udpAdWxwU |
Interior Features
| Interior Amenities | Auto Garage Door Remote(s),Central Vacuum |
|---|---|
| Basement | Full,Finished |
| Fireplace Features | Gas,Recreation Room |
| Kitchen Level | Main |
| Air Conditioning Y/N | No |
| Heating Y/N | Yes |
| Window Features | Window Coverings |
| Fireplace Y/N | Yes |
| Above Grade Finished Area | 1240 |
| Laundry Features | Lower Level |
| Total Bedrooms | 4 |
| Main Level Bedrooms | 3 |
| Main Level Bathrooms | 1 |
| Below Grade Finished Area Unit Type | Square Feet |
| Above Grade Finished Area Source | LBO Provided |
| Above Grade Finished Area Unit Type | Square Feet |
| Total Baths | 2 |
Exterior Features
| Parking Features | Attached Garage |
|---|---|
| Lot Features | Urban,Highway Access,Hospital,Major Highway,Park,Place of Worship,Playground Nearby,Public Parking,Public Transit,School Bus Route,Schools,Shopping Nearby |
| Water Source | Municipal |
| Total Parking | 3 |
| Inclusions | Dishwasher,Dryer,Refrigerator,Stove,Washer,Window Coverings |
| Foundation Details | Poured Concrete |
| Spa | No |
| Building Area Total | 1240 |
| Lot Dimensions | 42.12 x 108.26 |
| Frontage Length | 42.12 |
| Frontage Type | East |
| Waterfront Y/N | No |
| Covered Spaces | 1 |
| Crops Included Y/N | No |
| Horse Y/N | No |
Amenities
- Foreclosure
- Views
- Short Sale
- New Construction
- Adult 55+
- Lease To Own
- No Strata Fees
- Furnished
- Primary On Main
- Air Conditioning
- Seller Finance
- Green
- Fixer Upper
- Horse
- Golf
- Fireplace
- Deck
- Garage
- Basement
- Pool
Property vs Single Family Average in L2S 0A6
Price
Taxes
Visits
 The information on this system is from sources deemed reliable, but should not be relied upon without independent verification. All data contained in the system is property of REALTORS ® Association of Hamilton-Burlington © 2018 or the originating source board/association.
 All information deemed reliable but not guaranteed. All properties are subject to prior sale, change or withdrawal. Neither listing broker(s) or information provider(s) shall be responsible for any typographical errors, misinformation, misprints and shall be held totally harmless. Listing(s) information is provided for consumer's personal, non-commercial use and may not be used for any purpose other than to identify prospective properties consumers may be interested in purchasing. The data relating