









Address
2262 Constance Drive, Oakville, ON
Price
$ 2,149,000
Property Attributes
- MLS#40757341
- TypeSingle Family
- Listing Status Active
- CityOakville
- AreaOakville
- Neighbourhood1006 - Fd Ford
- Postal CodeL6J 6G4
- StyleTwo Story
- Year Built1980
- Taxes$ 8972
- Price$ 2,149,000
- Bedrooms5
- Full Bathrooms2
- Half Bathrooms2
- Sqr Footage2742
Data Source:
REALTORS® Association of Hamilton-Burlington (RAOHB)
Property Description
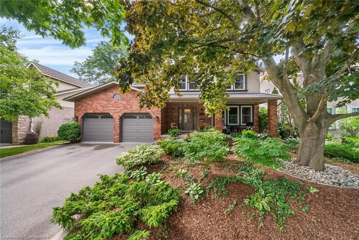
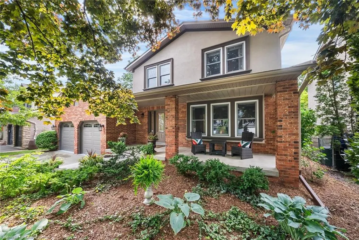
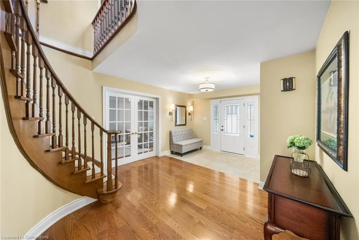
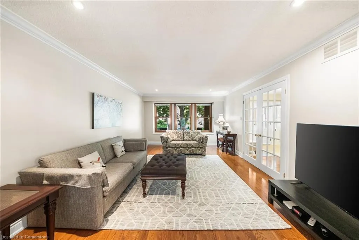
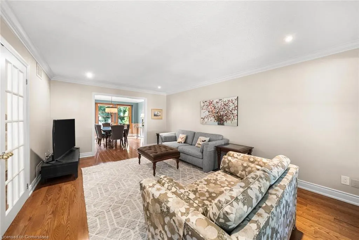
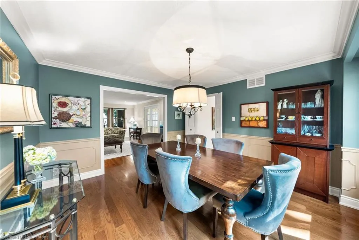
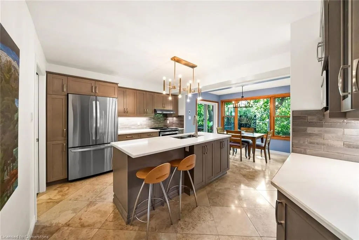
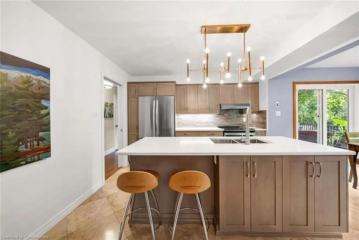
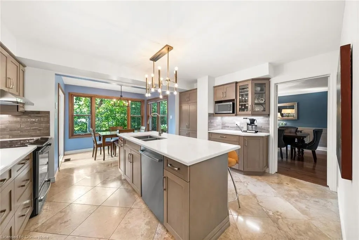
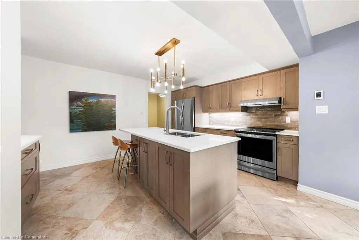
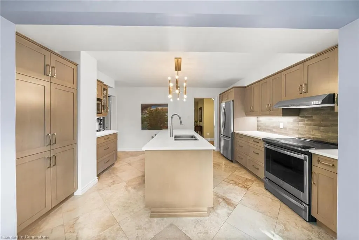
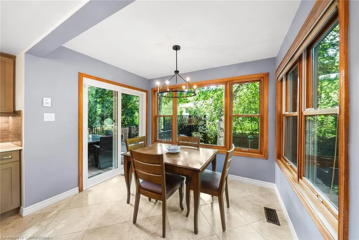
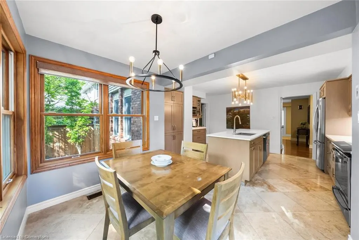
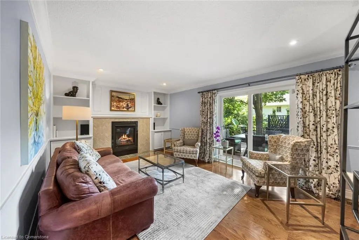
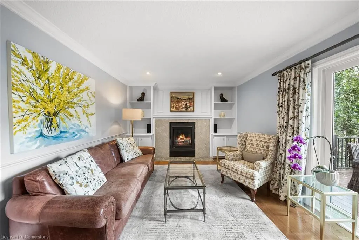
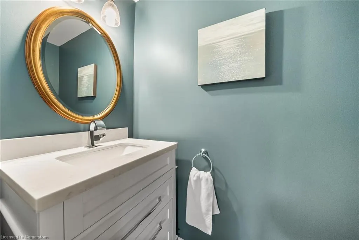
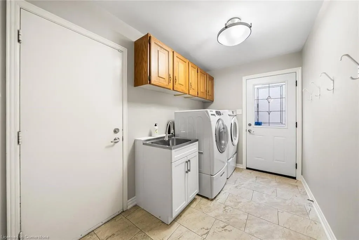
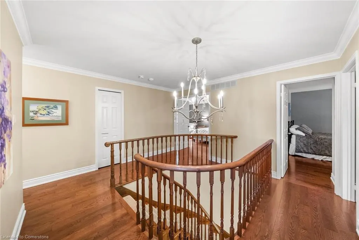
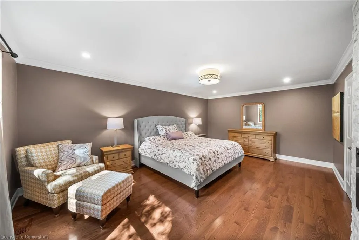
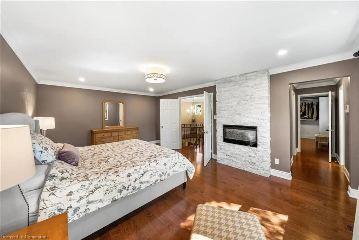
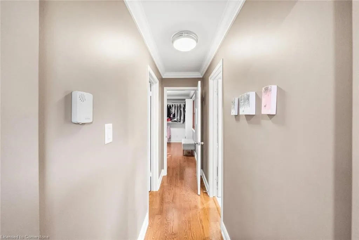
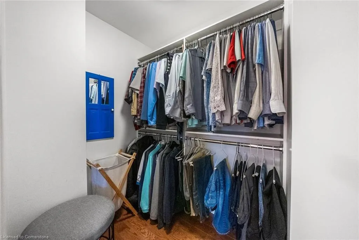
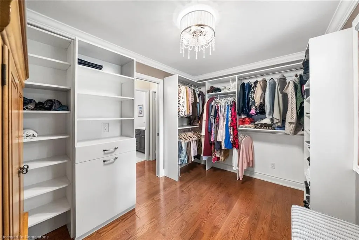
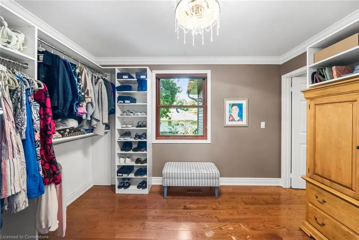
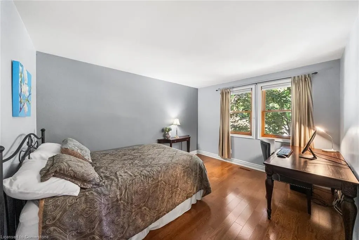
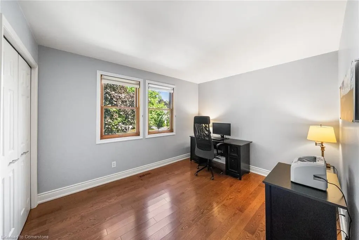
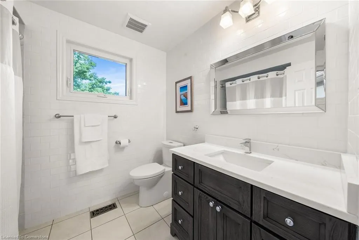
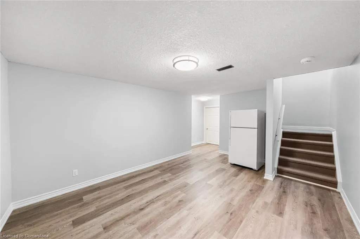
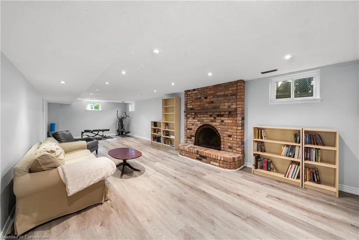
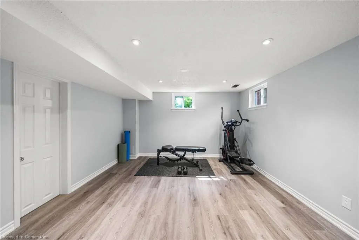
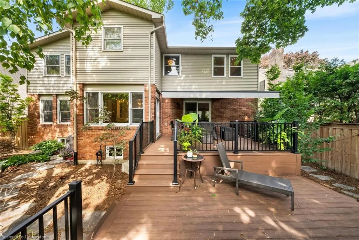
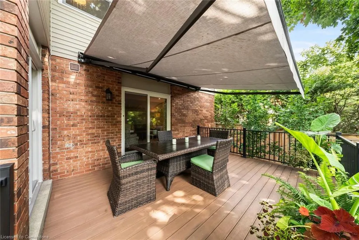
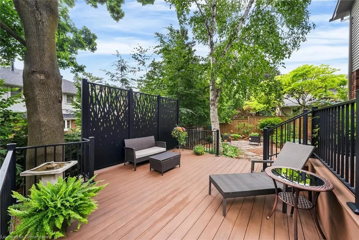
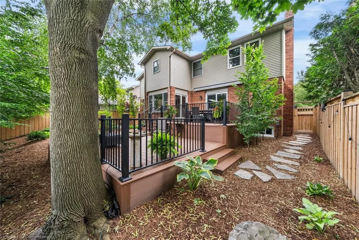
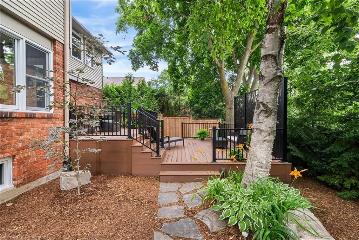
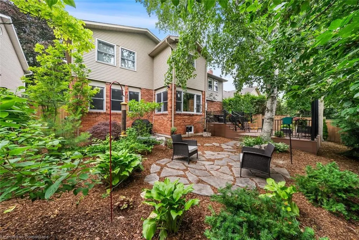
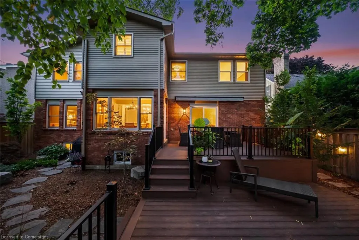
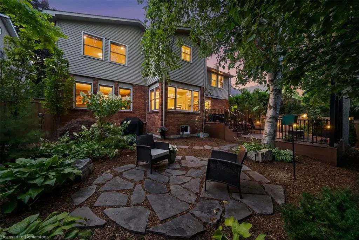
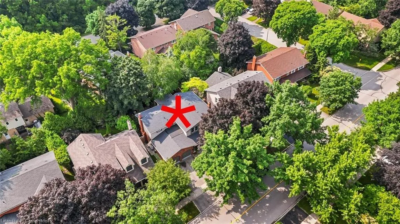
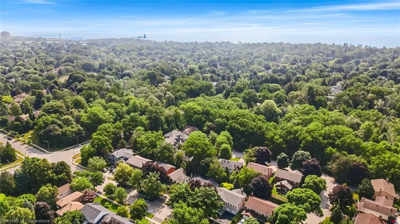
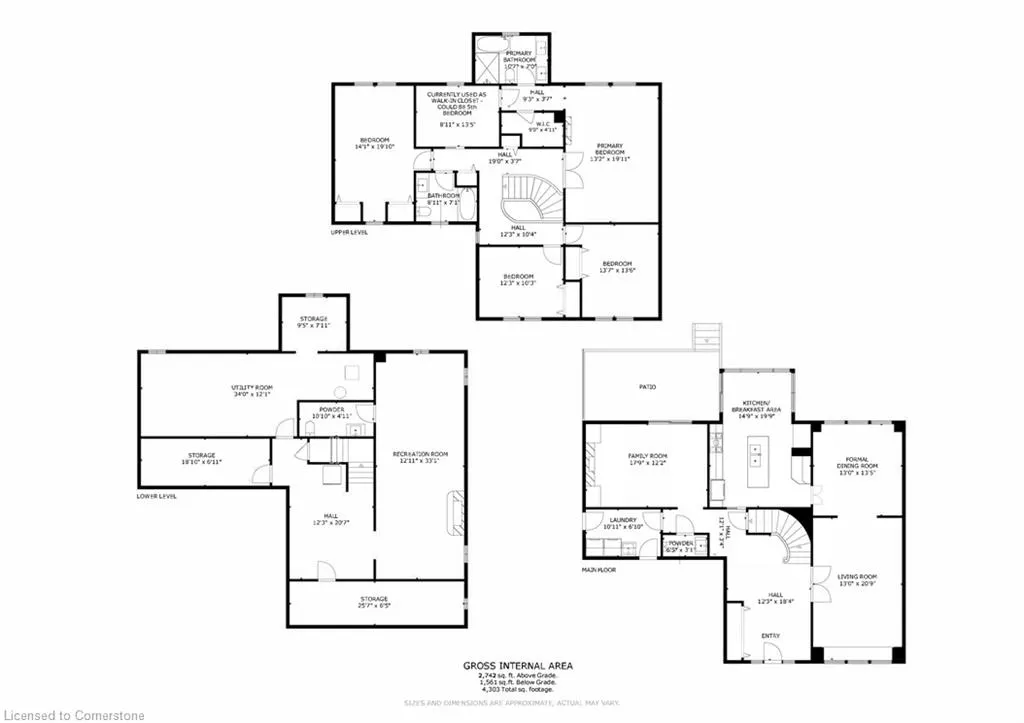
Beautifully updated 5-bedroom home nestled on a mature 60 x 100 ft lot in Southeast Oakville's prestigious Ford neighborhood. Located in the coveted Oakville Trafalgar High School catchment and nearby top private schools, scenic trails, and Lake Ontario. Close to GO, highways, and parks. Offering 4,303 sq ft of total finished living space, this home features hardwood floors, elegant millwork, and oversized windows throughout. The renovated kitchen (2023) boasts quartz counters, stainless steel appliances, custom cabinetry, and a large island that opens to a bright eat-in area with walkout to a professionally landscaped yard. Enjoy a spacious family room with gas fireplace, formal dining, formal living room, updated powder room (2023), and functional laundry/mudroom with garage access. Upstairs offers 5 bedrooms including a serene primary retreat with fireplace and spa-like ensuite. Bonus room off primary ideal for walk-in closet, nursery, or office. Lower level includes a rec room with 2-piece bath, multiple storage rooms, new flooring (2025), new basement casements (2025). Backyard oasis features a 2-tier deck (2021), motorized awning (2022), stone patio, privacy screen, and mature trees.
| Elementary School | High School |
|---|---|
| E.J.James & St. Vincent Elementary School | Oakville Trafalgar & St. Thomas Aquinas High School |
| Price History | |
|---|---|
| 8/8/2025 | Listed $2,149,000 |
General Features
| Sewer | Sewer (Municipal) |
|---|---|
| Heating | Forced Air,Natural Gas |
| Cooling | Central Air |
| Roof | Asphalt Shing |
| Appliances | Water Heater Owned |
| Zoning | RL3-0 |
| Garage Spaces | 2 |
| Patio/Porch Features | Deck,Porch |
| Architectural Style | Two Story |
| Security Features | Security System |
| Construction Materials | Brick,Stucco |
| Exclusions | Dyson Mount In Basement |
| Year Built | 1980 |
| Property Subtype | Single Family Residence |
| Waterfront Features | Lake/Pond |
| County | Halton |
| New Construction | No |
| Property Type | Residential |
| HOA | No |
| Attached Garage | Yes |
| Garage Y/N | Yes |
| Total Rooms | 17 |
| Full Baths | 2 |
| Status | Active |
| Directions | Ford Drive/Constance Drive |
| ModificationTimestamp | 2025-08-12T16:00:09.057Z |
| High School | Oakville Trafalgar & St. Thomas Aquinas |
| City | Oakville |
| Senior Community Y/N | No |
| Open Parking Spaces | 2 |
| MLS Area | 1 - Oakville |
| Carport Y/N | No |
| HOA Fee 2 Frequency | Monthly |
| Elementary School | Maple Grove,E.J.James & St. Vincent |
| Land Lease Y/N | No |
| Tax Annual Amount | 8972 |
| Property Condition | 31-50 Years |
| Lease Renewal Y/N | No |
| MLS Area Minor | 1006 - FD Ford |
| Additional Parcels Y/N | No |
| Building Area Units | Square Feet |
| Standard Status | Active |
| Year Built Source | Other |
| Virtual Tour | https://youtu.be/MSBHoQOvMg4 |
Interior Features
| Interior Amenities | Auto Garage Door Remote(s),Central Vacuum |
|---|---|
| Basement | Full,Finished |
| Total Fireplaces | 2 |
| Fireplace Features | Gas,Wood Burning |
| Kitchen Level | Main |
| Air Conditioning Y/N | No |
| Heating Y/N | Yes |
| Fireplace Y/N | Yes |
| Above Grade Finished Area | 2742 |
| Half Baths | 2 |
| Laundry Features | Main Level |
| Total Bedrooms | 5 |
| Below Grade Finished Area | 1561 |
| Main Level Bathrooms | 1 |
| Below Grade Finished Area Unit Type | Square Feet |
| Below Grade Finished Area Source | Plans |
| Above Grade Finished Area Source | Plans |
| Above Grade Finished Area Unit Type | Square Feet |
| Total Baths | 4 |
Exterior Features
| Exterior Amenities | Awning(s),Landscaped |
|---|---|
| Parking Features | Attached Garage,Inside Entry |
| Lot Features | Urban,Major Highway,Park,Place of Worship,Playground Nearby,Schools |
| Water Source | Municipal |
| Total Parking | 4 |
| Inclusions | Other,Fridge,Stove,Dishwasher,Microwave,Washer & Dryer,All Electrical Light Fixtures,All Window Coverings,Electrical Garage Door Opener + Remote (S),Beer Fridge In Basement,Shelving Around Fireplace, |
| Foundation Details | Poured Concrete |
| Spa | No |
| Building Area Total | 4303 |
| Lot Dimensions | 60 x 100 |
| Frontage Length | 60.00 |
| Frontage Type | South |
| Waterfront Y/N | No |
| Covered Spaces | 2 |
| Crops Included Y/N | No |
| Horse Y/N | No |
Amenities
- Foreclosure
- Views
- Short Sale
- New Construction
- Adult 55+
- Lease To Own
- No Strata Fees
- Furnished
- Primary On Main
- Air Conditioning
- Seller Finance
- Green
- Fixer Upper
- Horse
- Golf
- Fireplace
- Deck
- Garage
- Basement
- Pool
Property vs Single Family Average in L6J 6G4
Price
Taxes
Year Built
Visits
 The information on this system is from sources deemed reliable, but should not be relied upon without independent verification. All data contained in the system is property of REALTORS ® Association of Hamilton-Burlington © 2018 or the originating source board/association.
 All information deemed reliable but not guaranteed. All properties are subject to prior sale, change or withdrawal. Neither listing broker(s) or information provider(s) shall be responsible for any typographical errors, misinformation, misprints and shall be held totally harmless. Listing(s) information is provided for consumer's personal, non-commercial use and may not be used for any purpose other than to identify prospective properties consumers may be interested in purchasing. The data relating