

Address
23 Echovalley Drive # 12, Stoney Creek, ON
Price
$ 699,900
Property Attributes
- MLS#40757922
- TypeSingle Family
- Listing Status Active
- CityStoney Creek
- AreaStoney Creek
- Neighbourhood500 - Heritage Green
- Postal CodeL8J 0K4
- StyleSplit Level
- Year Built2016
- Taxes$ 5249
- Price$ 699,900
- Bedrooms2
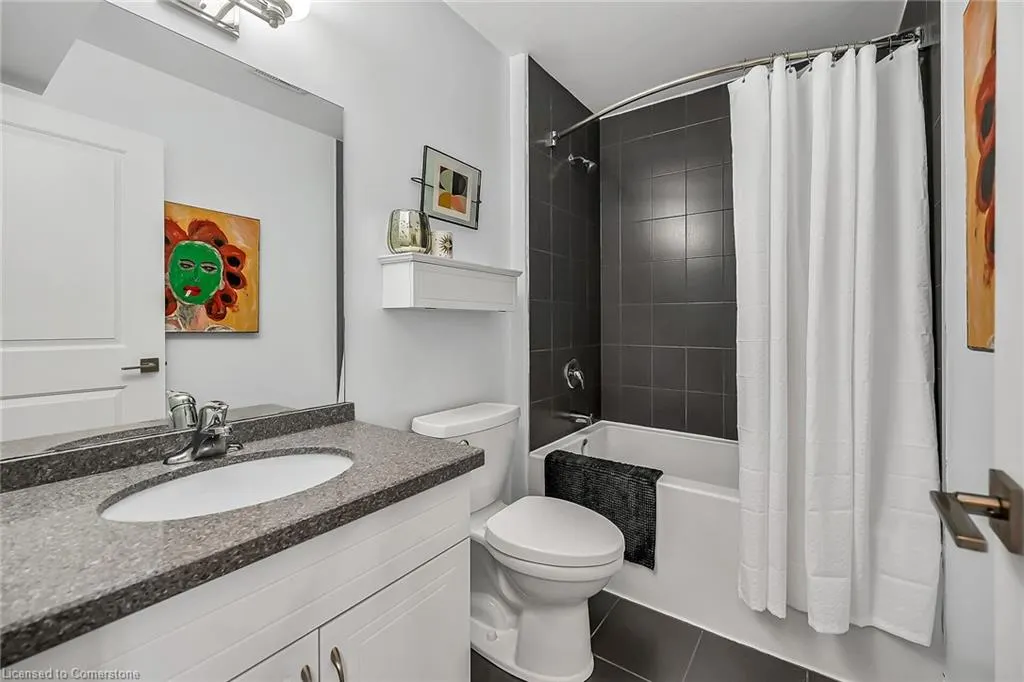
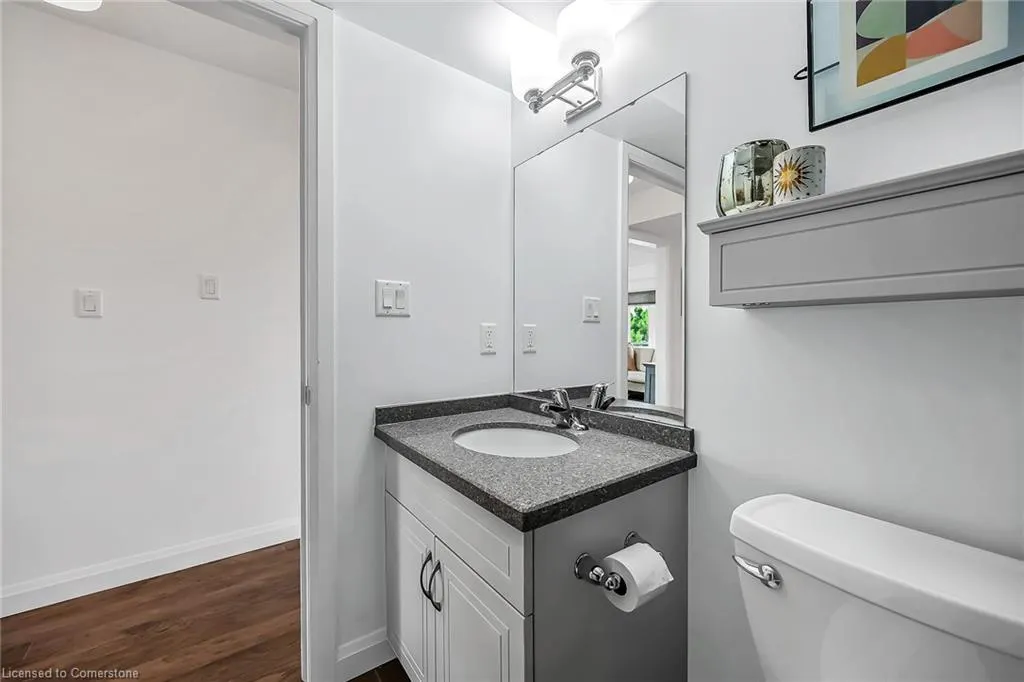
- Full Bathrooms2
- Half Bathrooms0
- Sqr Footage1820
Data Source:
REALTORS® Association of Hamilton-Burlington (RAOHB)
Property Description
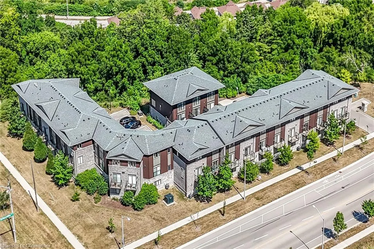
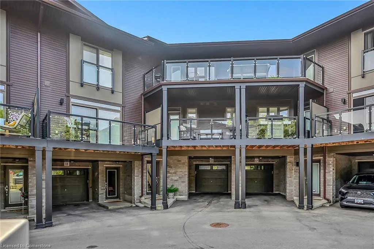
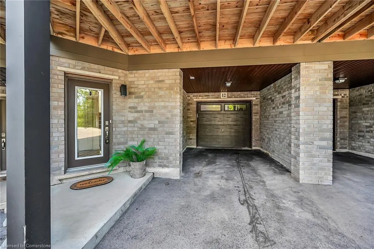
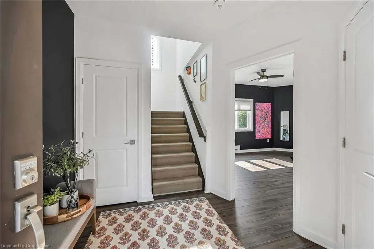
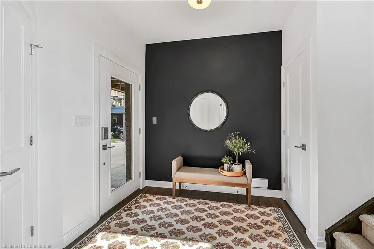
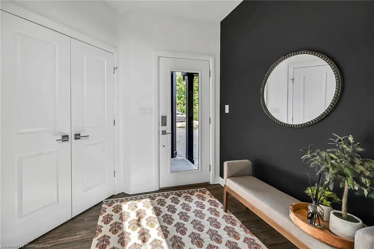
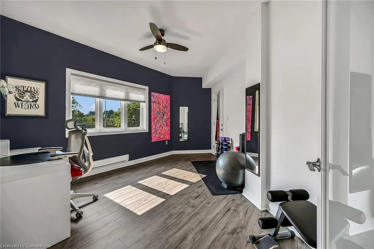
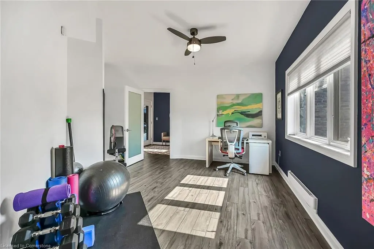
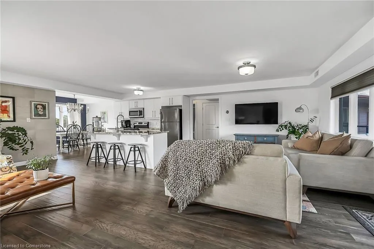
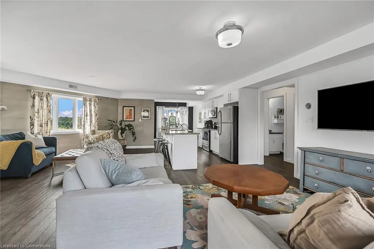
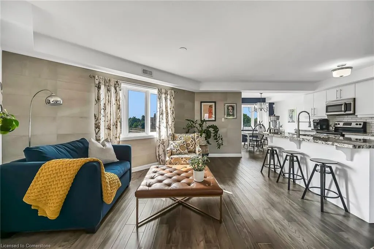
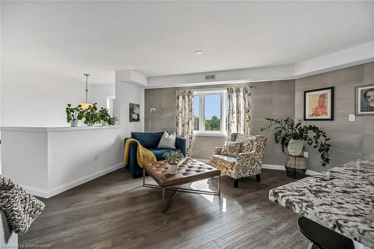
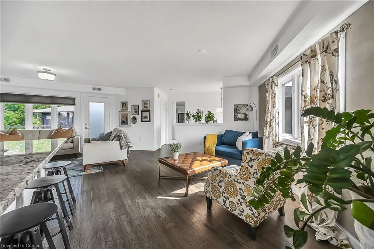
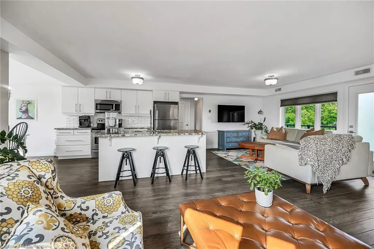
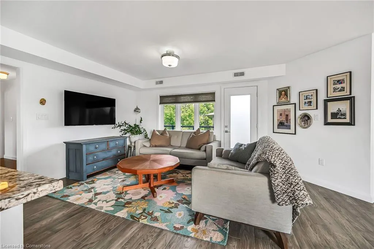
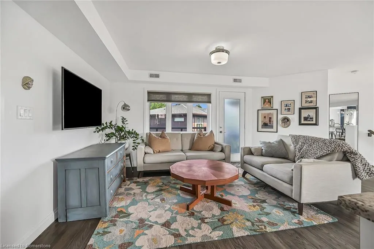
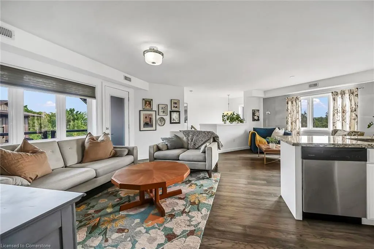
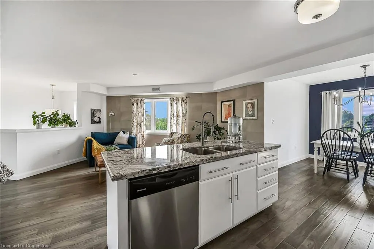
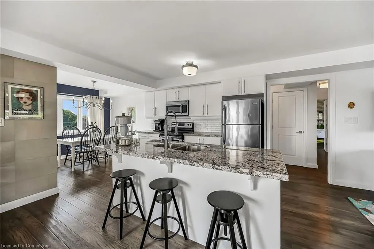
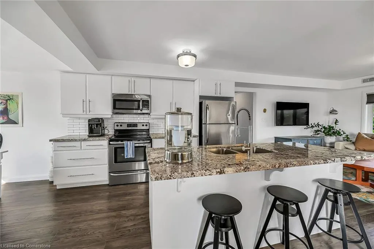
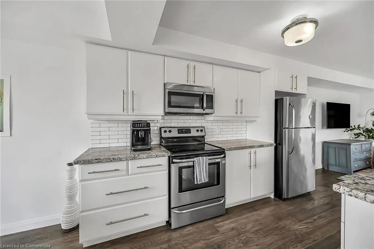
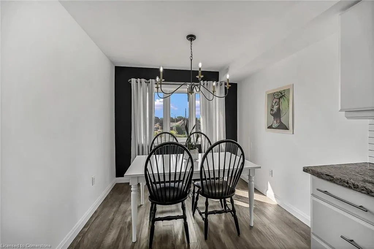
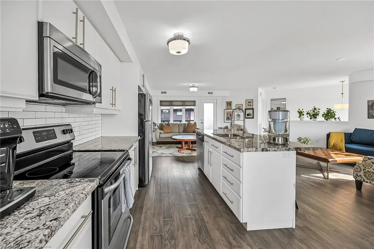
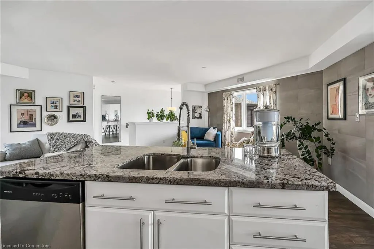
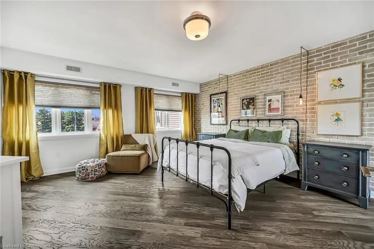
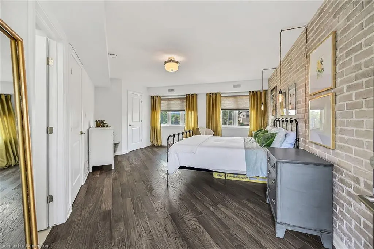
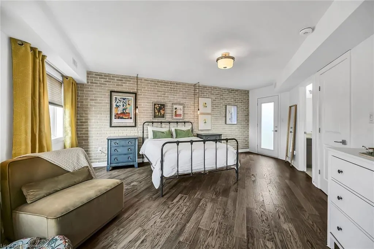
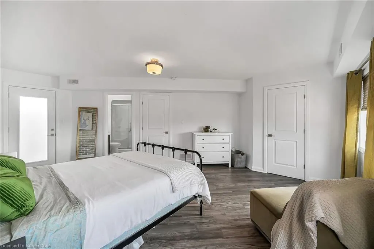
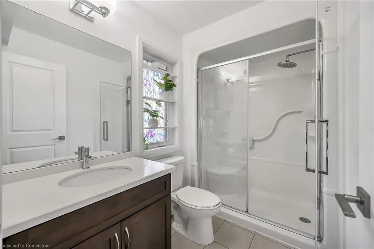
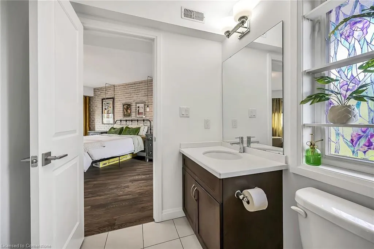
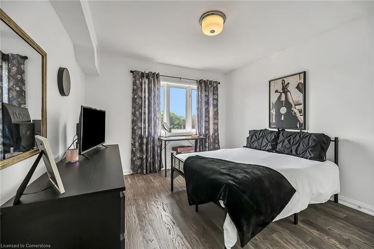
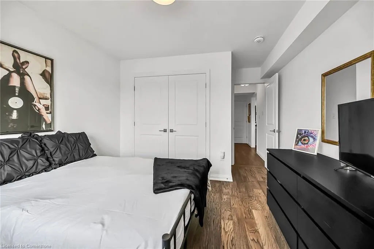
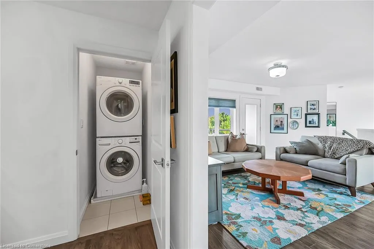
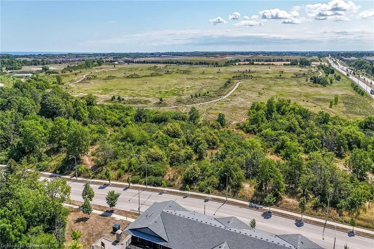
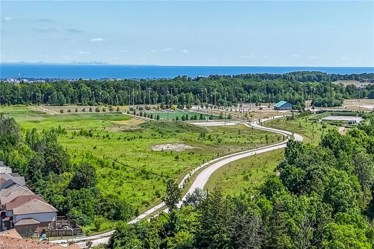
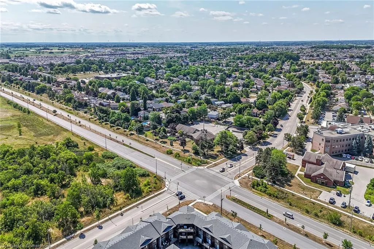
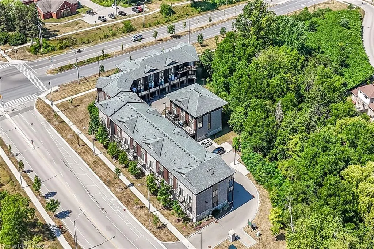
Bright, Spacious & Ideally Located Condo-Townhome in Sought-After Stoney Creek Mountain Welcome to 1,800+ sq ft of stylish, low-maintenance living in the vibrant Valley Park community. This beautifully maintained two level condo-townhome offers modern comfort, versatile space, and unbeatable access to nature, recreation, and commuter routes. 1.5-car garage with direct entry into a flexible bonus space—perfect for a home office or home gym—complete with a large window offering great natural light and airflow. Upstairs, the open-concept layout features fresh paint, engineered hardwood flooring throughout, and large windows that fill the home with light. Some upgrades include a brick wall in primary bedroom, freshly tiled back splash in the kitchen and a chic chandelier in the dining space. The living area opens onto a spacious glass balcony, accessible from both the living room and the primary bedroom—ideal for morning coffee or evening wind-downs. This home offers a great deal of storage, with a full pantry, linen closet, and under stair storage. Large bedroom closets as well! Just 3 km to Redhill Valley Parkway & Lincoln Alexander 5-minute walk to Valley Park Rec Centre (library, ice rink, pool, pickleball) 10-minute walk to Heritage Green Sports Park (dog park, splash pad, fields) Only 1 km walk to Felker’s Falls and nearby escarpment trails including Albion Falls & Devil’s Punchbowl Pharmacy & shopping amenities just steps away Perfect for nature lovers, commuters, families, and those seeking turnkey, low-maintenance living in one of Stoney Creek Mountain’s most desirable neighborhoods
| Elementary School | High School |
|---|---|
| Janet Lee Elementary School | Bishop Ryan & Saltfleet High School |
| Price History | |
|---|---|
| 8/6/2025 | Listed $699,900 |
General Features
| Sewer | Sewer (Municipal) |
|---|---|
| Heating | Forced Air |
| Cooling | Central Air |
| Roof | Asphalt Shing |
| Appliances | Dishwasher,Dryer,Microwave,Refrigerator,Stove,Washer |
| Zoning | RM5-10 |
| HOA Fee | 315 |
| Garage Spaces | 1 |
| Association Fee Includes | Insurance,Building Maintenance,Maintenance Grounds,Parking,Trash,Property Management Fees,Snow Removal |
| Patio/Porch Features | Terrace |
| Architectural Style | Split Level |
| Security Features | Smoke Detector,Carbon Monoxide Detector(s),Smoke Detector(s) |
| Construction Materials | Brick,Stone,Stucco |
| Pets Allowed | Restricted |
| Year Built | 2016 |
| Topography | Wooded/Treed |
| Unit Number | 12 |
| Property Subtype | Row/Townhouse |
| Assoc Fee Paid Per | Monthly |
| County | Hamilton |
| New Construction | No |
| Property Type | Residential |
| Association Amenities | BBQs Permitted |
| HOA | Yes |
| Attached Garage | Yes |
| Garage Y/N | Yes |
| Total Rooms | 10 |
| Full Baths | 2 |
| Status | Active |
| Directions | Mud St W to Echovalley |
| ModificationTimestamp | 2025-08-16T19:00:07.277Z |
| High School | Bishop Ryan & Saltfleet |
| City | Stoney Creek |
| Senior Community Y/N | No |
| Open Parking Spaces | 1 |
| MLS Area | 50 - Stoney Creek |
| Carport Y/N | No |
| HOA Fee 2 Frequency | Monthly |
| Elementary School | St. Marks,St. Pauls,Janet Lee |
| Land Lease Y/N | No |
| Tax Annual Amount | 5249.81 |
| Property Condition | 6-15 Years |
| Lease Renewal Y/N | No |
| MLS Area Minor | 500 - Heritage Green |
| Additional Parcels Y/N | No |
| Building Area Units | Square Feet |
| Standard Status | Active |
| Year Built Source | Builder |
Interior Features
| Interior Amenities | None |
|---|---|
| Basement | Full,Finished |
| Kitchen Level | Second |
| Air Conditioning Y/N | No |
| Heating Y/N | Yes |
| Window Features | Window Coverings |
| Fireplace Y/N | No |
| Above Grade Finished Area | 1820 |
| Laundry Features | In-Suite |
| Total Bedrooms | 2 |
| Below Grade Finished Area Unit Type | Square Feet |
| Above Grade Finished Area Source | LBO Provided |
| Above Grade Finished Area Unit Type | Square Feet |
| Total Baths | 2 |
Exterior Features
| Exterior Amenities | Balcony |
|---|---|
| Parking Features | Attached Garage,Garage Door Opener,Built-In,Interlock |
| Lot Features | Urban,Ample Parking,Cul-De-Sac,Highway Access,Library,Park,Playground Nearby,Public Transit,Rec./Community Centre,Shopping Nearby |
| Water Source | Municipal |
| Total Parking | 2 |
| Inclusions | Dishwasher,Dryer,Garage Door Opener,Microwave,Refrigerator,Smoke Detector,Stove,Washer,Window Coverings,Tire Storage Rack In Garage And Shelving In Pantry,Slat Walls And Accessories,All Kitchen And L |
| Foundation Details | Poured Concrete |
| Spa | No |
| Building Area Total | 1820 |
| Frontage Type | North |
| Waterfront Y/N | No |
| Covered Spaces | 1 |
| Crops Included Y/N | No |
| Horse Y/N | No |
Amenities
- Foreclosure
- Views
- Short Sale
- New Construction
- Adult 55+
- Lease To Own
- No Strata Fees
- Furnished
- Primary On Main
- Air Conditioning
- Seller Finance
- Green
- Fixer Upper
- Horse
- Golf
- Fireplace
- Deck
- Garage
- Basement
- Pool
Property vs Single Family Average in L8J 0K4
Price
Taxes
Year Built
 The information on this system is from sources deemed reliable, but should not be relied upon without independent verification. All data contained in the system is property of REALTORS ® Association of Hamilton-Burlington © 2018 or the originating source board/association.
 All information deemed reliable but not guaranteed. All properties are subject to prior sale, change or withdrawal. Neither listing broker(s) or information provider(s) shall be responsible for any typographical errors, misinformation, misprints and shall be held totally harmless. Listing(s) information is provided for consumer's personal, non-commercial use and may not be used for any purpose other than to identify prospective properties consumers may be interested in purchasing. The data relating