












Address
3555 Carver Street, Fort Erie, ON
Price
$ 775,000
Property Attributes
- MLS#40758036
- TypeSingle Family
- Listing Status Active
- CityFort Erie
- AreaFort Erie
- Neighbourhood328 - Stevensville
- Postal CodeL0S 1S0
- StyleBungalow Raised
- Year Built2004
- Taxes$ 4747
- Price$ 775,000
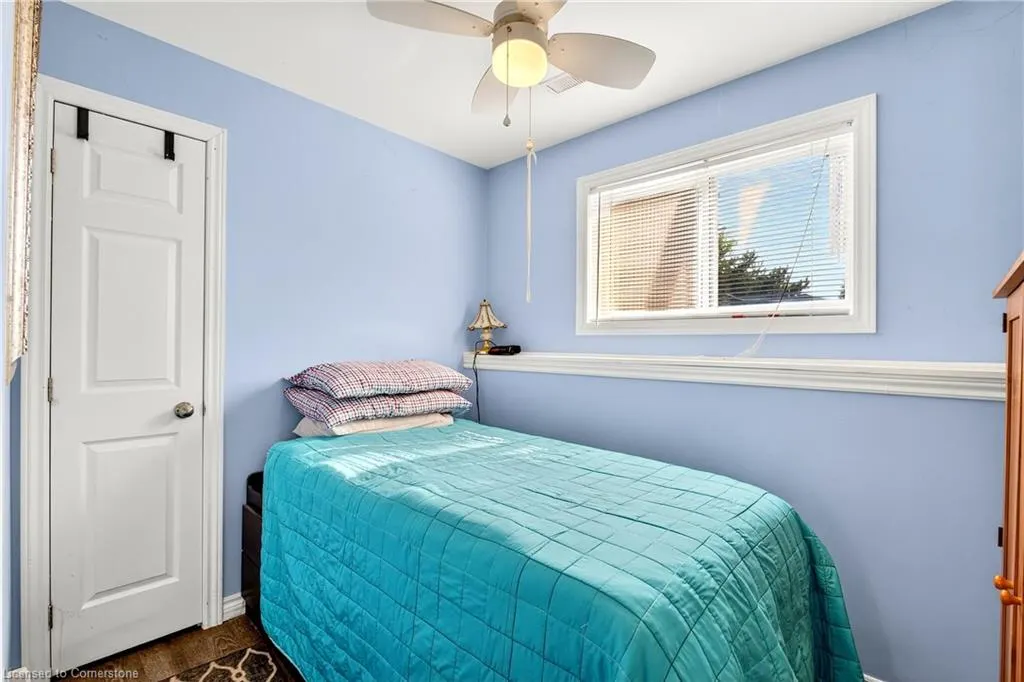
- Bedrooms5
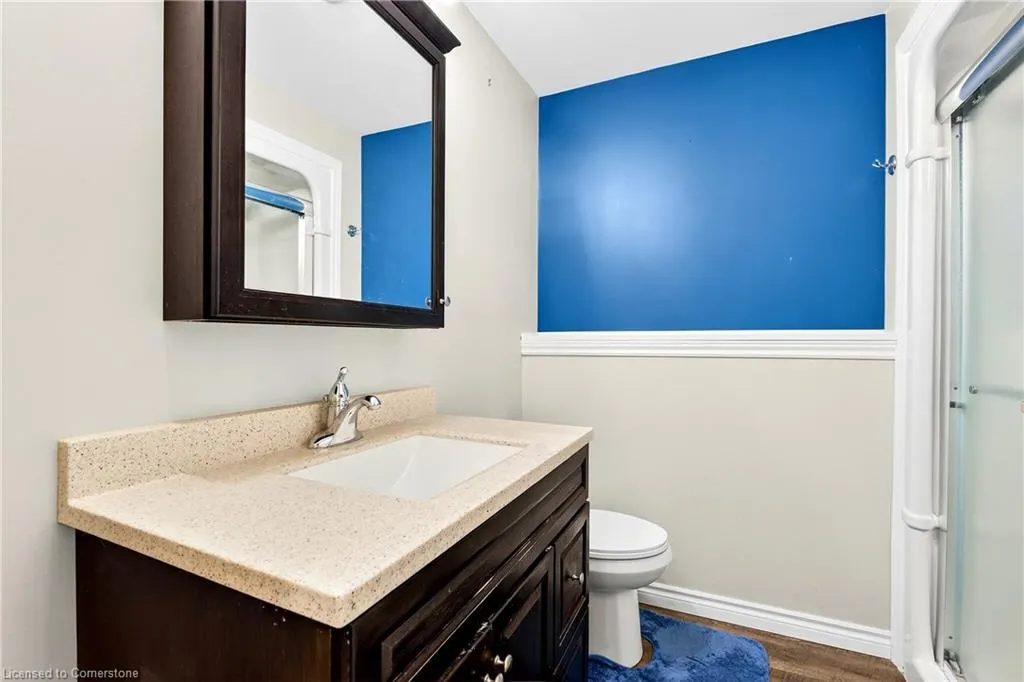
- Full Bathrooms3
- Half Bathrooms0
- Sqr Footage1429
Data Source:
REALTORS® Association of Hamilton-Burlington (RAOHB)
Property Description
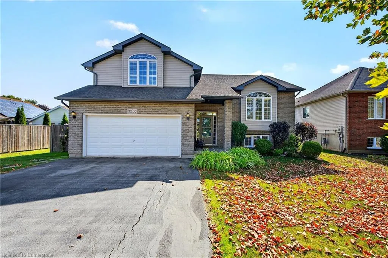
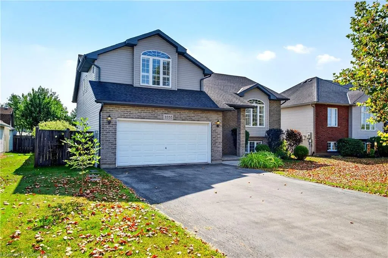
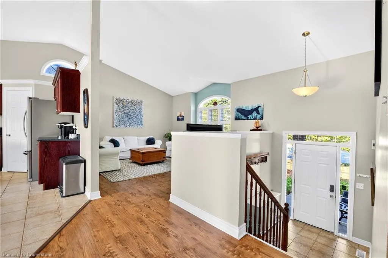
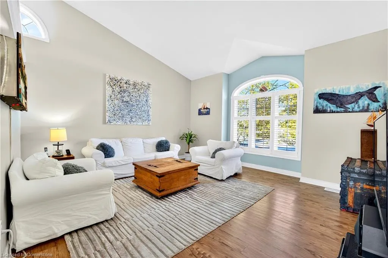
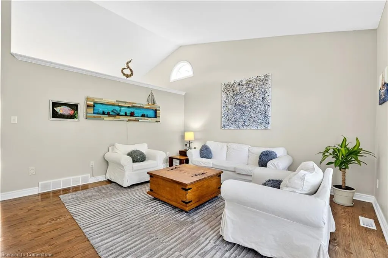
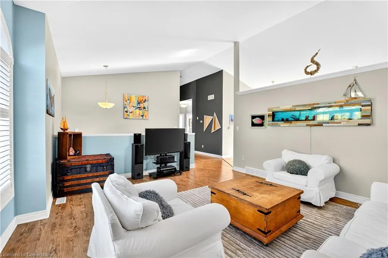
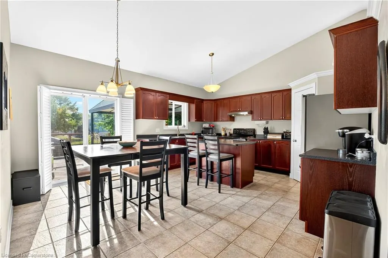
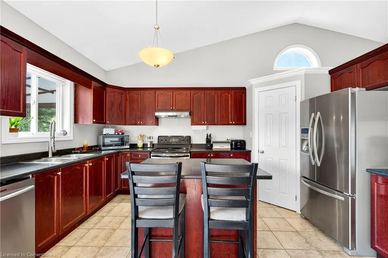
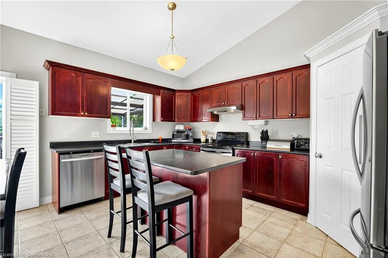
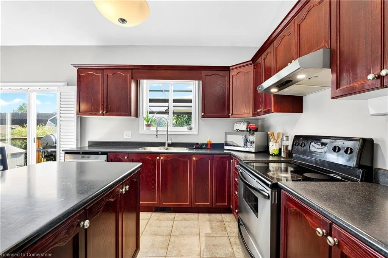
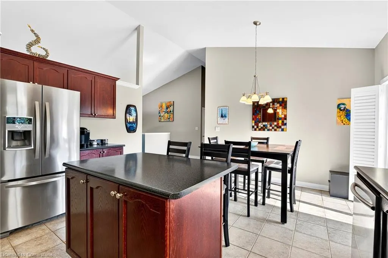
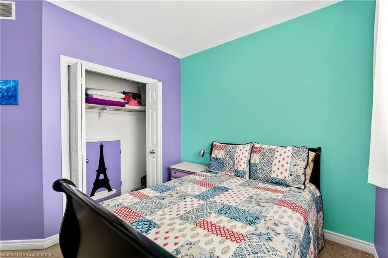
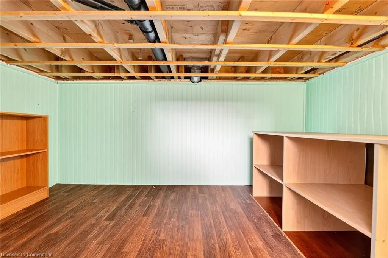
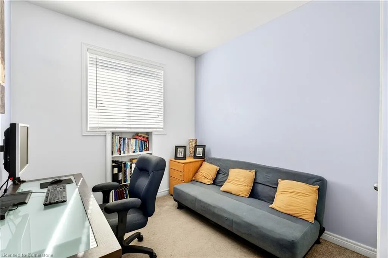
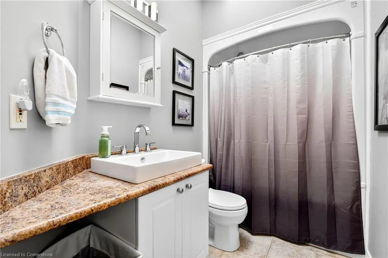
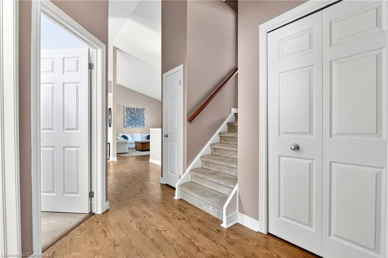
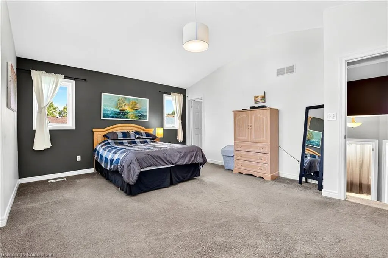
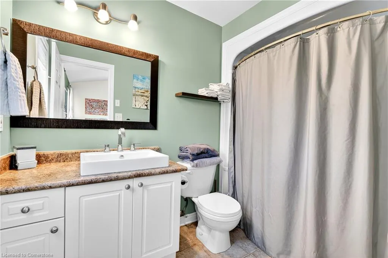
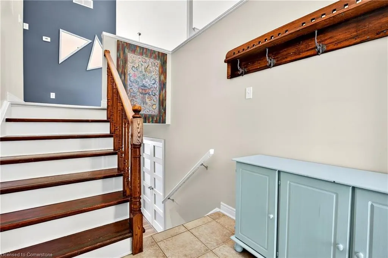
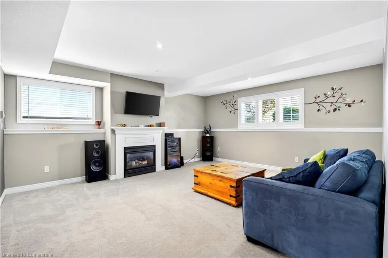
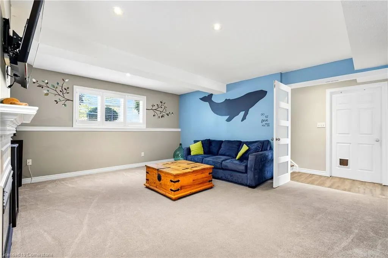
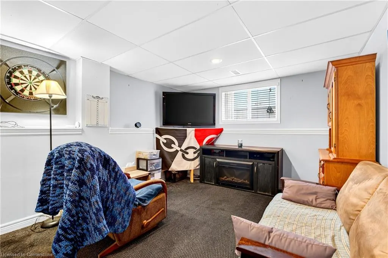
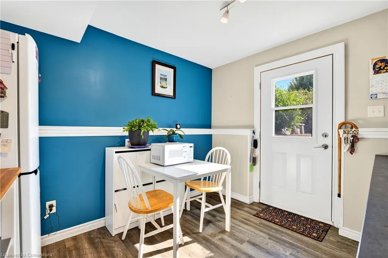
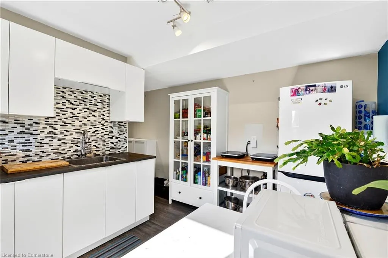
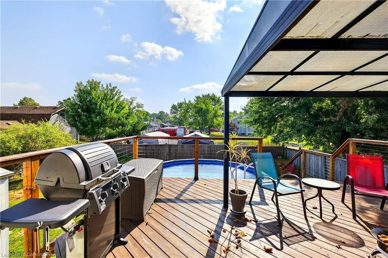
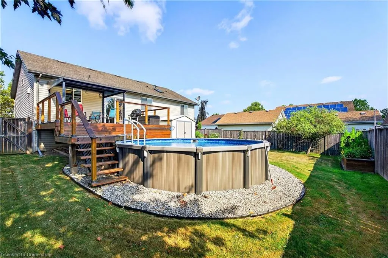
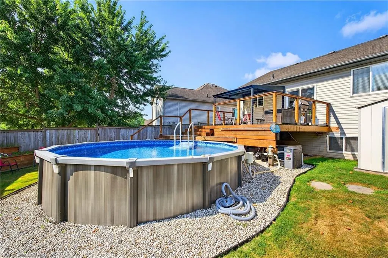
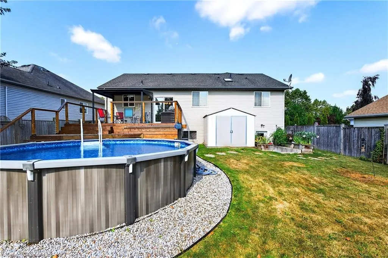
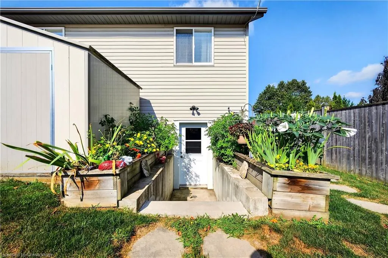
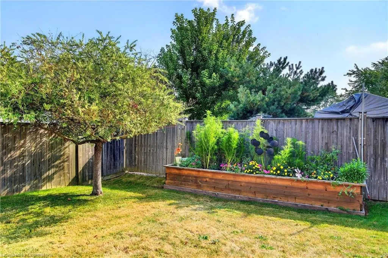
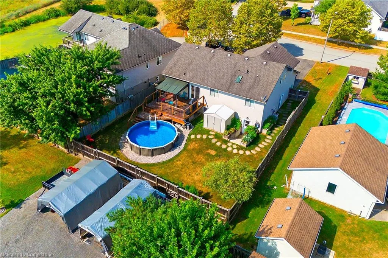
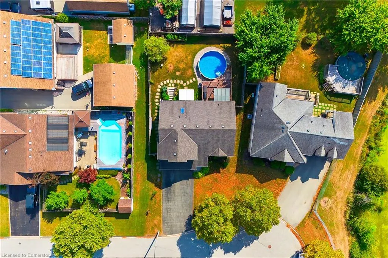
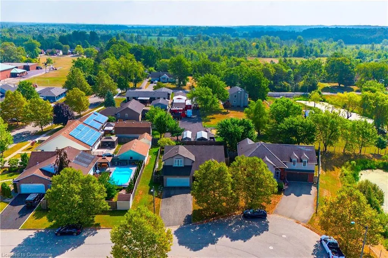
Tucked away on a quiet street in the heart of Stevensville, this charming raised bungalow is designed for families who love space, sunshine, and making memories. With 5 bedrooms and 3 full bathrooms, including a private 1-bedroom in-law suite with a separate entrance, this home offers incredible flexibility — ideal for multigenerational living, income potential, or easily converting back to a traditional basement. Vaulted ceilings and skylights fill the main living areas with natural light, while the open-concept eat-in kitchen features a walkout to a large 14x18 deck, complete with a gazebo and gas BBQ hookup. The fully fenced yard with raised garden beds and a gentle slope offers privacy and play space. A dreamy walk-in pantry, a kid-approved secret closet, and thoughtful touches throughout make everyday living both functional and fun. The above-ground pool (2017) is ready for summer fun, and the double garage with ample parking adds everyday convenience. Located just steps from Stevensville Public School, Zoo, and the local farmer’s market, this home truly has it all. Whether you're hosting family dinners, lounging under the gazebo, or enjoying the quiet charm of the neighbourhood — this is the lifestyle you’ve been searching for.
| Elementary School |
|---|
| Stevensville Elementary School |
| Price History | |
|---|---|
| 8/15/2025 | Listed $775,000 |
General Features
| Sewer | Sewer (Municipal) |
|---|---|
| Heating | Forced Air,Natural Gas |
| Cooling | Central Air |
| Roof | Asphalt Shing |
| Appliances | Dishwasher,Dryer,Refrigerator,Stove,Washer |
| Zoning | R1 |
| Garage Spaces | 2 |
| Patio/Porch Features | Deck |
| Architectural Style | Bungalow Raised |
| Pool Features | Above Ground |
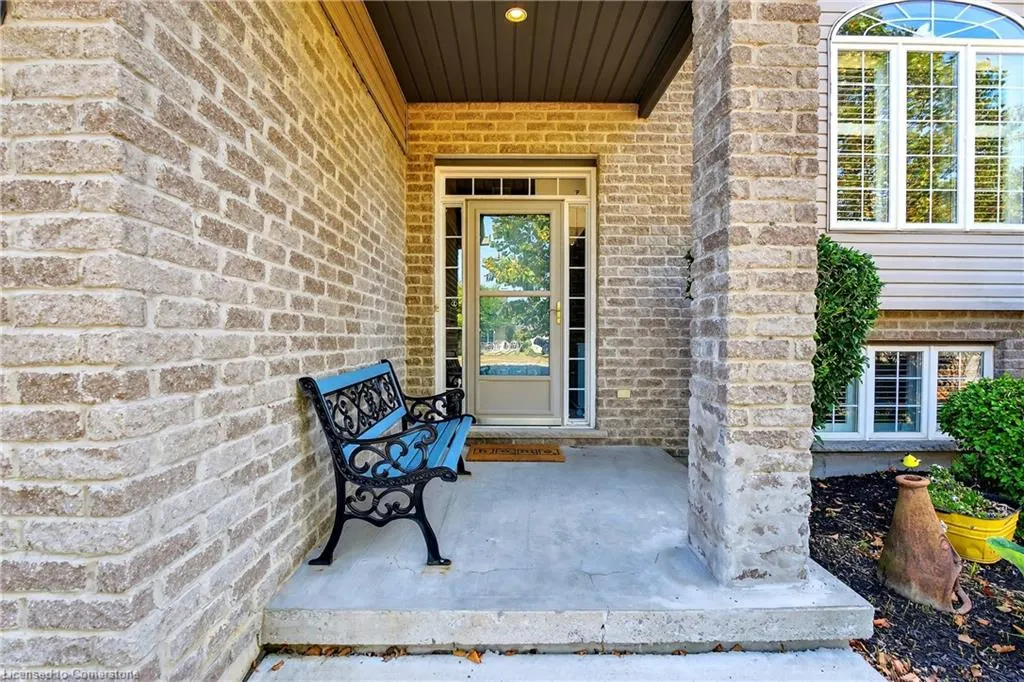
| Construction Materials | Brick Veneer,Vinyl Siding |
| Year Built | 2004 |
| Property Subtype | Single Family Residence |
| County | Niagara |
| New Construction | No |
| Property Type | Residential |
| HOA | No |
| Attached Garage | Yes |
| Garage Y/N | Yes |
| Other Structures | Shed(s) |
| Total Rooms | 13 |
| Full Baths | 3 |
| Status | Active |
| Directions | QEW to Sodom Road to Carver |
| ModificationTimestamp | 2025-08-15T16:25:23.827Z |
| City | Fort Erie |
| Senior Community Y/N | No |
| Open Parking Spaces | 2 |
| MLS Area | Fort Erie |
| Carport Y/N | No |
| HOA Fee 2 Frequency | Monthly |
| Elementary School | Stevensville Elementary School |
| Land Lease Y/N | No |
| Tax Annual Amount | 4747.24 |
| Property Condition | 16-30 Years |
| Lease Renewal Y/N | No |
| MLS Area Minor | 328 - Stevensville |
| Additional Parcels Y/N | No |
| Building Area Units | Square Feet |
| Standard Status | Active |
| Year Built Source | Other |
Interior Features
| Interior Amenities | Built-In Appliances,In-Law Floorplan |
|---|---|
| Basement | Separate Entrance,Walk-Up Access,Full,Finished |
| Fireplace Features | Family Room |
| Kitchen Level | Basement,Main |
| Air Conditioning Y/N | No |
| Heating Y/N | Yes |
| Fireplace Y/N | Yes |
| Above Grade Finished Area | 1429 |
| Laundry Features | Lower Level |
| Total Bedrooms | 5 |
| Below Grade Finished Area | 700 |
| Main Level Bedrooms | 3 |
| Main Level Bathrooms | 2 |
| Below Grade Finished Area Unit Type | Square Feet |
| Below Grade Finished Area Source | LBO Provided |
| Above Grade Finished Area Source | LBO Provided |
| Above Grade Finished Area Unit Type | Square Feet |
| Total Baths | 3 |
Exterior Features
| Exterior Amenities | Lawn Sprinkler System |
|---|---|
| Parking Features | Attached Garage,Garage Door Opener |
| Lot Features | Rural,Near Golf Course,Highway Access,Major Highway,Park,Place of Worship,Quiet Area,Schools |
| Water Source | Municipal |
| Total Parking | 4 |
| Inclusions | Dishwasher,Dryer,Garage Door Opener,Pool Equipment,Refrigerator,Stove,Washer,All Pool Equipment,Gas Heater,Electric Cleaner - Pool Is 2017. |
| Foundation Details | Concrete Perimeter |
| Spa | No |
| Building Area Total | 2129 |
| Lot Dimensions | 65.55 x 114.96 |
| Frontage Length | 65.55 |
| Frontage Type | East |
| Waterfront Y/N | No |
| Covered Spaces | 2 |
| Other Equipment | Pool Equipment |
| Crops Included Y/N | No |
| Horse Y/N | No |
Amenities
- Foreclosure
- Views
- Short Sale
- New Construction
- Adult 55+
- Lease To Own
- No Strata Fees
- Furnished
- Primary On Main
- Air Conditioning
- Seller Finance
- Green
- Fixer Upper
- Horse
- Golf
- Fireplace
- Deck
- Garage
- Basement
- Pool
Property vs Single Family Average in L0S 1S0
Price
Year Built
 The information on this system is from sources deemed reliable, but should not be relied upon without independent verification. All data contained in the system is property of REALTORS ® Association of Hamilton-Burlington © 2018 or the originating source board/association.
 All information deemed reliable but not guaranteed. All properties are subject to prior sale, change or withdrawal. Neither listing broker(s) or information provider(s) shall be responsible for any typographical errors, misinformation, misprints and shall be held totally harmless. Listing(s) information is provided for consumer's personal, non-commercial use and may not be used for any purpose other than to identify prospective properties consumers may be interested in purchasing. The data relating