


Address
138 East Street # 4, Oakville, ON
Price
$ 1,724,000
Property Attributes
- MLS#40758521
- TypeSingle Family
- Listing Status Active
- CityOakville
- AreaOakville
- Neighbourhood1001 - Br Bronte
- Postal CodeL6L 0H9
- Style3 Storey
- Price$ 1,724,000
- Bedrooms3
- Full Bathrooms3
- Half Bathrooms1
- Sqr Footage2293
Data Source:
REALTORS® Association of Hamilton-Burlington (RAOHB)
Property Description
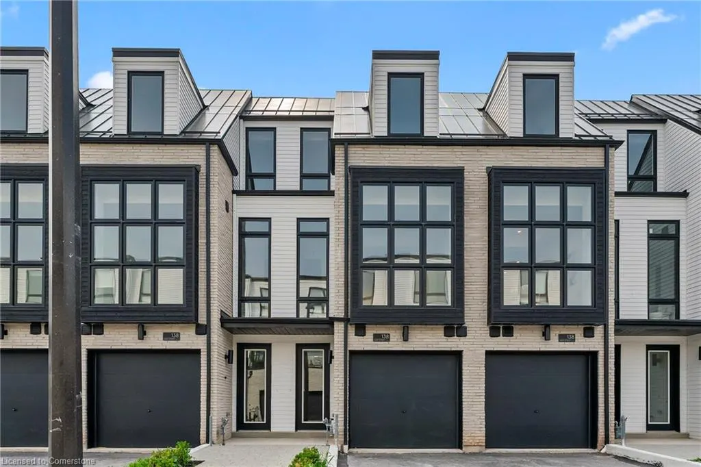
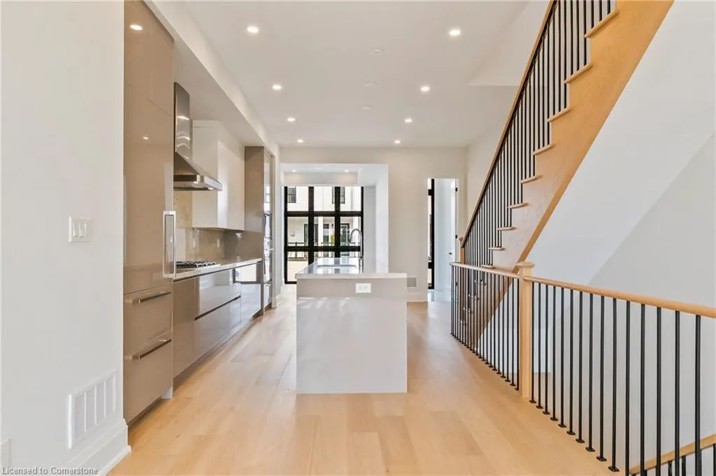
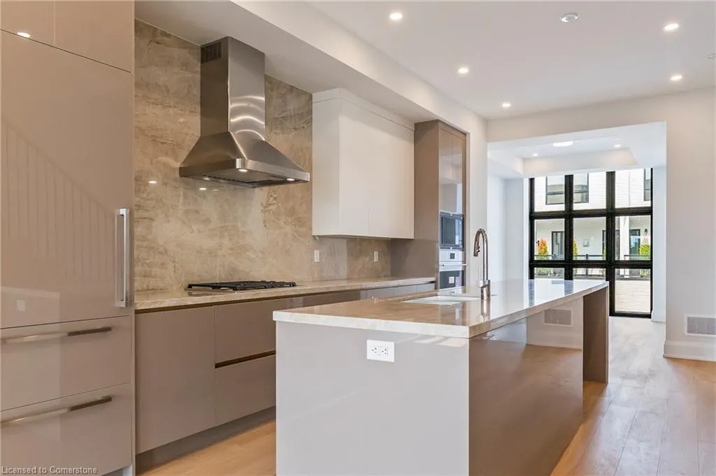
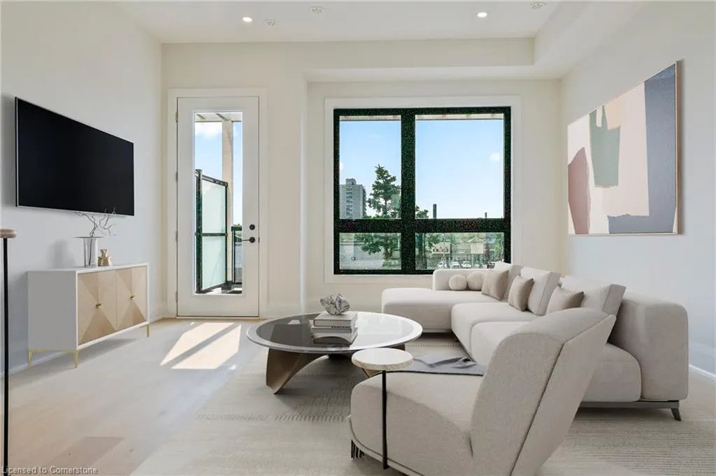
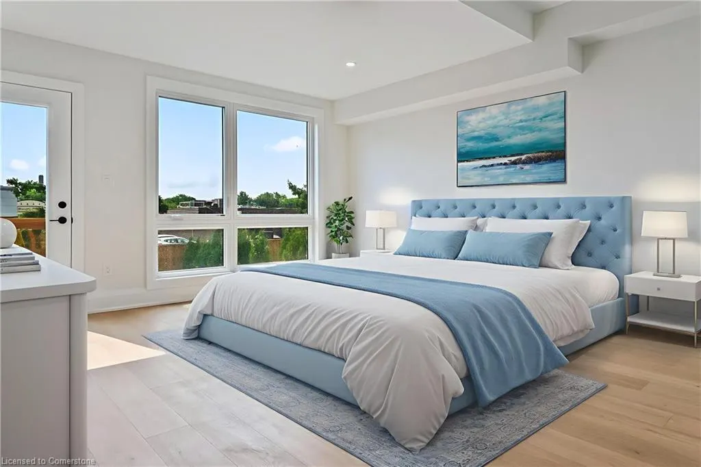
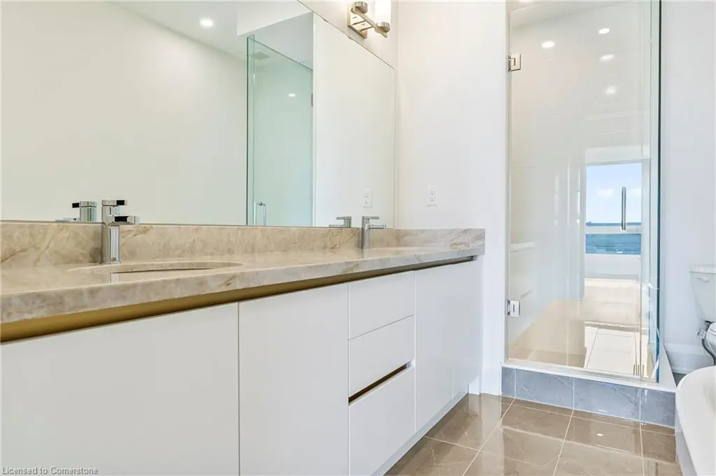
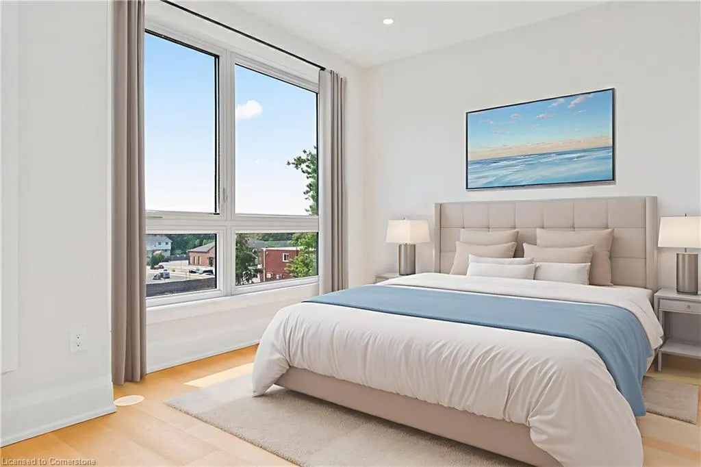
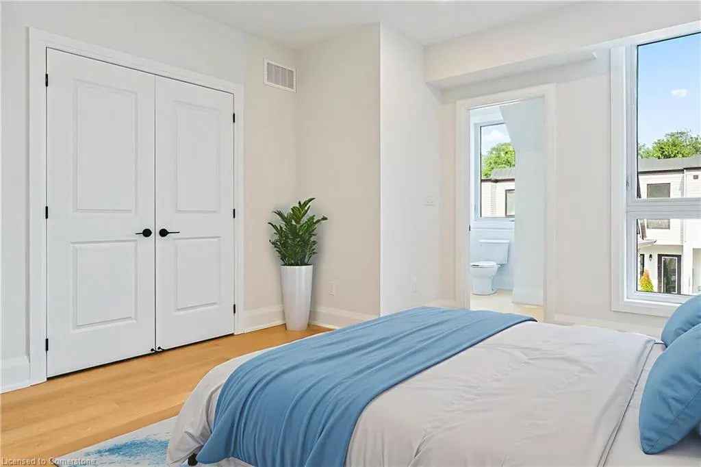
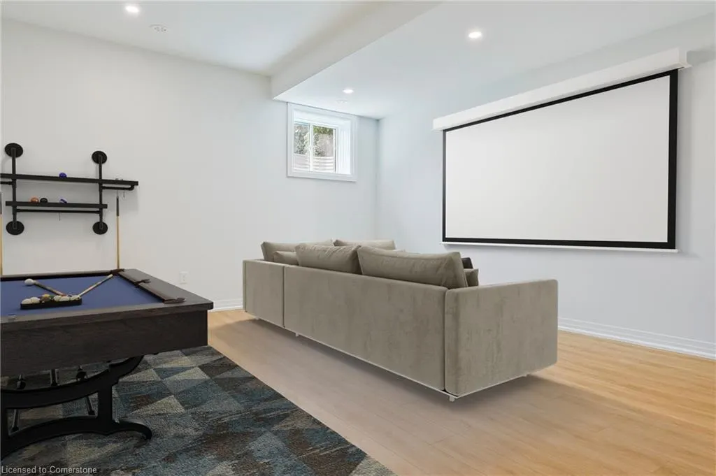
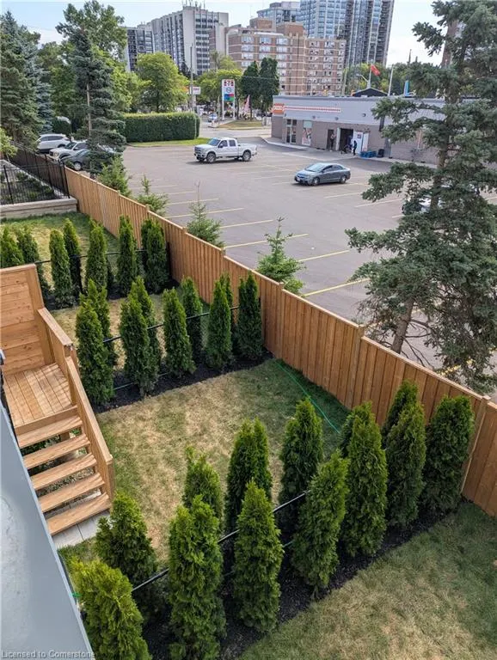
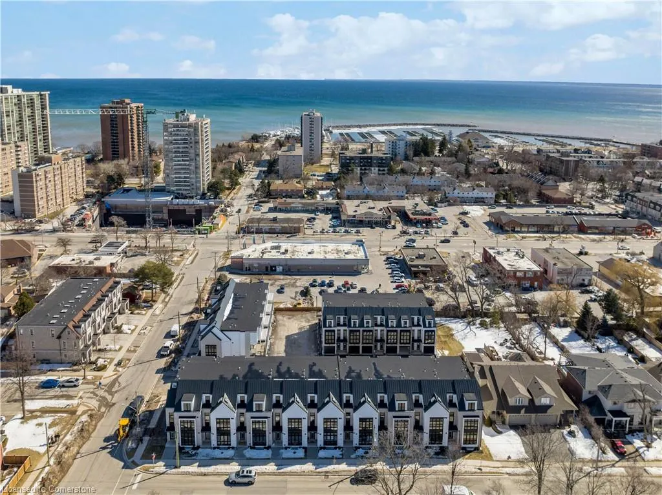
An exceptional opportunity to own a brand new luxury executive townhome by Sunfield Homes, ideally located within walking distance to Bronte Harbour and the scenic shores of Lake Ontario. Nestled in the vibrant heart of Bronte Village, you're just steps from boutique shops, local restaurants, transit, the Bronte Marina, and the area's beloved annual festivals. This beautifully designed home has over $100,000 of upgrades, and offers approximately 3,019 sq. ft. of finished living space, including a 726 sq. ft. finished basement. A true showcase offering a blend of comfort, functionality, and elevated finishes. Enjoy wide-plank engineered oak flooring, 24" x 24" porcelain tiles, smooth ceilings, and over 20 pot lights throughout the home. The spacious kitchen is a standout feature, complete with Taj Mahal Quartzite countertops, a stunning slab backsplash, an oversized island, and five built-in appliances, perfect for both casual dining and entertaining. Architectural details include a custom oak staircase with metal pickets, 10-foot ceilings on the second floor (main living level), and 9-foot ceilings on the remaining floors, creating an open and airy atmosphere. A 141 sq. ft. outdoor terrace extends your living space, offering the perfect setting for morning coffee or evening gatherings. The ground floor bedroom or den features a walkout to the backyard, while the finished basement adds flexible space for a home office, gym, or media room. With its ideal location and thoughtful design, this move-in ready townhome offers an unparalleled lifestyle in one of Oakville’s most charming and walkable lakeside communities.
| Price History | |
|---|---|
| 8/8/2025 | Listed $1,724,000 |
General Features
| Sewer | Sewer (Municipal) |
|---|---|
| Heating | Forced Air,Natural Gas |
| Cooling | Central Air |
| Roof | Metal |
| Appliances | Oven |
| Zoning | RM1 sp:381 |
| Garage Spaces | 1 |
| Association Fee Includes | Maintenance Grounds,Snow Removal,Snow Removal,Landscaping Of Comm Trees/Grass/Area |
| Architectural Style | 3 Storey |
| Construction Materials | Brick,Hardboard |
| Unit Number | 4 |
| Property Subtype | Row/Townhouse |
| Waterfront Features | Lake/Pond |
| Building Name | Shore Club Oakville |
| HOA Fee 2 | 215 |
| County | Halton |
| New Construction | No |
| Property Type | Residential |
| Association Amenities | Parking |
| HOA | Yes |
| Attached Garage | Yes |
| Garage Y/N | Yes |
| Total Rooms | 12 |
| Full Baths | 3 |
| Status | Active |
| Directions | Lakeshore Rd,north on East Street |
| ModificationTimestamp | 2025-08-17T20:00:06.610Z |
| City | Oakville |
| Senior Community Y/N | No |
| Open Parking Spaces | 2 |
| MLS Area | 1 - Oakville |
| Carport Y/N | No |
| HOA Fee 2 Frequency | Monthly |
| Land Lease Y/N | No |
| Property Condition | New |
| Lease Renewal Y/N | No |
| MLS Area Minor | 1001 - BR Bronte |
| Additional Parcels Y/N | No |
| Building Area Units | Square Feet |
| Standard Status | Active |
Interior Features
| Interior Amenities | Built-In Appliances |
|---|---|
| Basement | Full,Finished |
| Kitchen Level | Second |
| Air Conditioning Y/N | No |
| Heating Y/N | Yes |
| Fireplace Y/N | No |
| Above Grade Finished Area | 2293 |
| Half Baths | 1 |
| Laundry Features | Laundry Room,Main Level |
| Total Bedrooms | 3 |
| Below Grade Finished Area | 726 |
| Main Level Bedrooms | 1 |
| Main Level Bathrooms | 1 |
| Below Grade Finished Area Unit Type | Square Feet |
| Below Grade Finished Area Source | Builder |
| Above Grade Finished Area Source | Builder |
| Above Grade Finished Area Unit Type | Square Feet |
| Total Baths | 4 |
Exterior Features
| Exterior Amenities | Balcony |
|---|---|
| Parking Features | Attached Garage,Built-In,Inside Entry |
| Lot Features | Urban,Marina,Park,Public Transit,Schools,Shopping Nearby |
| Water Source | Municipal |
| Total Parking | 3 |
| Inclusions | Other,Wolf Gas Cooktop,Built-In Oven,Wolf Sub-Zero 30 Integrated Built-In Fridge,Range Hood,Built-In Microwave,Dishwasher And Washer & Dryer. |
| Foundation Details | Concrete Perimeter |
| Spa | No |
| Building Area Total | 3019 |
| Lot Dimensions | 16.02 x 97.92 |
| Frontage Length | 16.02 |
| Frontage Type | South |
| Lot Size Source | GeoWarehouse |
| Waterfront Y/N | No |
| Covered Spaces | 1 |
| Road Frontage Type | Private Road |
| Crops Included Y/N | No |
| Horse Y/N | No |
Amenities
- Foreclosure
- Views
- Short Sale
- New Construction
- Adult 55+
- Lease To Own
- No Strata Fees
- Furnished
- Primary On Main
- Air Conditioning
- Seller Finance
- Green
- Fixer Upper
- Horse
- Golf
- Fireplace
- Deck
- Garage
- Basement
- Pool
Property vs Single Family Average in L6L 0H9
Price
Visits
 The information on this system is from sources deemed reliable, but should not be relied upon without independent verification. All data contained in the system is property of REALTORS ® Association of Hamilton-Burlington © 2018 or the originating source board/association.
 All information deemed reliable but not guaranteed. All properties are subject to prior sale, change or withdrawal. Neither listing broker(s) or information provider(s) shall be responsible for any typographical errors, misinformation, misprints and shall be held totally harmless. Listing(s) information is provided for consumer's personal, non-commercial use and may not be used for any purpose other than to identify prospective properties consumers may be interested in purchasing. The data relating