







Address
1471 The Links Drive, Oakville, ON
Price
$ 2,885,000
Property Attributes
- MLS#40760221
- TypeSingle Family
- Listing Status Active
- CityOakville
- AreaOakville
- Neighbourhood1007 - Ga Glen Abbey
- Postal CodeL6M 2P2
- StyleTwo Story
- Taxes$ 12903
- Price$ 2,885,000
- Bedrooms6
- Full Bathrooms0
- Half Bathrooms0
- Sqr Footage4407
Data Source:
REALTORS® Association of Hamilton-Burlington (RAOHB)
Property Description
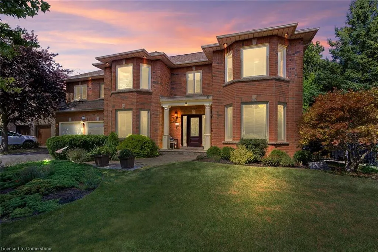
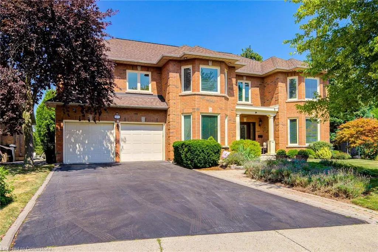
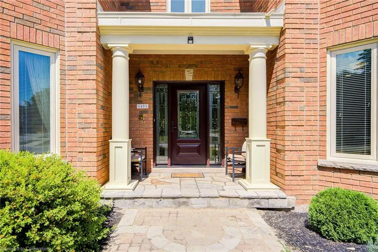
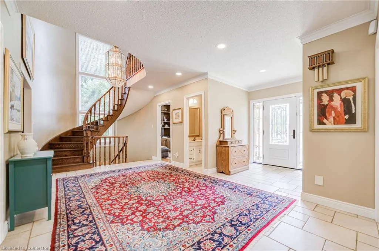
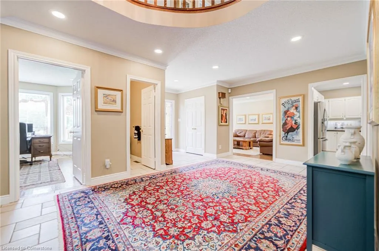
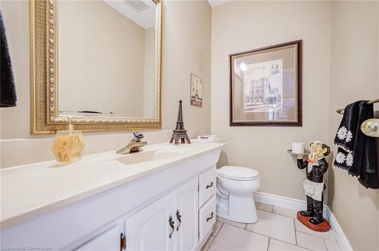
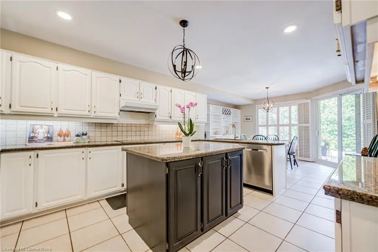
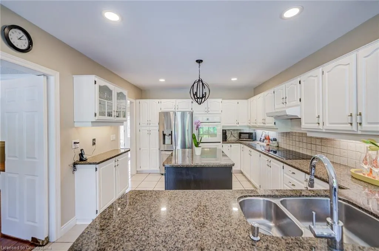
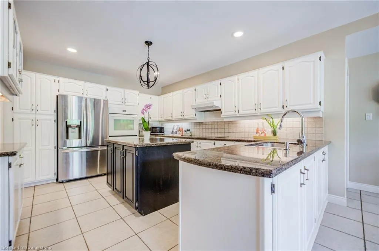
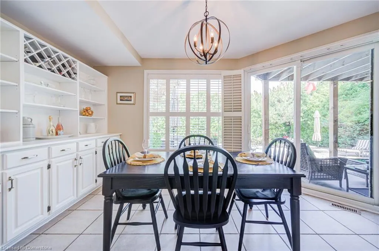
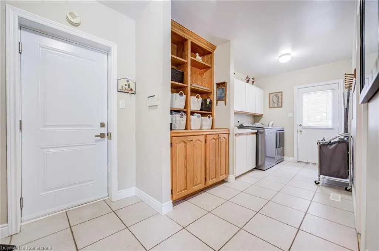
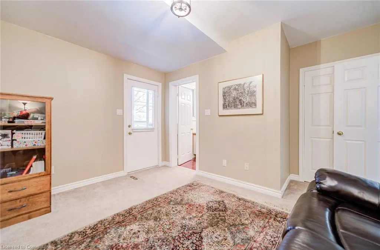
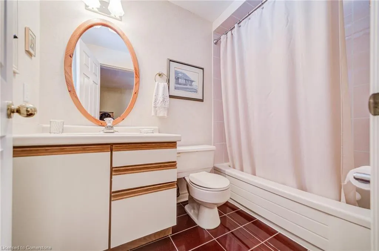
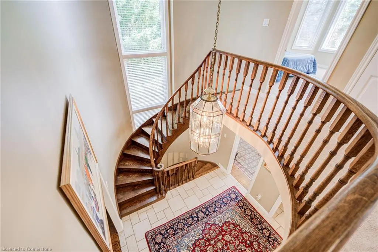
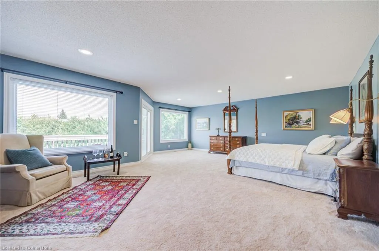
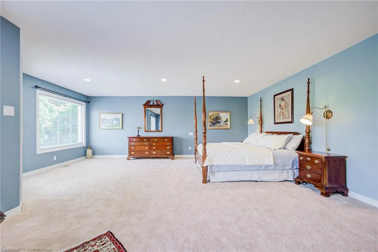
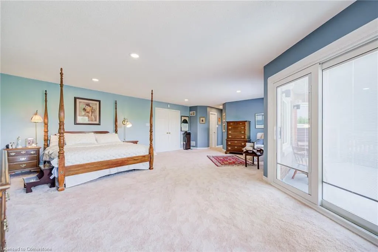
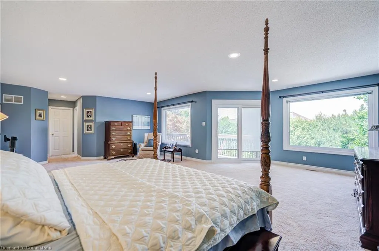
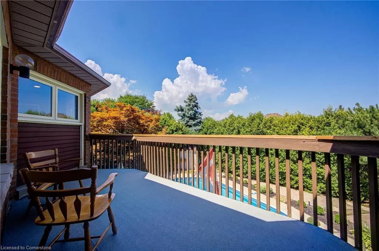
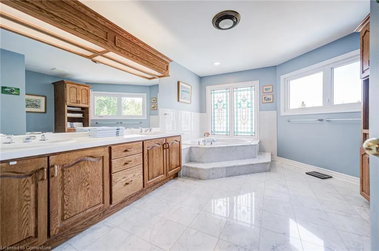
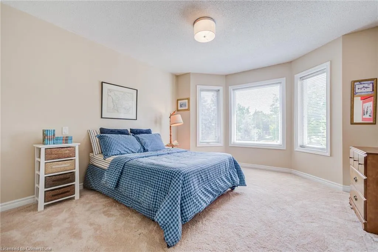
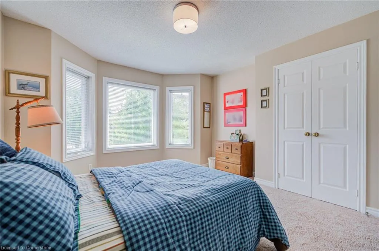
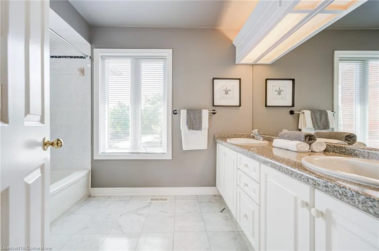
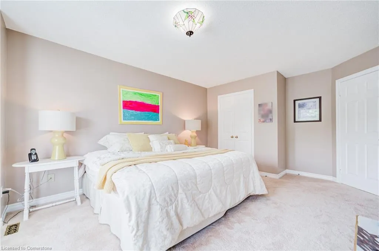
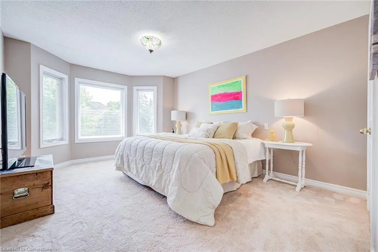
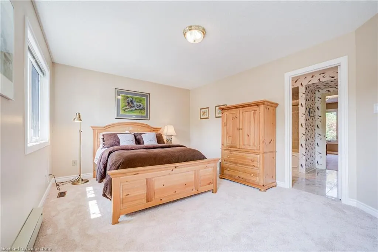
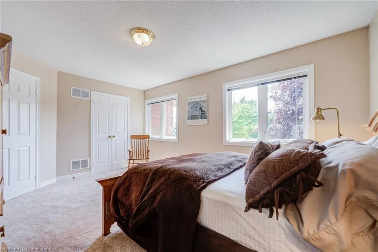
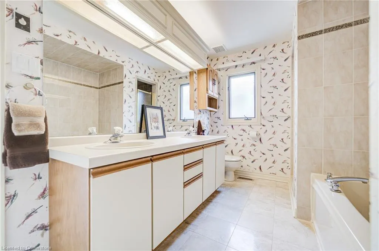
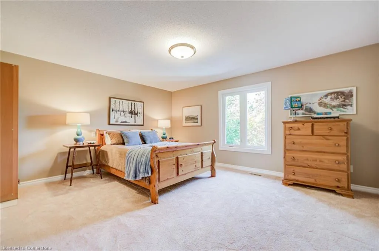
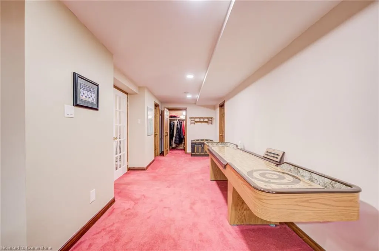
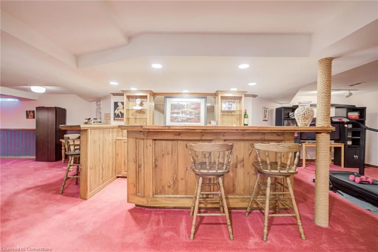
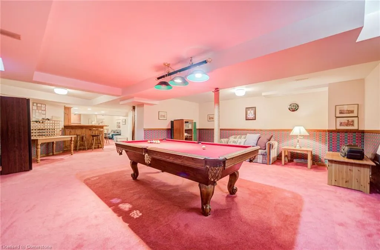
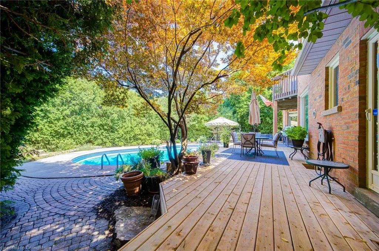
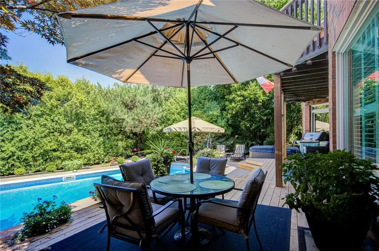
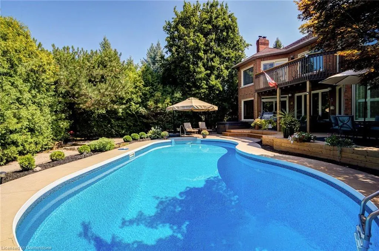
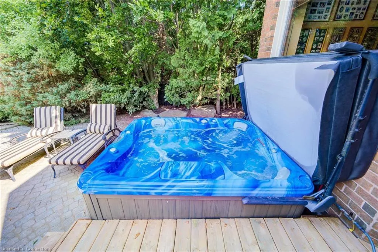
Welcome to one of the largest homes in the highly sought-after and exclusive community of Fairway Hill, Glen Abbey. This gated community style offers a luxurious and private living experience. Boasting 4,407 sq. ft. above ground and 2,138 sq. ft. of finished basement, this stunning residence features 6 bedrooms, 5 bathrooms, and a professionally landscaped backyard oasis that blends comfort with elegance.Step inside to an impressive grand reception foyer, where a striking curved staircase sets the tone for the homes luxurious design. The main floor includes a front-yard-facing office and a living room, both with large picturesque bay windows. The family room, complete with a lovely marble hearth gas fireplace, double sliding doors to the deck. The sunlit kitchen, Oak cabinetry, island, build-in double oven, quartz top, with a cozy breakfast nook, also offers a walkout to the private backyard. A nanny suite include a full bath and a main-floor laundry room adds convenience.Upstairs, the oversized primary suite includes spacious his& her closets, 5-piece ensuite with marble floors, double vanity, soaking tub, stand-up shower, and a walkout balcony. Four additional generously sized bedroom with its own closet and large picture windows share two full bathrooms.The finished lower level expands the living space with a large recreation room, a game room, a red-brick Heatilator fireplace, a wet bar, and a cedar closet. Outdoors, the private, landscaped backyard features a newly finished wooden deck, a heated pool with a new liner, heater, and pump, plus a hot tub perfect for summer relaxation and entertaining.Close to scenic trails, shopping, QEW/403, and award-winning golf courses, this home offers the perfect combination of luxury, comfort, and location.A true place to call home!
| Price History | |
|---|---|
| 8/13/2025 | Listed $2,885,000 |
General Features
| Sewer | Sewer (Municipal) |
|---|---|
| Heating | Forced Air |
| Cooling | Central Air |
| Roof | Asphalt Shing |
| Appliances | Dishwasher,Dryer,Freezer,Microwave,Refrigerator,Stove,Washer |
| Zoning | RL3 |
| Garage Spaces | 2 |
| Architectural Style | Two Story |
| Construction Materials | Brick |
| Exclusions | Tvs,Wine Fridge In The Basement,Polaris Vrxiq Robotic Pool Cleaner,Basement Treadmill And Backyard Pool Side Umbrella |
| Property Subtype | Single Family Residence |
| County | Halton |
| New Construction | No |
| Property Type | Residential |
| HOA | No |
| Attached Garage | Yes |
| Garage Y/N | Yes |
| Total Rooms | 14 |
| Status | Active |
| Directions | Upper Middle Rd W/Dorval Dr |
| ModificationTimestamp | 2025-08-13T20:50:24.937Z |
| City | Oakville |
| Senior Community Y/N | No |
| Open Parking Spaces | 4 |
| MLS Area | 1 - Oakville |
| Carport Y/N | No |
| Spa Features | Hot Tub |
| HOA Fee 2 Frequency | Monthly |
| Land Lease Y/N | No |
| Tax Annual Amount | 12903.41 |
| Property Condition | 31-50 Years |
| Lease Renewal Y/N | No |
| MLS Area Minor | 1007 - GA Glen Abbey |
| Additional Parcels Y/N | No |
| Virtual Tour | https://tour.uniquevtour.com/vtour/1471-the-links-dr-oakville |
| Building Area Units | Square Feet |
| Standard Status | Active |
Interior Features
| Interior Amenities | Auto Garage Door Remote(s),Built-In Appliances,Central Vacuum,In-law Capability |
|---|---|
| Basement | Full,Finished |
| Kitchen Level | Main |
| Air Conditioning Y/N | No |
| Heating Y/N | Yes |
| Fireplace Y/N | No |
| Above Grade Finished Area | 4407 |
| Total Bedrooms | 6 |
| Main Level Bedrooms | 1 |
| Below Grade Finished Area Unit Type | Square Feet |
| Above Grade Finished Area Source | Plans |
| Above Grade Finished Area Unit Type | Square Feet |
Exterior Features
| Parking Features | Attached Garage |
|---|---|
| Lot Features | Urban,Near Golf Course,Public Transit,Schools |
| Water Source | Municipal |
| Total Parking | 6 |
| Inclusions | Dishwasher,Dryer,Freezer,Hot Tub,Microwave,Refrigerator,Stove,Washer,Fridge,Stove Top,Double Build-In Oven,Dishwasher,Microwave,Washer And Dryer,Existing Lighting Fixtures,Existing Windows Cover,Bath |
| Spa | Yes |
| Building Area Total | 4407 |
| Lot Dimensions | 72.43 x 129.59 |
| Frontage Length | 72.43 |
| Frontage Type | East |
| Waterfront Y/N | No |
| Covered Spaces | 2 |
| Crops Included Y/N | No |
| Horse Y/N | No |
Amenities
- Foreclosure
- Views
- Short Sale
- New Construction
- Adult 55+
- Lease To Own
- No Strata Fees
- Furnished
- Primary On Main
- Air Conditioning
- Seller Finance
- Green
- Fixer Upper
- Horse
- Golf
- Fireplace
- Deck
- Garage
- Basement
- Pool
Property vs Single Family Average in L6M 2P2
Price
Taxes
 The information on this system is from sources deemed reliable, but should not be relied upon without independent verification. All data contained in the system is property of REALTORS ® Association of Hamilton-Burlington © 2018 or the originating source board/association.
 All information deemed reliable but not guaranteed. All properties are subject to prior sale, change or withdrawal. Neither listing broker(s) or information provider(s) shall be responsible for any typographical errors, misinformation, misprints and shall be held totally harmless. Listing(s) information is provided for consumer's personal, non-commercial use and may not be used for any purpose other than to identify prospective properties consumers may be interested in purchasing. The data relating