













Address
118 Dalegrove Drive, Kitchener, ON
Price
$ 699,000
Property Attributes
- MLS#40760665
- TypeSingle Family
- Listing Status Active
- CityKitchener
- AreaKitchener West
- Neighbourhood323 - Victoria Hills
- Postal CodeN2M 2G5
- StyleBacksplit
- Year Built1971
- Taxes$ 3744
- Price$ 699,000
- Bedrooms3
- Full Bathrooms2
- Half Bathrooms0
- Sqr Footage962
Data Source:
REALTORS® Association of Hamilton-Burlington (RAOHB)
Property Description
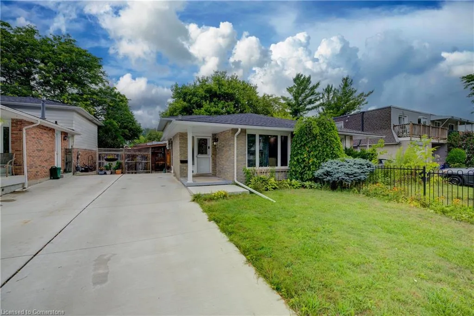
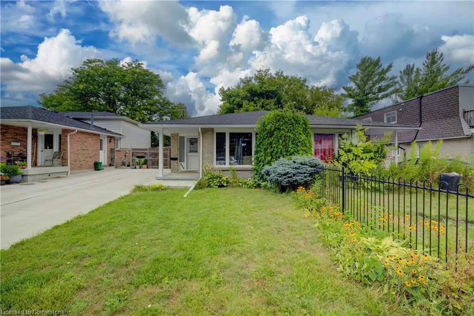
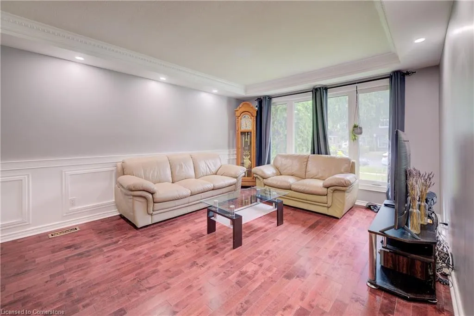
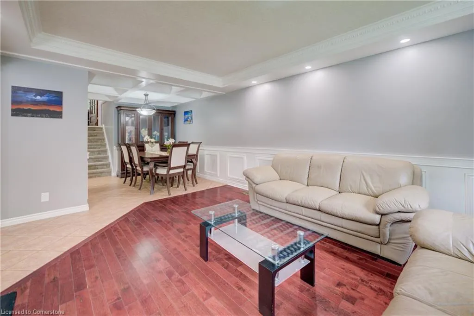
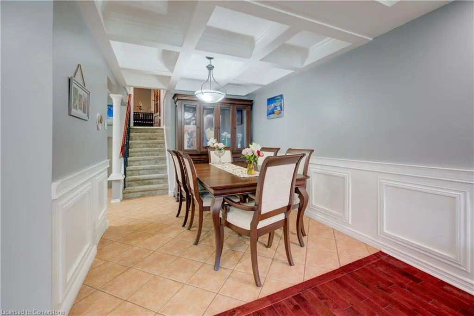
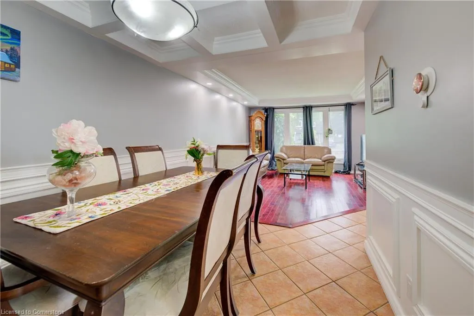
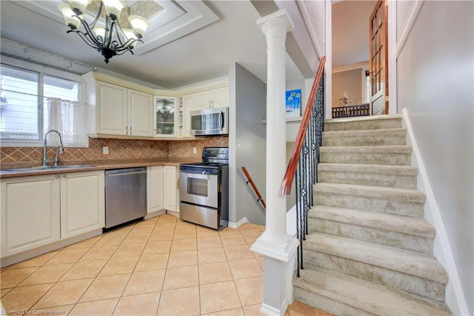
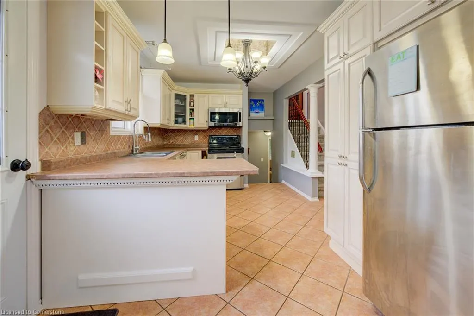
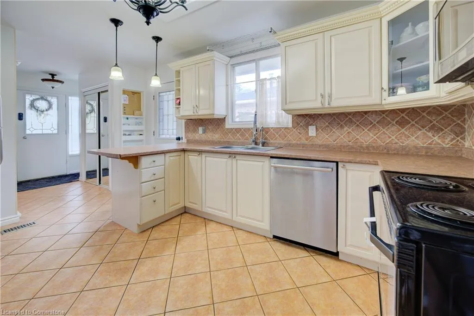
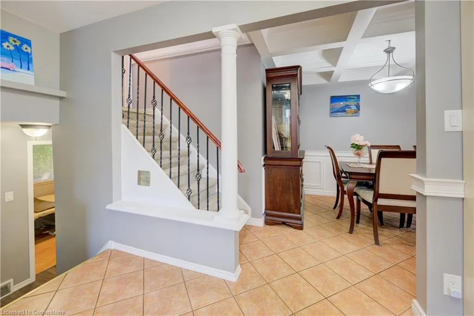
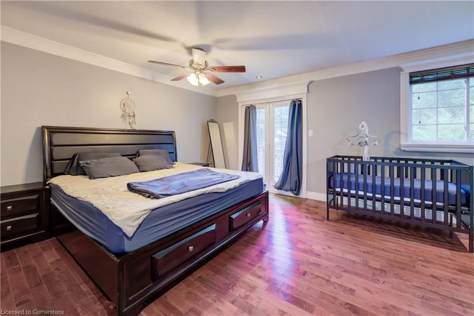
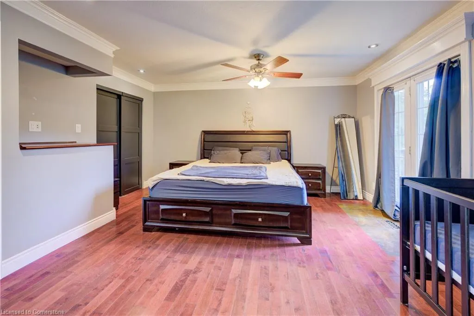
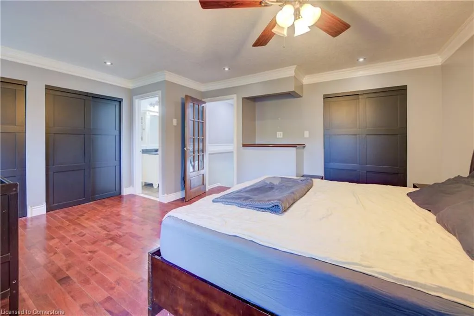
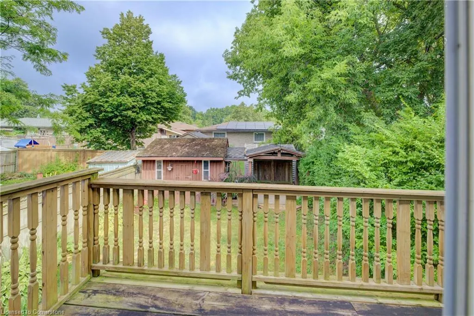
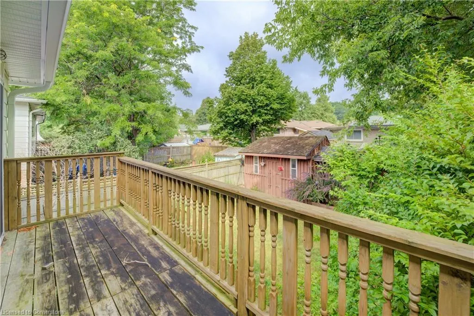
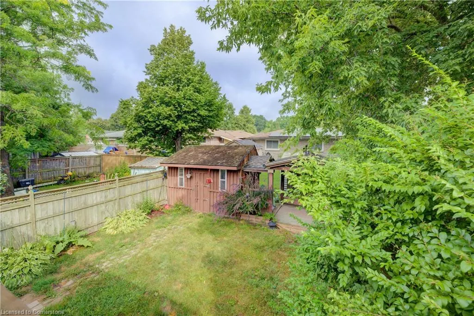
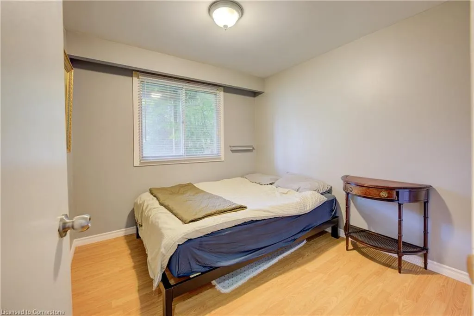
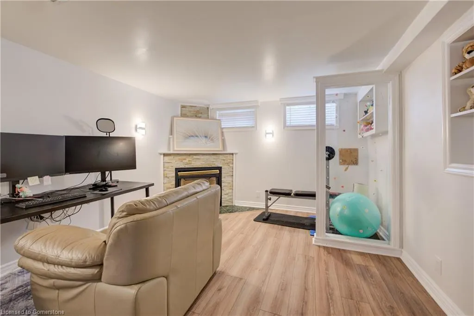
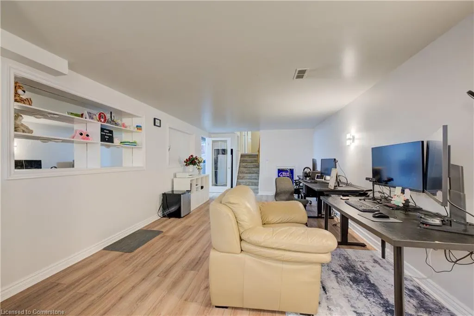
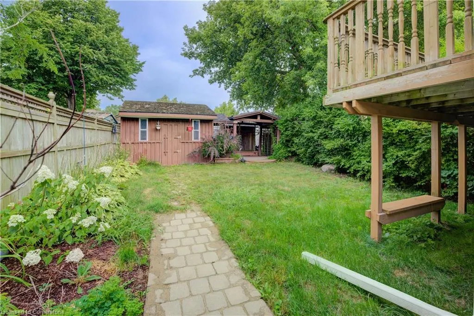
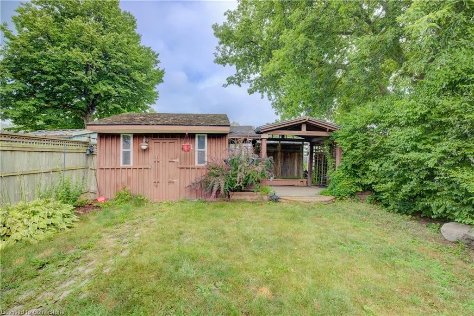
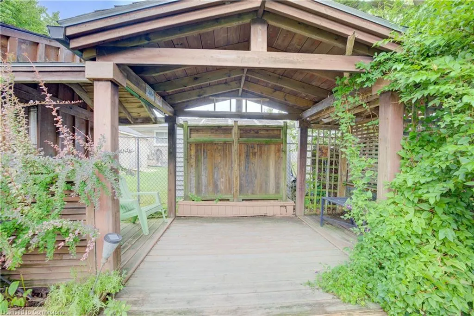
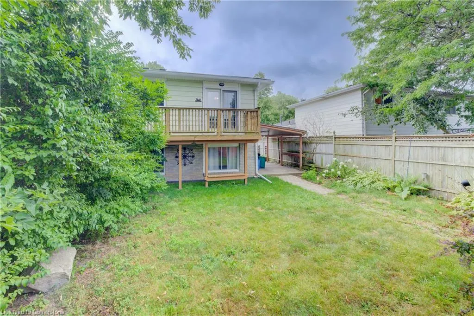
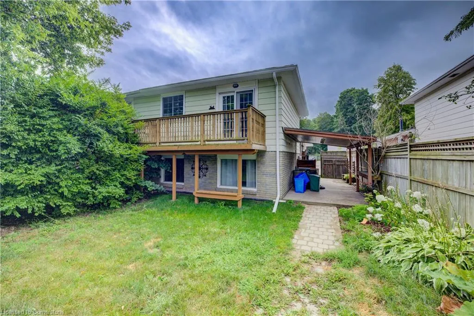
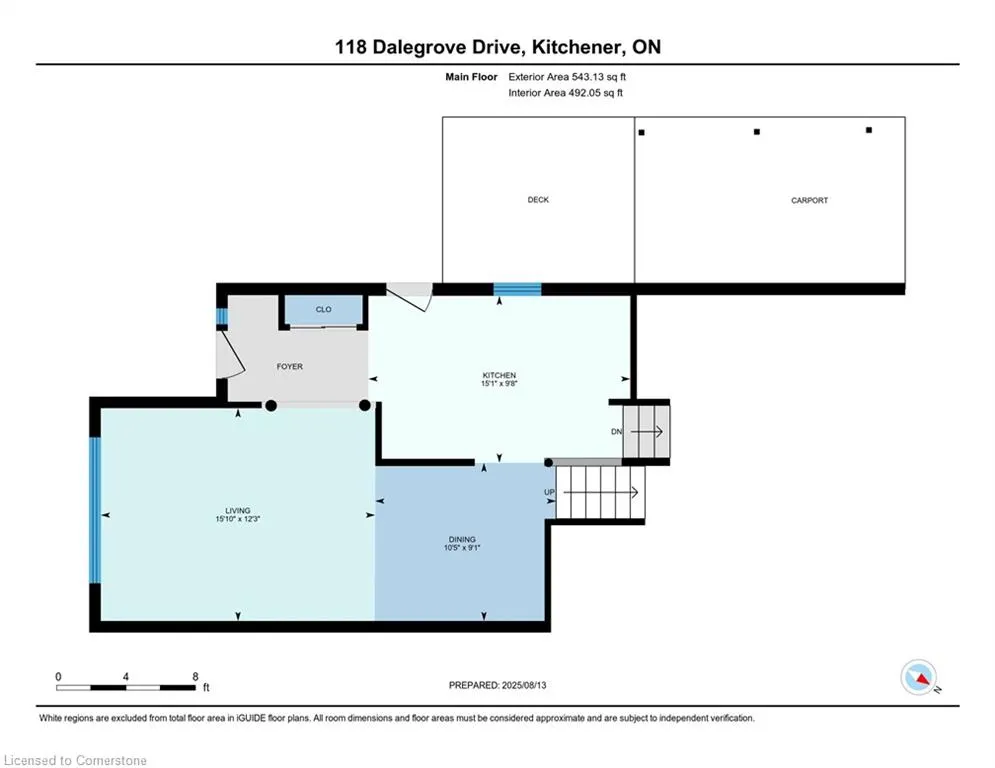
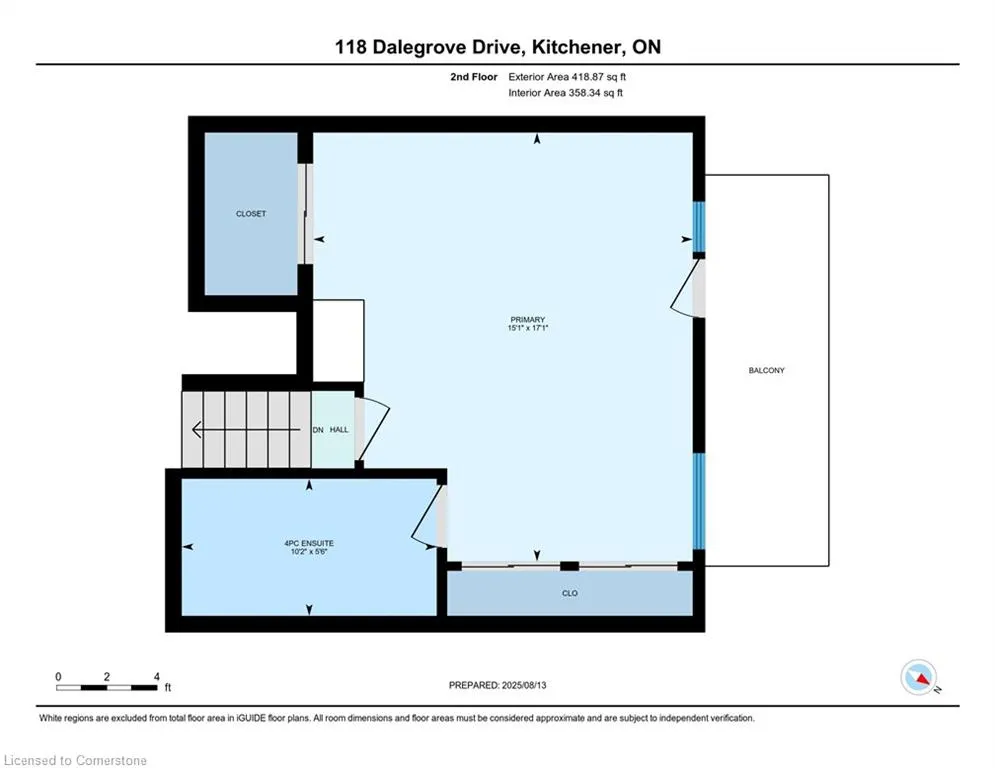
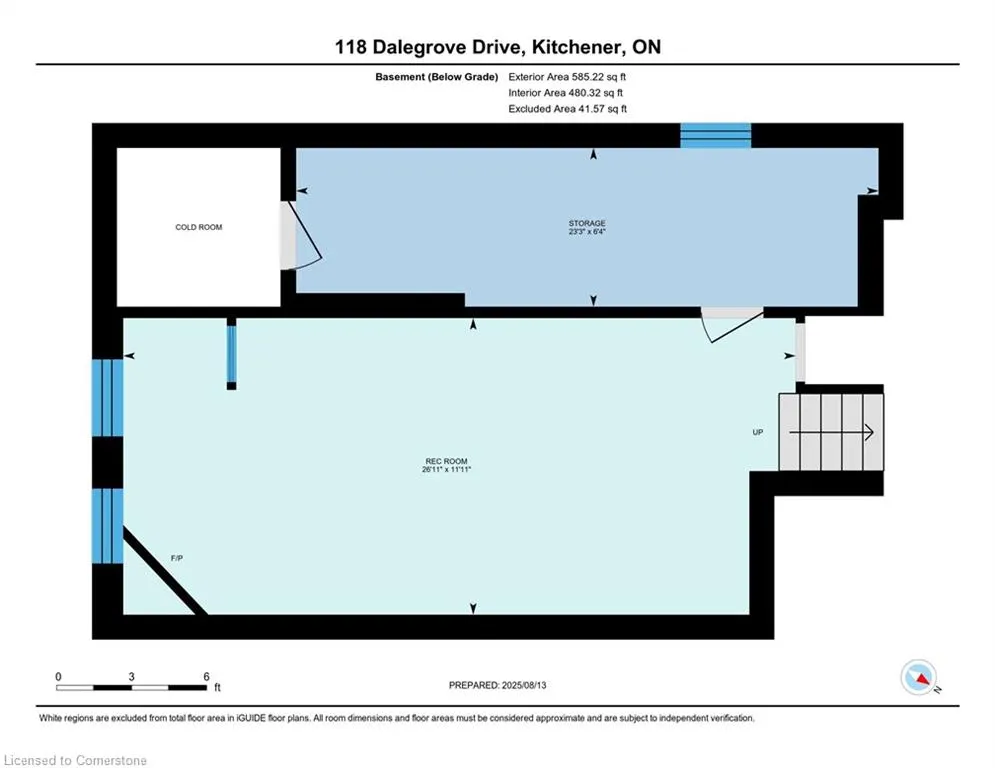
Welcome to this fantastic 4 level backsplit semi-detached home in Victoria Hills. Located in the family oriented neighborhood, just a few minutes drive from the core of Kitchener. Main floor hosts an upgraded kitchen with stainless steel appliances, a combined dining room and living room with bay window. Master bedroom on the upper level with ensuite bathroom and walk out balcony. Lower level features 2 bedrooms with full size windows and a bathroom. Great room in basement with gas fireplace is perfect for family entertainment and friends gathering. Private backyard with a covered deck is ideal for outside activities. Recent upgrades & repairs include New roof (2021), Eavestroughs, Soffit and Fascia replacement in 2022, New AC (2023), Foundation Crack Repairing & Waterproofing (2025). A truly must-see property.
| Price History | |
|---|---|
| 8/15/2025 | Listed $699,000 |
General Features
| Sewer | Sewer (Municipal) |
|---|---|
| Heating | Forced Air,Natural Gas |
| Cooling | Central Air |
| Roof | Asphalt Shing |
| Appliances | Water Softener,Built-in Microwave,Dishwasher,Dryer,Stove,Washer |
| Zoning | R2B |
| Architectural Style | Backsplit |
| Security Features | Carbon Monoxide Detector,Smoke Detector,Carbon Monoxide Detector(s),Smoke Detector(s) |
| Construction Materials | Aluminum Siding,Brick |
| Exclusions | Fridge In The Basement |
| Year Built | 1971 |
| Property Subtype | Single Family Residence |
| County | Waterloo |
| New Construction | No |
| Property Type | Residential |
| HOA | No |
| Attached Garage | No |
| Facing Direction | South |
| Garage Y/N | No |
| Other Structures | Shed(s) |
| Total Rooms | 9 |
| Full Baths | 2 |
| Status | Active |
| Directions | Hazelglen Drive to Ingleside Dr to Dalegrove Dr |
| ModificationTimestamp | 2025-08-16T20:00:05.880Z |
| City | Kitchener |
| Senior Community Y/N | No |
| Open Parking Spaces | 3 |
| MLS Area | 3 - Kitchener West |
| Carport Y/N | No |
| HOA Fee 2 Frequency | Monthly |
| Land Lease Y/N | No |
| Tax Annual Amount | 3744.38 |
| Property Condition | 51-99 Years |
| Lease Renewal Y/N | No |
| MLS Area Minor | 323 - Victoria Hills |
| Additional Parcels Y/N | No |
| Virtual Tour | https://unbranded.youriguide.com/118_dalegrove_drive_kitchener_on/ |
| Building Area Units | Square Feet |
| Standard Status | Active |
| Year Built Source | Other |
| Virtual Tour | https://youriguide.com/118_dalegrove_drive_kitchener_on/ |
Interior Features
| Interior Amenities | Water Meter |
|---|---|
| Basement | Partial,Partially Finished |
| Fireplace Features | Recreation Room |
| Kitchen Level | Main |
| Air Conditioning Y/N | No |
| Heating Y/N | Yes |
| Window Features | Window Coverings |
| Fireplace Y/N | Yes |
| Above Grade Finished Area | 962 |
| Laundry Features | In Basement |
| Total Bedrooms | 3 |
| Below Grade Finished Area | 938 |
| Below Grade Finished Area Unit Type | Square Feet |
| Below Grade Finished Area Source | LBO Provided |
| Above Grade Finished Area Source | LBO Provided |
| Above Grade Finished Area Unit Type | Square Feet |
| Total Baths | 2 |
Exterior Features
| Lot Features | Urban,Park,Schools |
|---|---|
| Water Source | Municipal-Metered |
| Total Parking | 3 |
| Inclusions | Built-in Microwave,Carbon Monoxide Detector,Dishwasher,Dryer,Smoke Detector,Stove,Washer,Window Coverings |
| Foundation Details | Concrete Perimeter |
| Spa | No |
| Building Area Total | 1900 |
| Lot Dimensions | 30 x 110 |
| Frontage Length | 30.00 |
| Frontage Type | North |
| Lot Size Source | GeoWarehouse |
| Waterfront Y/N | No |
| Road Frontage Type | Public Road |
| Crops Included Y/N | No |
| Horse Y/N | No |
Amenities
- Foreclosure
- Views
- Short Sale
- New Construction
- Adult 55+
- Lease To Own
- No Strata Fees
- Furnished
- Primary On Main
- Air Conditioning
- Seller Finance
- Green
- Fixer Upper
- Horse
- Golf
- Fireplace
- Deck
- Garage
- Basement
- Pool
Property vs Single Family Average in N2M 2G5
Price
Taxes
Year Built
 The information on this system is from sources deemed reliable, but should not be relied upon without independent verification. All data contained in the system is property of REALTORS ® Association of Hamilton-Burlington © 2018 or the originating source board/association.
 All information deemed reliable but not guaranteed. All properties are subject to prior sale, change or withdrawal. Neither listing broker(s) or information provider(s) shall be responsible for any typographical errors, misinformation, misprints and shall be held totally harmless. Listing(s) information is provided for consumer's personal, non-commercial use and may not be used for any purpose other than to identify prospective properties consumers may be interested in purchasing. The data relating