













Address
3153 Ferguson Drive, Burlington, ON
Price
$ 1,790,000
Property Attributes
- MLS#40761201
- TypeSingle Family
- Listing Status Active
- CityBurlington
- AreaBurlington
- Neighbourhood360 - Alton West
- Postal CodeL7M 0E5
- StyleTwo Story
- Year Built2008
- Taxes$ 7794
- Price$ 1,790,000
- Bedrooms5
- Full Bathrooms4
- Half Bathrooms1
- Sqr Footage2923
Data Source:
REALTORS® Association of Hamilton-Burlington (RAOHB)
Property Description
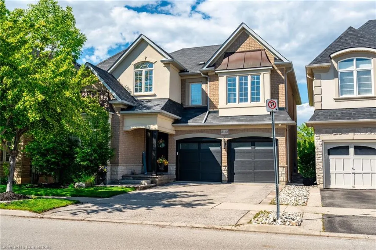
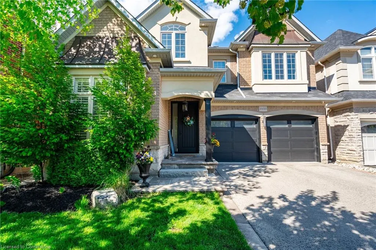
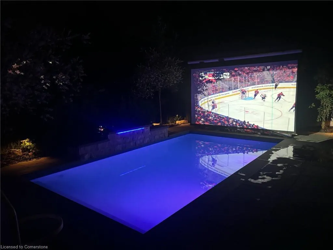
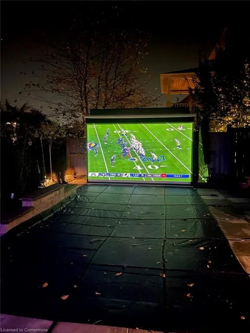
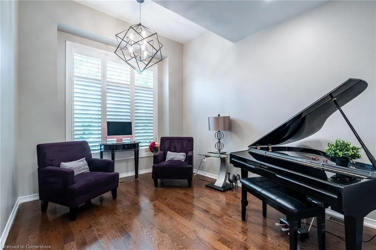
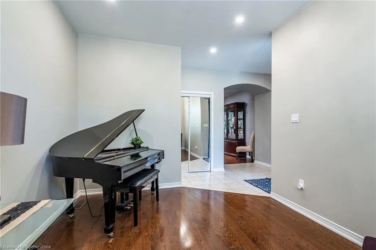
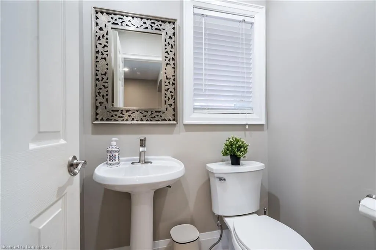
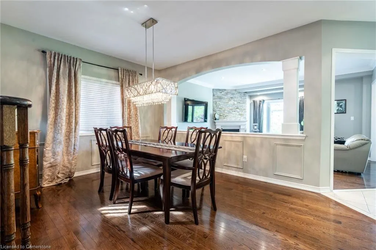
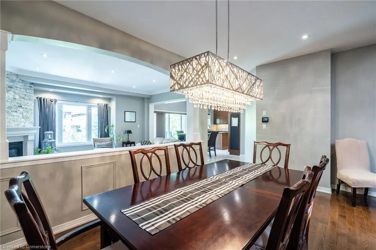
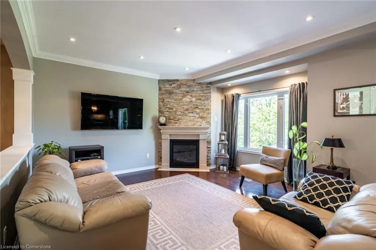
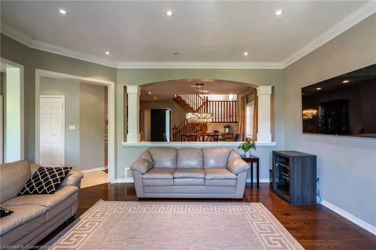
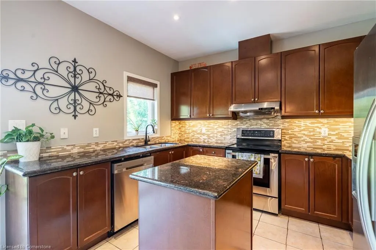
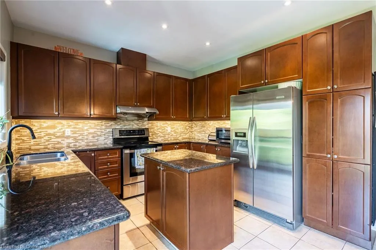
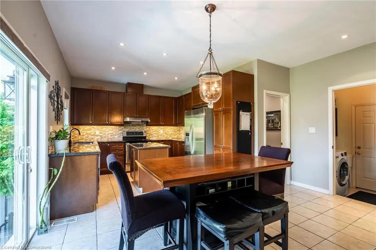
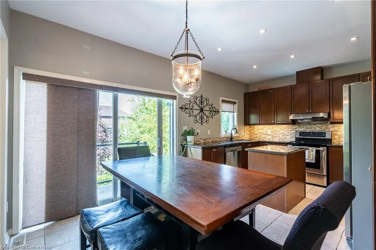
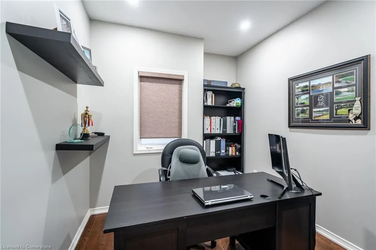
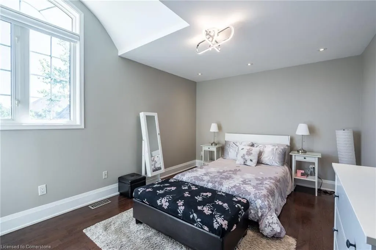
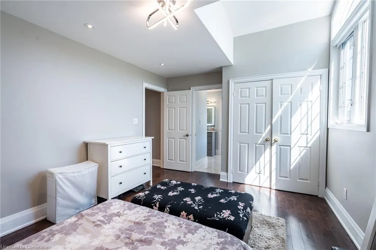
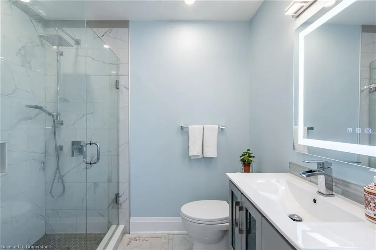
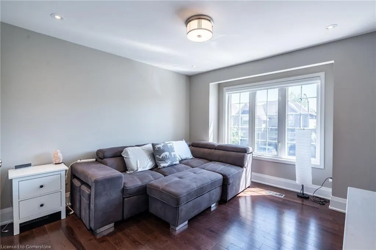
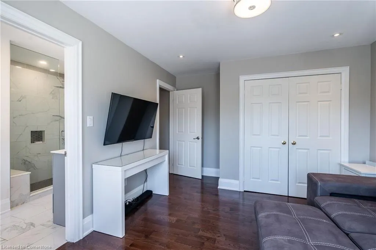
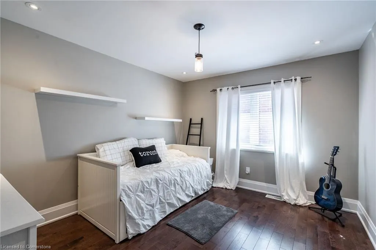
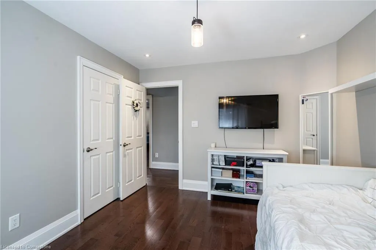
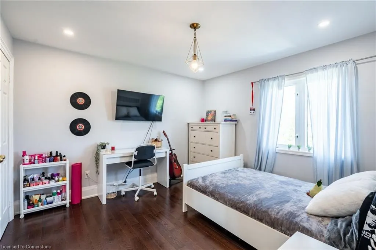
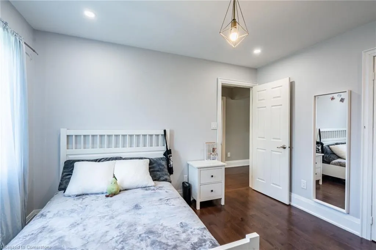
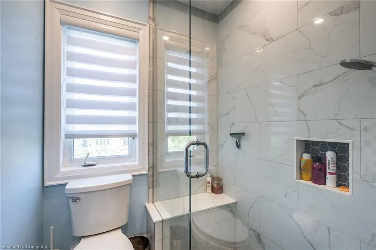
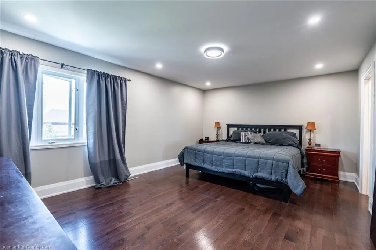
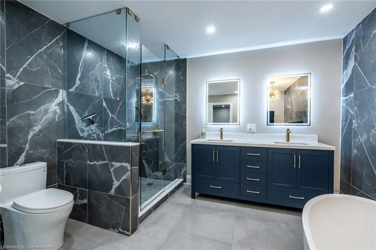
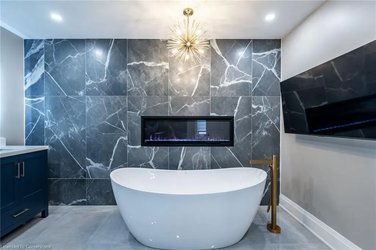
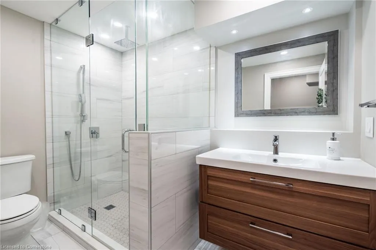
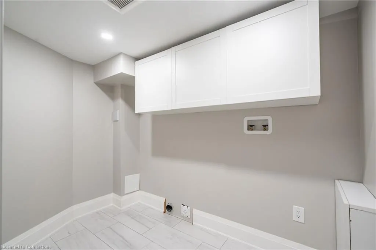
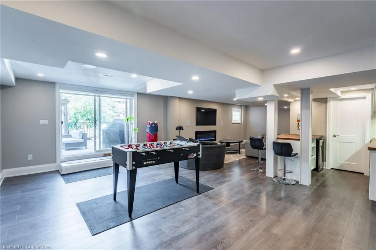
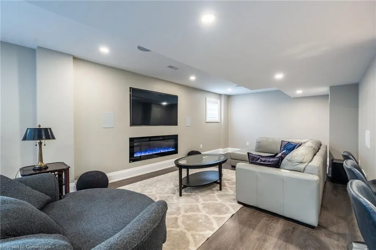
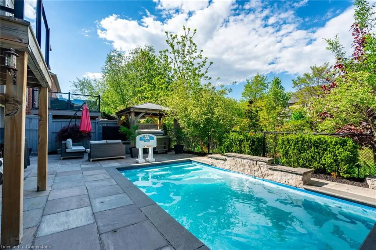
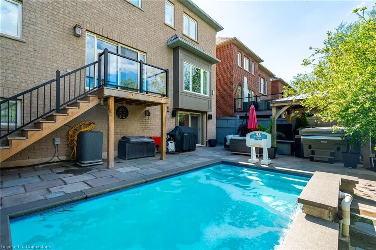
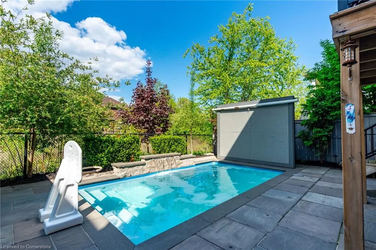
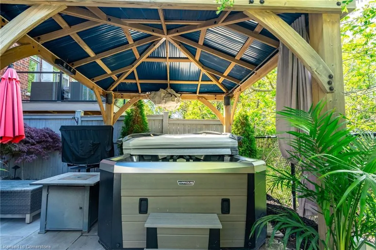
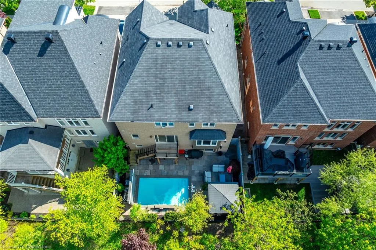
IT'S POOL TIME!!! The cottage is in the backyard! Stunning, 5 bedroom Alton Village Executive Home. Rarely offered ravine lot with backyard oasis featuring a gorgeous heated inground saltwater pool and professionally landscaped lot. Over 4,000 square feet of luxury living space. Open main floor features living room, formal dining room, den, eat in kitchen, powder room and family room. Hardwood and tile flooring throughout this level. Family room has crown moulding and fireplace with feature hearth. California shutters in the living room. Hardwood stairs lead to the second floor. 5 spacious bedrooms with hardwood flooring. Recently renovated luxury master bedroom ensuite with fireplace, glass enclosed shower, vessel soaker tub and double sinks with bluetooth mirrors (2022). 2 bedrooms have a Jack and Jill ensuite bathroom with stunning tilework and bluetooth mirror (2021). Updated main bathroom with glass enclosed shower and bluetooth mirror (2021). Escape to the lower level for entertaining or chilling out. Could be turned into an ideal in-law suite. Features a finished rec room with fireplace, dry bar and servery, full, modern bathroom, storage room and a second laundry room (2018). The bathroom and laundry room have heated tile flooring. Rec room has ceiling speakers. Storage room could be a second den. Patio doors walk out to your backyard oasis. Heated inground saltwater pool, hot tub, pergola and theatre wall for entertaining guests or watching the big game. Exterior speakers in pool area. Professionally hardscaped and totally private in a ravine setting. This home checks off all the boxes for a growing family or multi-generational home.
| Elementary School | High School |
|---|---|
| St. Anne And Alton Village Elementary School | Haber And Corpus Christi High School |
| Price History | |
|---|---|
| 8/18/2025 | Listed $1,790,000 |
General Features
| Sewer | Sewer (Municipal) |
|---|---|
| Heating | Forced Air,Natural Gas |
| Cooling | Central Air |
| Utilities | Cable Connected,Cell Service,Fibre Optics,Garbage/Sanitary Collection,High Speed Internet Avail,Natural Gas Connected,Recycling Pickup,Street Lights,Phone Connected,Underground Utilities |
| Roof | Asphalt Shing |
| Appliances | Dishwasher,Dryer,Range Hood,Refrigerator,Stove,Washer |
| Zoning | RAL1 |
| Garage Spaces | 2 |
| Patio/Porch Features | Patio |
| Architectural Style | Two Story |
| Pool Features | In Ground,Salt Water |
| Security Features | Smoke Detector,Security System,Smoke Detector(s) |
| Construction Materials | Brick,Stone,Stucco |
| Exclusions | Curtains |
| Year Built | 2008 |
| View | Creek/Stream,Pool,Trees/Woods |
| Topography | Sloping |
| Property Subtype | Single Family Residence |
| Waterfront Features | River/Stream |
| County | Halton |
| New Construction | No |
| Property Type | Residential |
| HOA | No |
| Attached Garage | Yes |
| Facing Direction | West |
| Garage Y/N | Yes |
| Other Structures | Gazebo |
| Total Rooms | 20 |
| Full Baths | 4 |
| Status | Active |
| Directions | DUNDAS to CORNERSTONE/FERGUSON or Appleby Line or Walkers Line to Thomas Alton Blvd. to Ferguson. |
| ModificationTimestamp | 2025-08-18T15:08:01.787Z |
| High School | Haber And Corpus Christi |
| City | Burlington |
| Senior Community Y/N | No |
| Open Parking Spaces | 2 |
| MLS Area | 36 - Burlington |
| Carport Y/N | No |
| Spa Features | Hot Tub,Heated |
| HOA Fee 2 Frequency | Monthly |
| Elementary School | St. Anne And Alton Village |
| Land Lease Y/N | No |
| Tax Annual Amount | 7794 |
| Property Condition | 16-30 Years |
| Lease Renewal Y/N | No |
| MLS Area Minor | 360 - Alton West |
| Additional Parcels Y/N | No |
| Building Area Units | Square Feet |
| Standard Status | Active |
| Year Built Source | Assessor |
Interior Features
| Interior Amenities | Central Vacuum,Auto Garage Door Remote(s),In-law Capability |
|---|---|
| Basement | Walk-Out Access,Full,Finished |
| Total Fireplaces | 3 |
| Fireplace Features | Electric,Gas |
| Kitchen Level | Main |
| Air Conditioning Y/N | No |
| Heating Y/N | Yes |
| Fireplace Y/N | Yes |
| Above Grade Finished Area | 2923 |
| Half Baths | 1 |
| Laundry Features | In Basement,Main Level |
| Total Bedrooms | 5 |
| Below Grade Finished Area | 1288 |
| Main Level Bathrooms | 1 |
| Below Grade Finished Area Unit Type | Square Feet |
| Below Grade Finished Area Source | Plans |
| Above Grade Finished Area Source | Plans |
| Above Grade Finished Area Unit Type | Square Feet |
| Total Baths | 5 |
Exterior Features
| Exterior Amenities | Backs on Greenbelt,Landscaped,Privacy |
|---|---|
| Fencing | Full |
| Parking Features | Attached Garage,Garage Door Opener,Asphalt,Built-In,Inside Entry |
| Lot Features | Urban,Rectangular,Ample Parking,Arts Centre,Dog Park,Near Golf Course,Greenbelt,Highway Access,Hospital,Landscaped,Library,Park,Place of Worship,Playground Nearby,Public Parking,Public Transit,Quiet |
| Water Source | Municipal |
| Total Parking | 4 |
| Inclusions | Central Vac,Dishwasher,Dryer,Garage Door Opener,Hot Tub,Pool Equipment,Range Hood,Refrigerator,Smoke Detector,Stove,Washer |
| Foundation Details | Poured Concrete |
| Spa | Yes |
| Building Area Total | 4211 |
| Lot Dimensions | 42.98 x 86.94 |
| Frontage Length | 42.98 |
| Frontage Type | East |
| Lot Size Source | MPAC |
| Waterfront Y/N | No |
| Covered Spaces | 2 |
| Road Frontage Type | Municipal Road |
| Other Equipment | Pool Equipment |
| Crops Included Y/N | No |
| Horse Y/N | No |
Amenities
- Foreclosure
- Views
- Short Sale
- New Construction
- Adult 55+
- Lease To Own
- No Strata Fees
- Furnished
- Primary On Main
- Air Conditioning
- Seller Finance
- Green
- Fixer Upper
- Horse
- Golf
- Fireplace
- Deck
- Garage
- Basement
- Pool
Property vs Single Family Average in L7M 0E5
Price
Taxes
Year Built
 The information on this system is from sources deemed reliable, but should not be relied upon without independent verification. All data contained in the system is property of REALTORS ® Association of Hamilton-Burlington © 2018 or the originating source board/association.
 All information deemed reliable but not guaranteed. All properties are subject to prior sale, change or withdrawal. Neither listing broker(s) or information provider(s) shall be responsible for any typographical errors, misinformation, misprints and shall be held totally harmless. Listing(s) information is provided for consumer's personal, non-commercial use and may not be used for any purpose other than to identify prospective properties consumers may be interested in purchasing. The data relating