


















Address
1181 Ogden Avenue, Mississauga, ON
Price
$ 2,449,000
Property Attributes
- MLS#W13701576
- TypeSingle Family
- Listing Status New
- CityMississauga
- AreaLakeview
- NeighbourhoodLakeview
- Postal CodeL5E 2G8
- Style2-Storey
- Taxes$ 14939
- Price$ 2,449,000
- Bedrooms6
- Full Bathrooms6
- Half Bathrooms0
- Sqr Footage2500
Data Source:
TREB - DLA - RE/MAX ESCARPMENT REALTY INC., BROKERAGE
Property Description
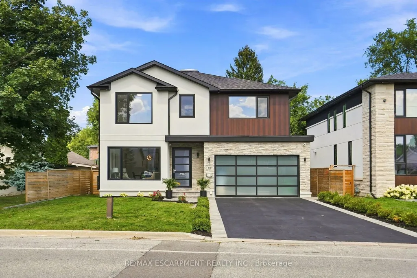
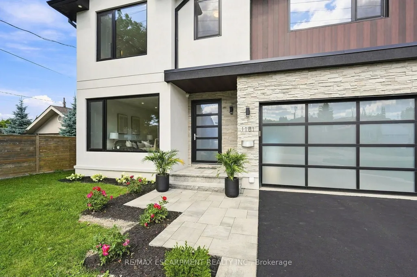
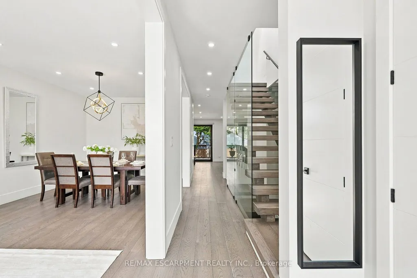
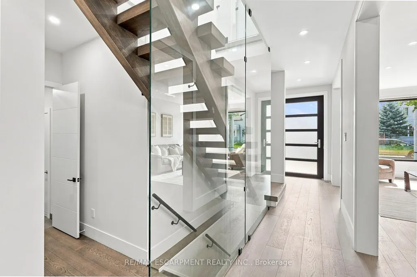
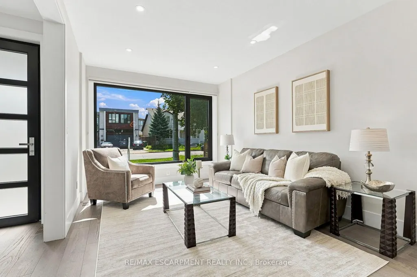
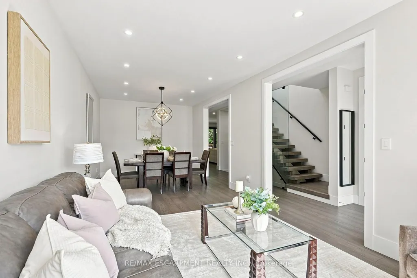
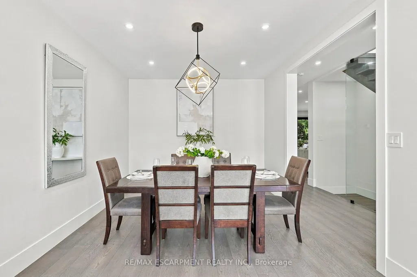
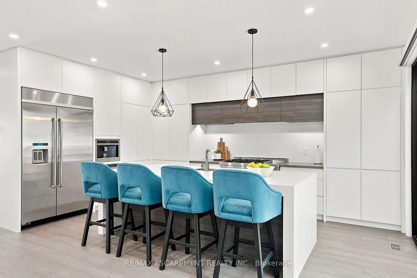
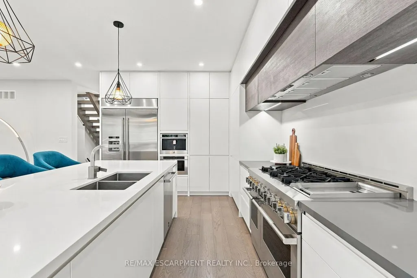
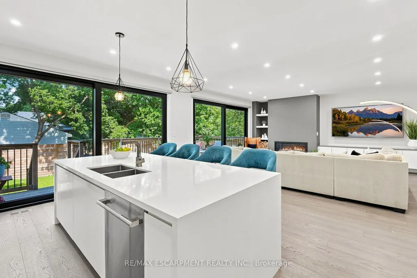
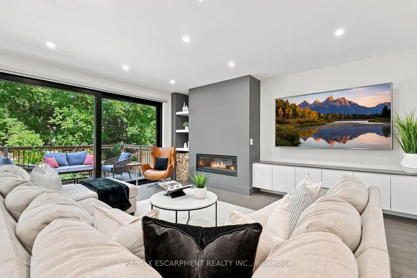
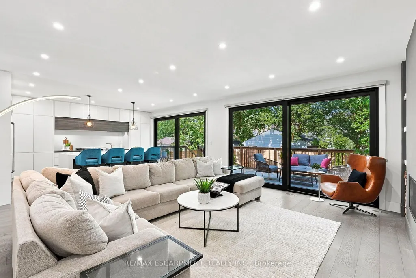
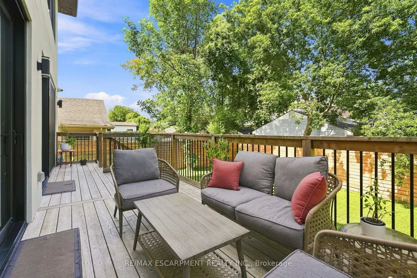
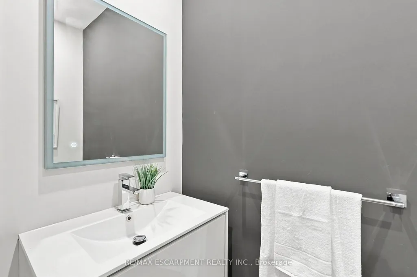
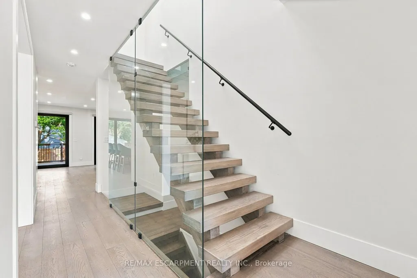
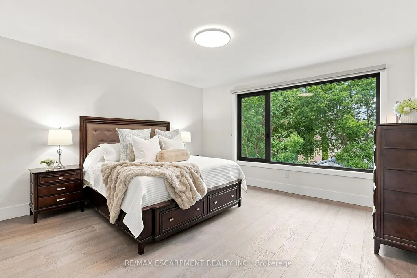
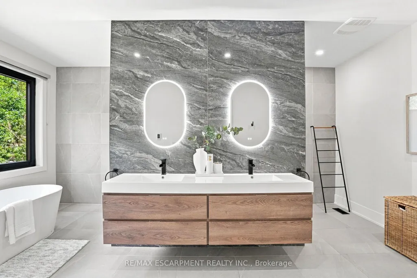
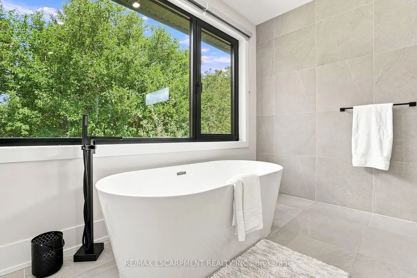
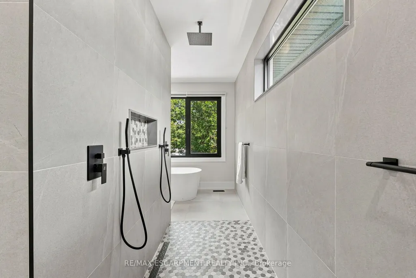
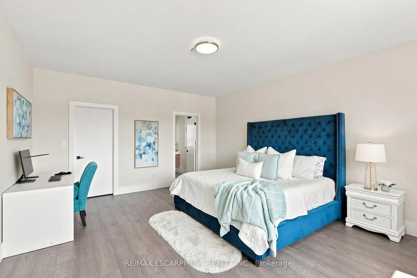
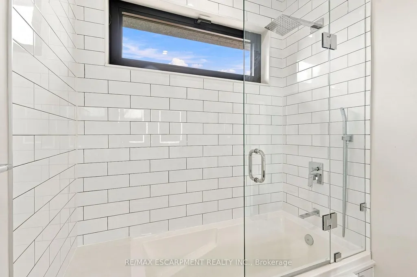
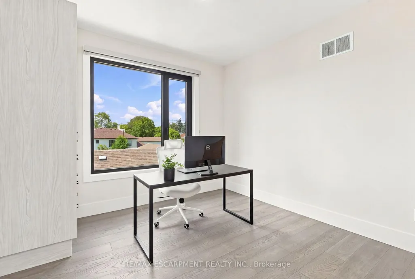
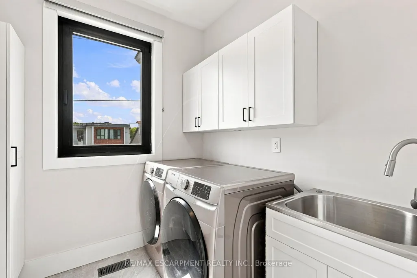
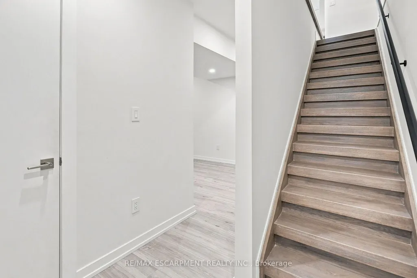
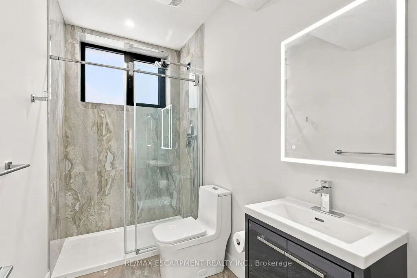
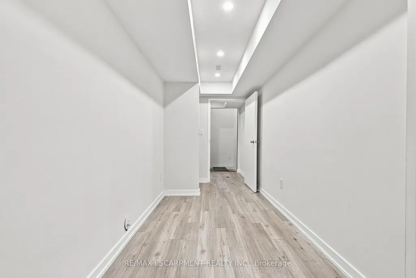
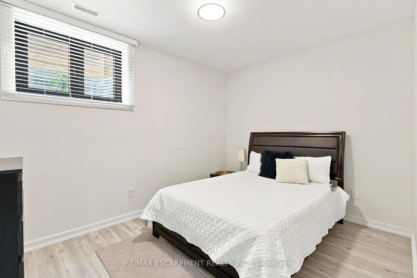
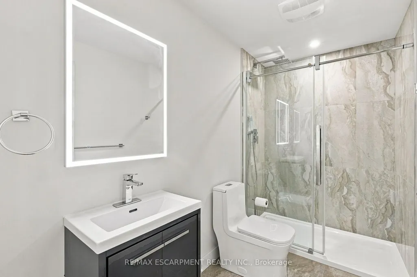
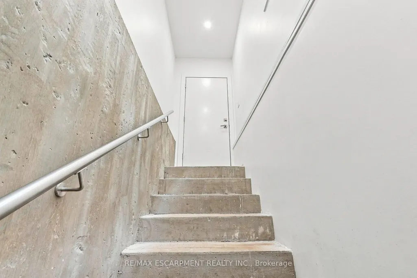
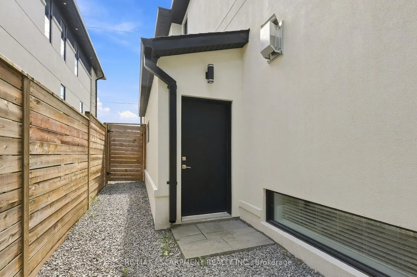
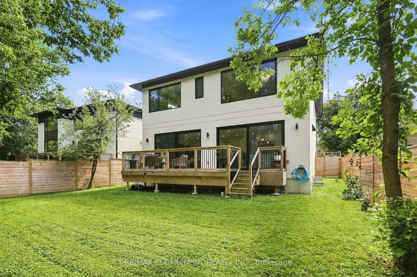
Contemporary design meets exceptional functionality in this custom-built Lakeview residence, offering over 4,000 sq. ft. of beautifully finished living space. Designed for modern family living, this impressive 6-bedroom, 6-bathroom home features abundant natural light, a striking skylight, oak hardwood flooring and thoughtful architectural details throughout. The chef-inspired kitchen features sleek flat-panel cabinetry, quartz countertops, premium appliances and an expansive waterfall island with seating, seamlessly connecting to the spacious family room for effortless everyday living and entertaining. Wall-to-wall European sliding glass doors open to the private backyard and deck, creating a natural connection between indoor and outdoor living. Upstairs, the serene primary retreat features dual walk-in closets and a luxurious spa-inspired ensuite, complemented by three generously sized bedrooms, beautifully appointed ensuite and semi-ensuite bathrooms and a spacious laundry room. The professionally finished lower level offers exceptional versatility with two additional bedrooms, recreation and living spaces, two bathrooms, a private walk-up entrance and rough-in for a future kitchenette, ideal for extended family, an in-law or nanny suite, guests or potential income. Complete with a double-car garage and functional mudroom, this thoughtfully designed home delivers modern style without compromising comfort or practicality. Ideally situated in sought-after Lakeview, moments from the waterfront, scenic trails, parks, golf, local shops and everyday amenities. Families will appreciate access to excellent public and private schools, with Toronto French School within walking distance. Convenient access to GO Transit and major highways makes commuting simple, with downtown Toronto within easy reach. A beautifully designed custom home offering exceptional space and comfort, thoughtfully created for family life and entertaining.
| Price History | |
|---|---|
| 8/21/2026 | Listed $2,449,000 |
General Features
| Sewer | Sewer |
|---|---|
| Cooling | Central Air |
| Roof | Asphalt Shingle |
| Water | Municipal |
| Architectural Style | 2-Storey |
| Pool Features | None |
| Construction Materials | Stone,Stucco (Plaster) |
| Exclusions | Please see Features & Inclusions |
| Heater Type | Forced Air |
| Parking Spaces | 4 |
| Property Subtype | Detached |
| Tax Year | 2025 |
| Lot Depth | 110.0 |
| PropertyFeatures | Golf,Marina,Park,Public Transit,School,Wooded/Treed |
| County | Peel |
| New Construction | No |
| Property Type | Residential Freehold |
| HOA | No |
| Attached Garage | Yes |
| Facing Direction | North |
| Garage Y/N | Yes |
| Total Rooms | 12 |
| Status | New |
| City | Mississauga |
| Senior Community Y/N | No |
| Lot Size Units | Feet |
| Property Attached Y/N | No |
| Tax Annual Amount | 14939.0 |
| Virtual Tour | https://listings.northernsprucemedia.com/videos/01a02064-040d-71ea-b9b7-5347bf0f8649?v=435 |
| Standard Status | Active |
| Occupancy Type | Owner |
| Legal Description | LT 57,PL K22 ; MISSISSAUGA |
Interior Features
| Interior Amenities | In-Law Capability,Carpet Free,Central Vacuum,On Demand Water Heater,Sump Pump |
|---|---|
| Basement | Apartment,Finished,Walk-Up |
| Total Fireplaces | 1 |
| Fireplace Features | Natural Gas |
| Heat Source | Gas |
| Laundry Level | Upper Level |
| Basement (Y/N) | No |
| Air Conditioning Y/N | Yes |
| Heating Y/N | Yes |
| Fireplace Y/N | Yes |
| Total Bedrooms | 6 |
| Elevator? | No |
| Total Baths | 6 |
| Bedrooms | 4+2 |
| Living Area Range | 2500-3000 |
Exterior Features
| Parking Features | Private Double |
|---|---|
| Total Parking | 6.0 |
| Inclusions | Please see Features & Inclusions |
| Garage Type | Built-In |
| Foundation Details | Poured Concrete |
| Spa | No |
| Lot Dimensions | 50.00 x 110.00 Feet |
| Waterfront Y/N | No |
| Covered Spaces | 2.0 |
| LotDimensionsSource | Other |
Amenities
- Foreclosure
- Views
- Short Sale
- New Construction
- Adult 55+
- Lease To Own
- No Strata Fees
- Furnished
- Primary On Main
- Air Conditioning
- Seller Finance
- Green
- Fixer Upper
- Horse
- Golf
- Fireplace
- Deck
- Garage
- Basement
- Pool
Property vs Single Family Average in L5E 2G8
Price
Taxes
Visits
 The information on this system is from sources deemed reliable, but should not be relied upon without independent verification. All data contained in the system is property of REALTORS ® Association of Hamilton-Burlington © 2018 or the originating source board/association.
 All information deemed reliable but not guaranteed. All properties are subject to prior sale, change or withdrawal. Neither listing broker(s) or information provider(s) shall be responsible for any typographical errors, misinformation, misprints and shall be held totally harmless. Listing(s) information is provided for consumer's personal, non-commercial use and may not be used for any purpose other than to identify prospective properties consumers may be interested in purchasing. The data relating