
















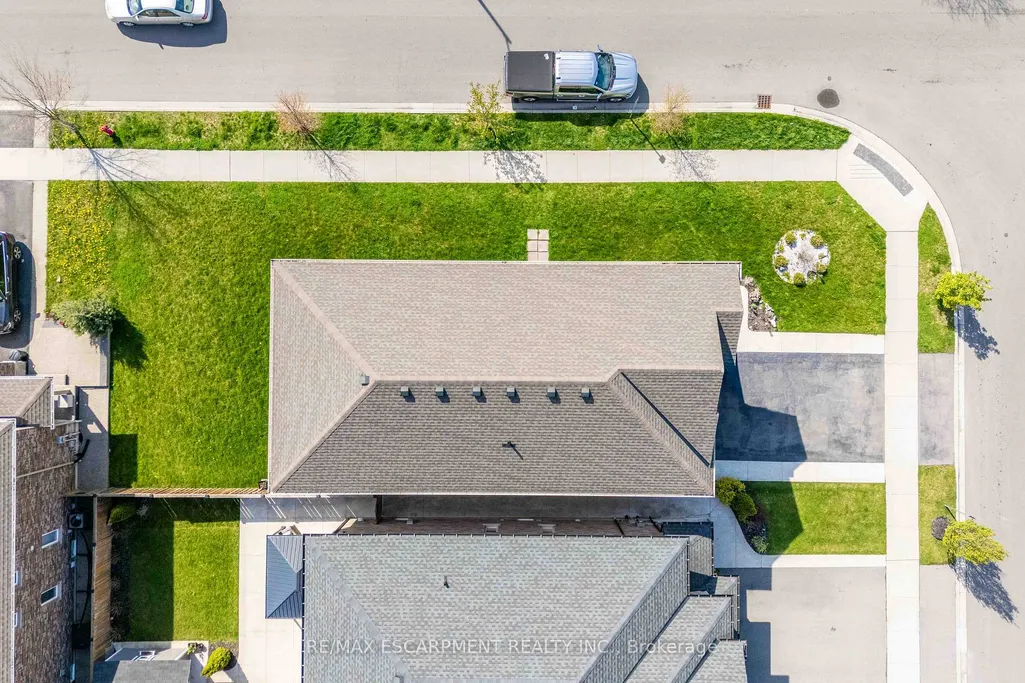
Address
3 Narbonne Crescent, Hamilton, ON
Price
$ 899,950
Property Attributes
- MLS#X13561940
- TypeSingle Family
- Listing Status Price Change
- CityHamilton
- AreaStoney Creek Mountain
- NeighbourhoodStoney Creek Mountain
- Postal CodeL8J 1P0
- Style2-Storey
- Taxes$ 6866
- Price$ 899,950
- Bedrooms4
- Full Bathrooms3
- Half Bathrooms0
- Sqr Footage2500
Data Source:
TREB - DLA - RE/MAX ESCARPMENT REALTY INC., BROKERAGE
Property Description
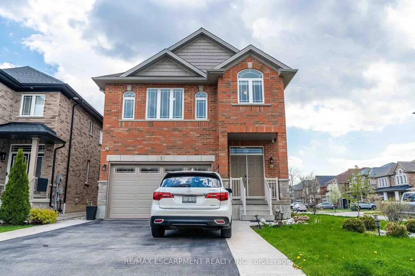
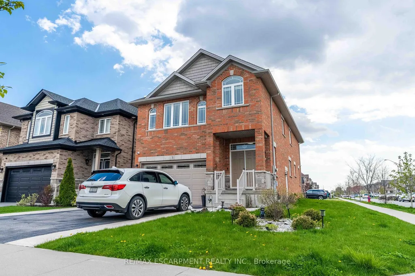
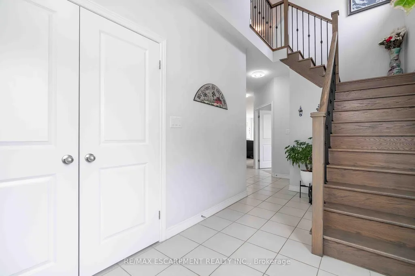
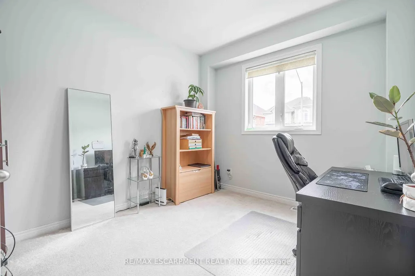
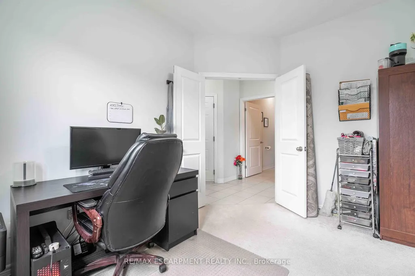
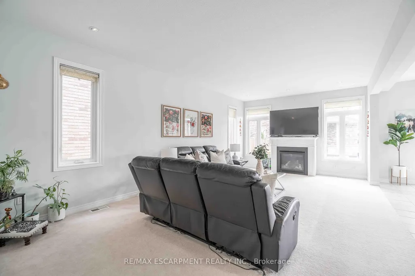
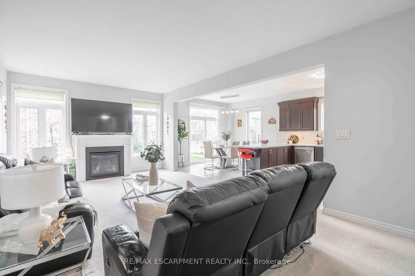
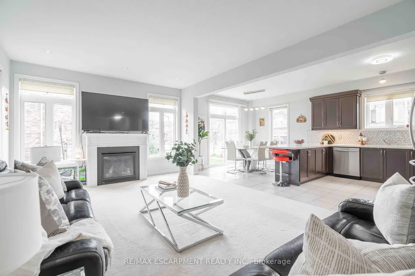
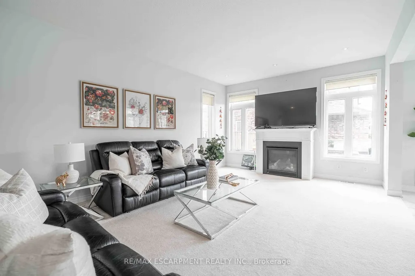
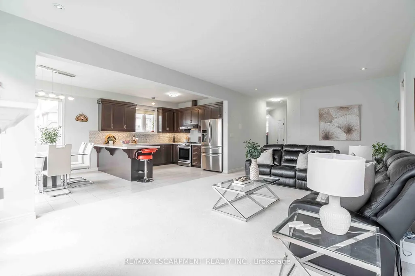
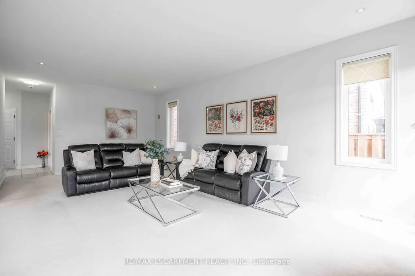
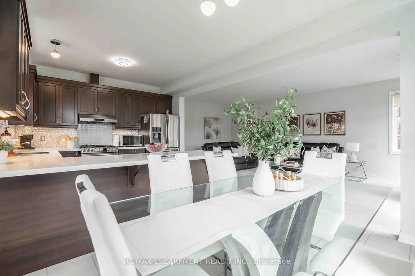
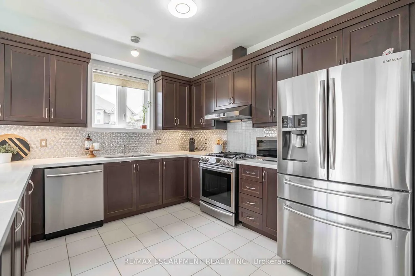
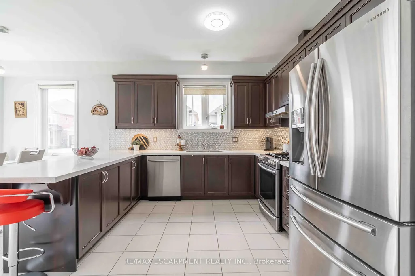
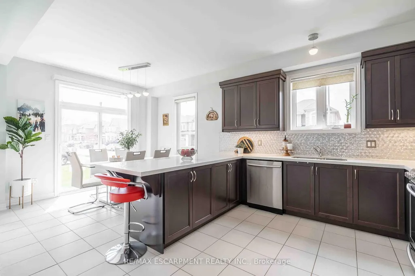
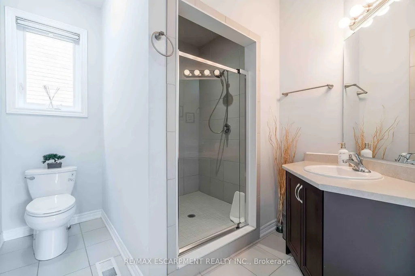
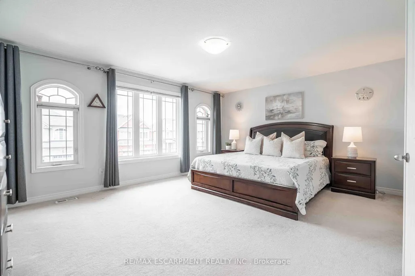
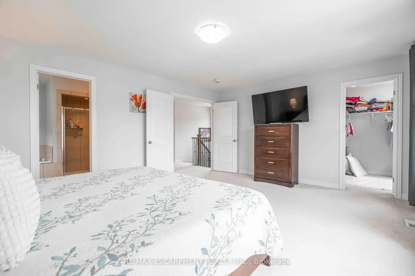
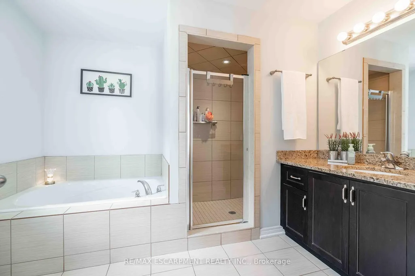
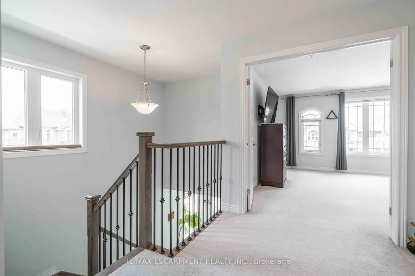
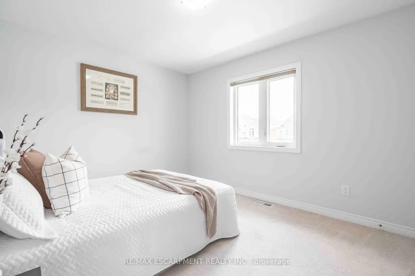
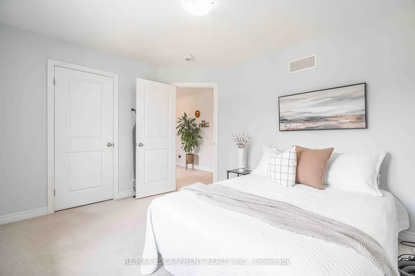
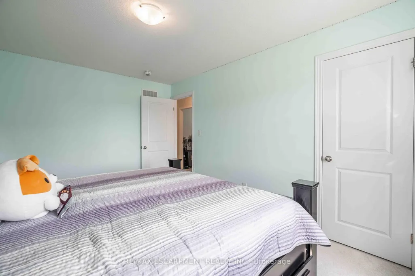
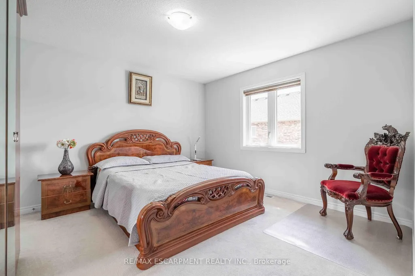
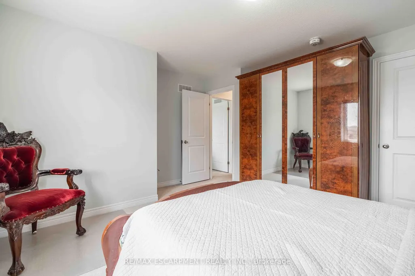
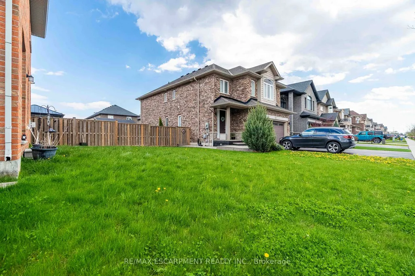
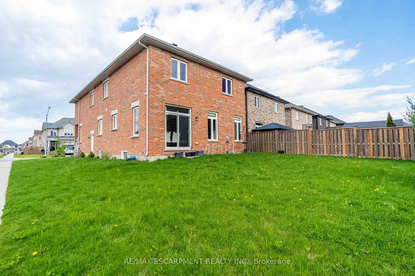
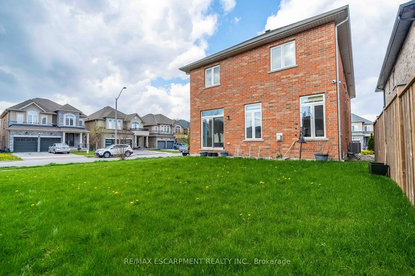
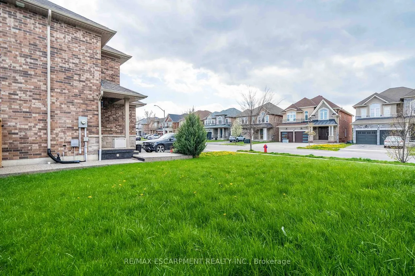
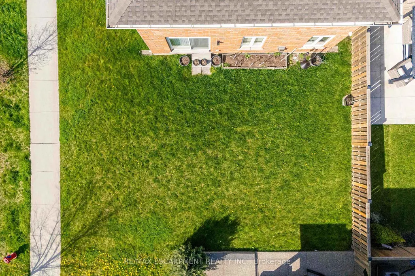
Nestled in the highly sought-after Felker neighbourhood of Stoney Creek, this stunning newer home at 3 Narbonne Crescent offers the perfect blend of modern living, space, and future potential. Less than 10 years old, this beautifully maintained property features 4 spacious bedrooms and 3 bathrooms, ideal for growing families or multi-generational living. Step inside to discover a bright and inviting layout filled with oversized windows that flood the home with natural light. The open-concept main living areas provide the perfect setting for everyday living and entertaining alike. The modern kitchen seamlessly connects to the dining and living spaces, creating a warm and functional atmosphere. The unfinished lower level presents endless possibilities with a separate side entrance already in place - making it an excellent opportunity for a future in-law suite, income potential, or additional living space customized to your needs. Located in a family-friendly community close to parks, schools, shopping, highways, and all amenities, this home offers both comfort and convenience in one of Stoney Creek's desirable neighbourhoods. A fantastic opportunity to own a newer home with room to grow!
| Price History | |
|---|---|
| 7/14/2026 | Listed $999,950 |
| 7/24/2026 | 11$899,950 |
General Features
| Sewer | Sewer |
|---|---|
| Cooling | Central Air |
| Roof | Asphalt Shingle |
| Water | Municipal |
| Architectural Style | 2-Storey |
| Pool Features | None |
| Construction Materials | Brick,Metal/Steel Siding |
| Heater Type | Forced Air |
| Parking Spaces | 4 |
| Topography | Flat |
| Property Subtype | Detached |
| Tax Year | 2025 |
| Lot Depth | 110.08 |
| PropertyFeatures | Park,School,School Bus Route |
| County | Hamilton |
| New Construction | No |
| Property Type | Residential Freehold |
| HOA | No |
| Attached Garage | No |
| Facing Direction | South |
| Garage Y/N | Yes |
| Status | Price Change |
| City | Hamilton |
| Senior Community Y/N | No |
| Lot Size Units | Feet |
| Property Attached Y/N | No |
| Tax Annual Amount | 6866.11 |
| Virtual Tour | https://www.youtube.com/watch?v=IdzJDT03pQE |
| Standard Status | Active |
| Occupancy Type | Owner |
| Legal Description | LOT 111,PLAN 62M1219 SUBJECT TO AN EASEMENT IN GROSS AS IN WE1064262 SUBJECT TO AN EASEMENT FOR ENTRY AS IN WE1078177 CITY OF HAMILTON |
Interior Features
| Interior Amenities | Air Exchanger,Central Vacuum,In-Law Capability |
|---|---|
| Basement | Unfinished |
| Total Fireplaces | 1 |
| Heat Source | Gas |
| Basement (Y/N) | No |
| Air Conditioning Y/N | Yes |
| Heating Y/N | Yes |
| Fireplace Y/N | Yes |
| Total Bedrooms | 4 |
| Elevator? | No |
| Total Baths | 3 |
| Bedrooms | 4 |
| Living Area Range | 2500-3000 |
Exterior Features
| Parking Features | Private Double |
|---|---|
| Total Parking | 6.0 |
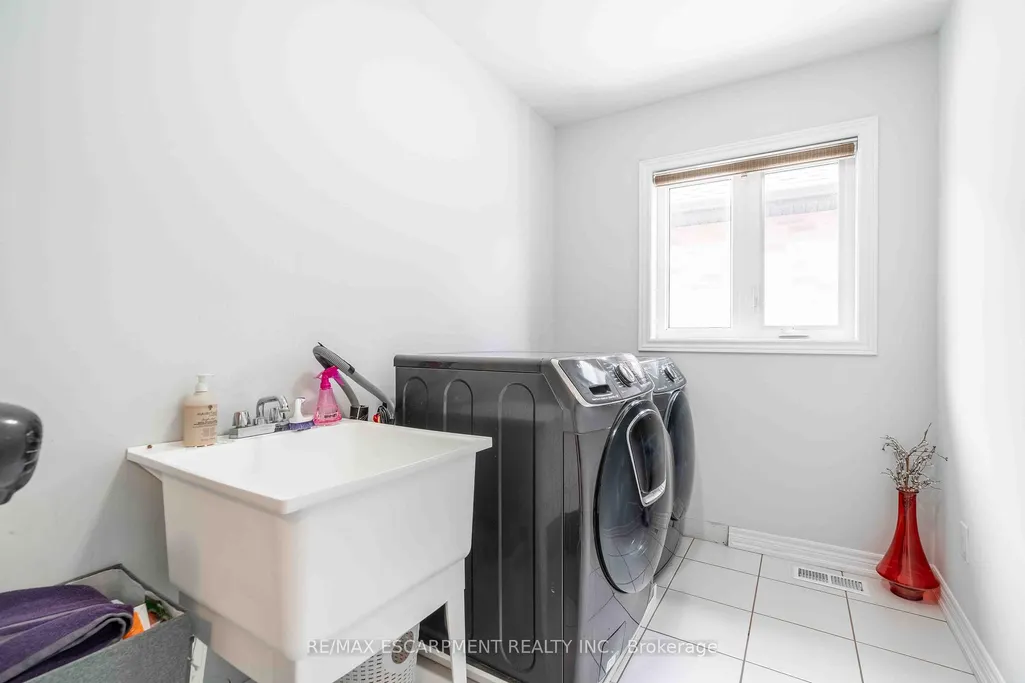
| Inclusions | Fridge,stove,washer,dryer,dishwasher,hood fan/microwave |
| Garage Type | Attached |
| Foundation Details | Poured Concrete |
| Spa | No |
| Waterfront Y/N | No |
| Covered Spaces | 2.0 |
Amenities
- Foreclosure
- Views
- Short Sale
- New Construction
- Adult 55+
- Lease To Own
- No Strata Fees
- Furnished
- Primary On Main
- Air Conditioning
- Seller Finance
- Green
- Fixer Upper
- Horse
- Golf
- Fireplace
- Deck
- Garage
- Basement
- Pool
Property vs Single Family Average in L8J 1P0
Price
Visits
 The information on this system is from sources deemed reliable, but should not be relied upon without independent verification. All data contained in the system is property of REALTORS ® Association of Hamilton-Burlington © 2018 or the originating source board/association.
 All information deemed reliable but not guaranteed. All properties are subject to prior sale, change or withdrawal. Neither listing broker(s) or information provider(s) shall be responsible for any typographical errors, misinformation, misprints and shall be held totally harmless. Listing(s) information is provided for consumer's personal, non-commercial use and may not be used for any purpose other than to identify prospective properties consumers may be interested in purchasing. The data relating