











Address
6 Chartwell Road, Oakville, ON
Price
$ 7,850,000
Property Attributes
- MLS#40749379
- TypeSingle Family
- Listing Status Active
- CityOakville
- AreaOakville
- Neighbourhood1013 - Oo Old Oakville
- Postal CodeL6J 3Z4
- StyleTwo Story
- Taxes$ 30356
- Price$ 7,850,000
- Bedrooms4
- Full Bathrooms3
- Half Bathrooms1
- Sqr Footage3687
- Lot Size0.277 Acres
Data Source:
REALTORS® Association of Hamilton-Burlington (RAOHB)
Property Description
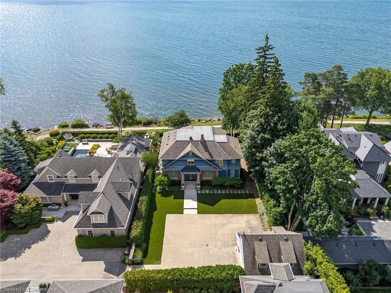
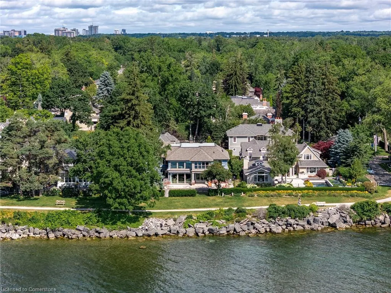
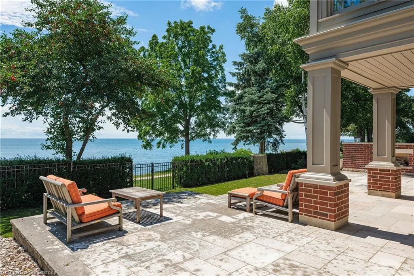
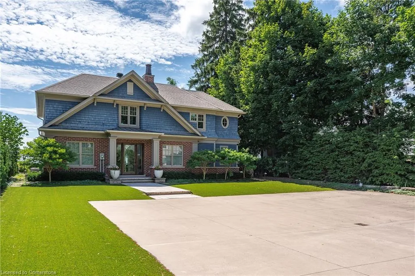
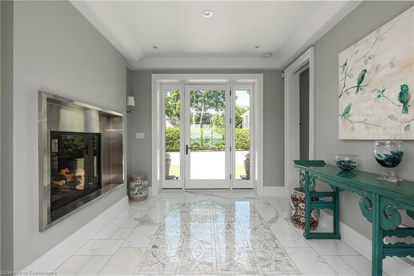
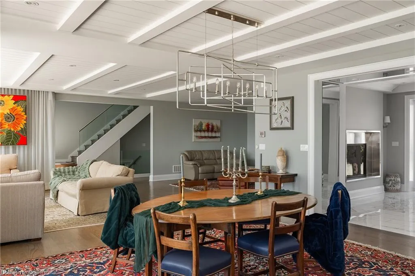
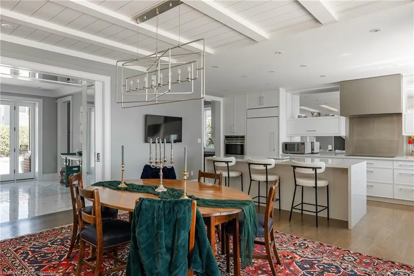
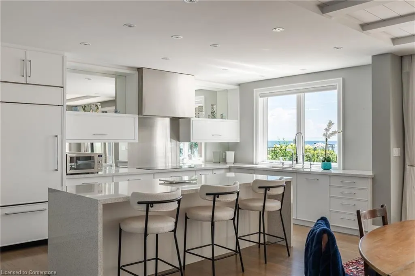
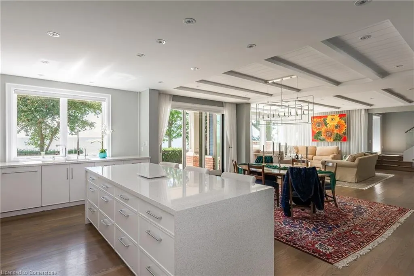
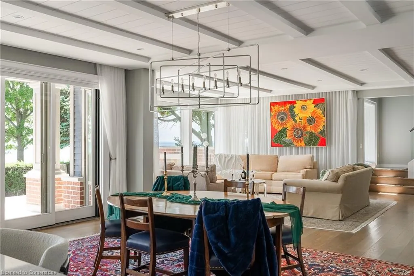
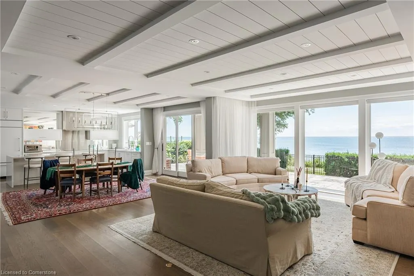
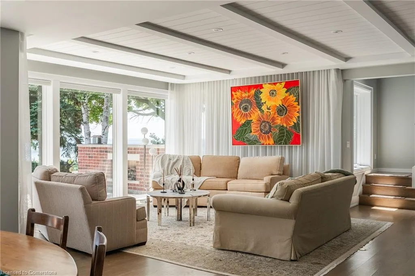
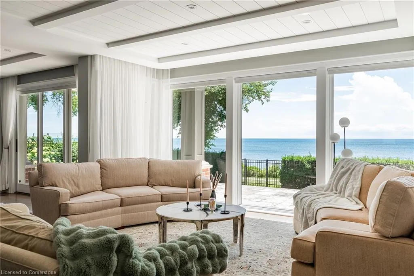
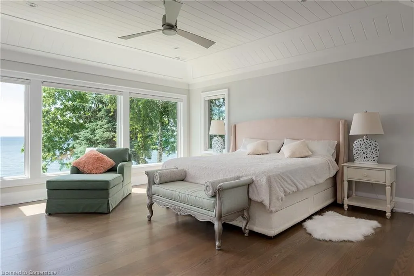
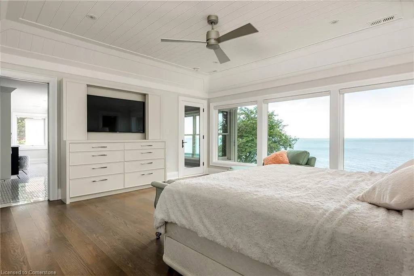
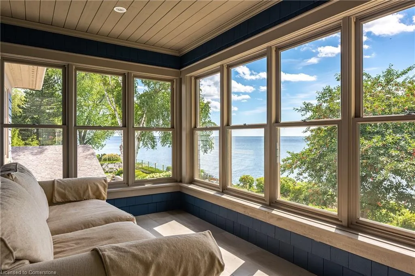
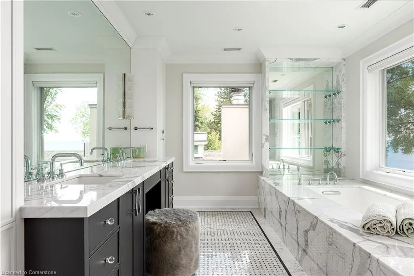
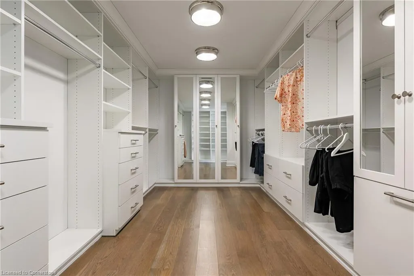
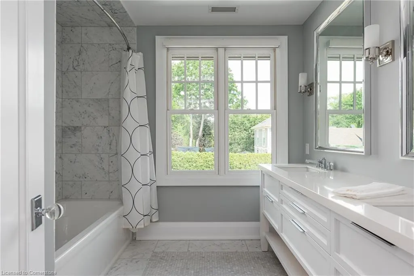
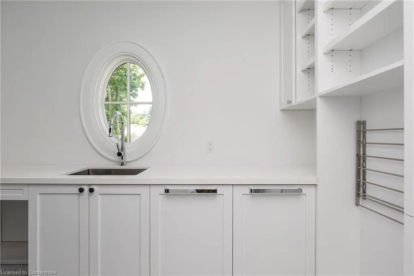
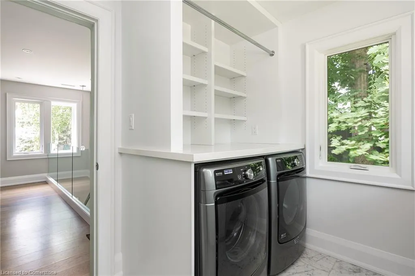
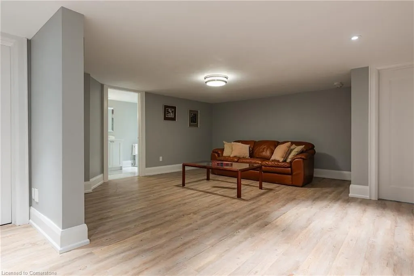
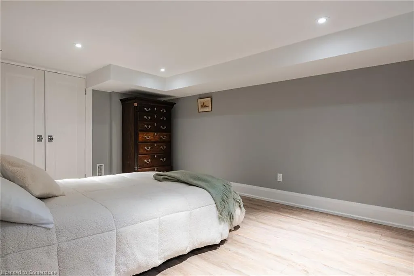
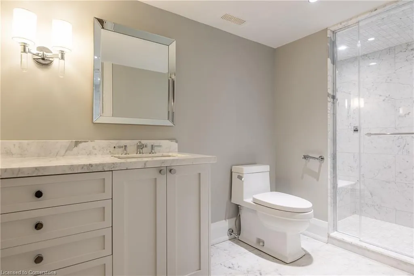
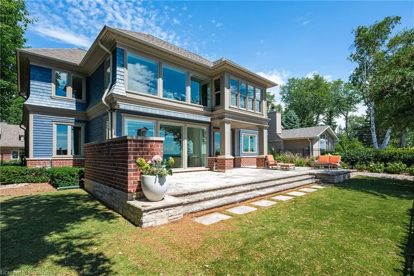
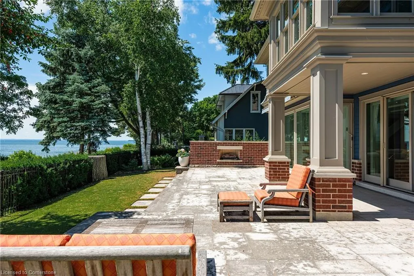
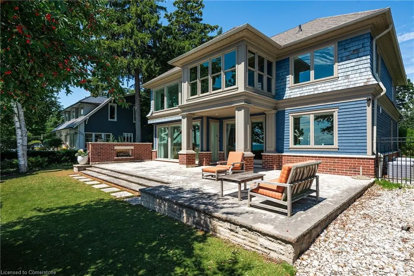
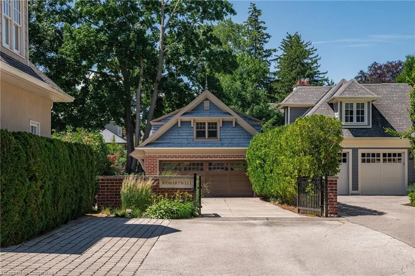
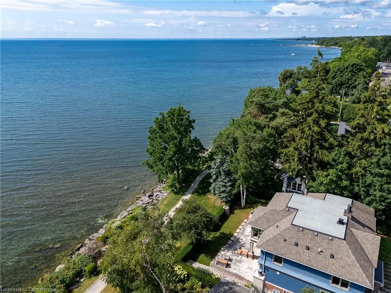
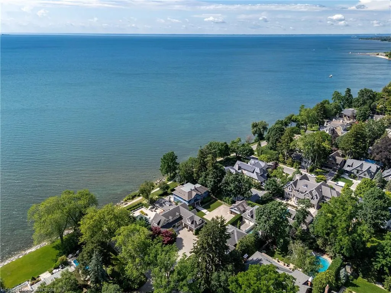
Lakefront Elegance in the Heart of Old Oakville! Welcome to an exceptional waterfront residence that defines refined lakefront living. Nestled at the foot of prestigious Chartwell Road, this private and serene estate offers the rare blend of Muskoka-like tranquility with the convenience of being just moments from the heart of downtown Oakville. Completely reimagined in 2019 with a recent masterful renovation inside and out, this home has been thoughtfully curated under the direction of acclaimed architect & designer Rodney Deeprose, and constructed by the esteemed Horne Construction. Every detail exudes elevated taste, from the marble inlay foyer and double-sided stainless steel fireplace to the carefully selected finishes throughout.The open-concept main floor is flooded with natural light, thanks to a dramatic wall of Kolbe windows that frame breathtaking lake views. Designed for both grand-scale entertaining and intimate family gatherings, the space flows seamlessly through the principal rooms. The gourmet kitchen is a showpiece, featuring Cambria quartz surfaces, Bloomsbury cabinetry, premium appliances, a walk-in pantry, and a fully equipped servery.The principal suite is a sanctuary unto itself—wake to unobstructed lake views, enjoy morning coffee and unwind in the luxurious 5-piece spa-inspired ensuite with heated floors and oversized walk-in California Closet. A screened sunroom, accessed directly from the suite, provides a peaceful space to enjoy the sights and sounds of the lake year-round.Two additional spacious bedrooms, designer-appointed main bath, and a large laundry complete the second level. The professionally finished lower level offers a generous recreation space, fourth bedroom, and a full 4-piece bathroom featuring a steam shower—perfect for guests or extended family.Outside, an expansive stone patio with gas fireplace extends your living space practically to the waters edge with gated rear entrance to trail access. Generous garage with loft!
| Elementary School | High School |
|---|---|
| St. Vincent Elementary School | Thomas Aquinas High School |
| Price History | |
|---|---|
| 7/9/2025 | Listed $7,850,000 |
General Features
| Sewer | Sewer (Municipal) |
|---|---|
| Heating | Forced Air,Natural Gas |
| Cooling | Central Air |
| Roof | Asphalt Shing |
| Appliances | Instant Hot Water |
| Zoning | RL3-0 |
| Garage Spaces | 2 |
| Patio/Porch Features | Patio |
| Architectural Style | Two Story |
| Security Features | Alarm System |
| Construction Materials | Wood Siding |
| Exclusions | Please See Attached Schedule C |
| View | Clear,Lake |
| Topography | Flat |
| Property Subtype | Single Family Residence |
| Waterfront Features | Lake,Indirect Waterfront,South,Seawall,Access to Water |
| Accessibility | Accessible Entrance |
| County | Halton |
| New Construction | No |
| Property Type | Residential |
| HOA | No |
| Attached Garage | No |
| Facing Direction | East |
| Garage Y/N | Yes |
| Total Rooms | 19 |
| Full Baths | 3 |
| Status | Active |
| Directions | Lakeshore south on Chartwell to private laneway through iron gates. |
| ModificationTimestamp | 2025-08-05T16:50:12.117Z |
| High School | Oakville Trafalgar,St,Thomas Aquinas |
| City | Oakville |
| Body of Water | Lake Ontario |
| Senior Community Y/N | No |
| Open Parking Spaces | 10 |
| MLS Area | 1 - Oakville |
| Lot Size Units | Acres |
| Lot Size Square Feet | 12066.12 |
| Carport Y/N | No |
| HOA Fee 2 Frequency | Monthly |
| Elementary School | Maple Grove,Ej James,New Central,St. Vincent |
| Land Lease Y/N | No |
| Tax Annual Amount | 30356 |
| Property Condition | 51-99 Years |
| Lease Renewal Y/N | No |
| MLS Area Minor | 1013 - OO Old Oakville |
| Additional Parcels Y/N | No |
| Building Area Units | Square Feet |
| Standard Status | Active |
| Virtual Tour | https://www.youtube.com/embed/J82r-I79Zo4?rel=0 |
Interior Features
| Interior Amenities | Air Exchanger,Auto Garage Door Remote(s) |
|---|---|
| Basement | Full,Finished |
| Total Fireplaces | 1 |
| Fireplace Features | Family Room,Gas |
| Kitchen Level | Main |
| Air Conditioning Y/N | No |
| Heating Y/N | Yes |
| Fireplace Y/N | Yes |
| Above Grade Finished Area | 3687 |
| Half Baths | 1 |
| Laundry Features | Upper Level |
| Total Bedrooms | 4 |
| Below Grade Finished Area | 1364 |
| Main Level Bathrooms | 1 |
| Below Grade Finished Area Unit Type | Square Feet |
| Below Grade Finished Area Source | Plans |
| Above Grade Finished Area Source | Plans |
| Above Grade Finished Area Unit Type | Square Feet |
| Total Baths | 4 |
Exterior Features
| Exterior Amenities | Landscape Lighting,Landscaped,Privacy |
|---|---|
| Parking Features | Detached Garage,Asphalt |
| Lot Features | Urban,Cul-De-Sac,Landscaped,Library,Marina,Park,Place of Worship,Quiet Area |
| Water Source | Municipal |
| Total Parking | 12 |
| Inclusions | Other,Please See Attached Schedule C |
| Lot Size Area | 0.277 |
| Foundation Details | Poured Concrete |
| Spa | No |
| Building Area Total | 5051 |
| Lot Dimensions | 80.11 x 150.54 |
| Lot Size Acres | 0.277 |
| Frontage Length | 80.11 |
| Frontage Type | South |
| Lot Size Source | GeoWarehouse |
| Waterfront Y/N | Yes |
| Covered Spaces | 2 |
| Road Frontage Type | Municipal Road |
| Crops Included Y/N | No |
| Horse Y/N | No |
Amenities
- Foreclosure
- Views
- Short Sale
- New Construction
- Adult 55+
- Lease To Own
- No Strata Fees
- Furnished
- Primary On Main
- Air Conditioning
- Seller Finance
- Green
- Fixer Upper
- Horse
- Golf
- Fireplace
- Deck
- Garage
- Basement
- Pool
Property vs Single Family Average in L6J 3Z4
Price
Taxes
Visits
 The information on this system is from sources deemed reliable, but should not be relied upon without independent verification. All data contained in the system is property of REALTORS ® Association of Hamilton-Burlington © 2018 or the originating source board/association.
 All information deemed reliable but not guaranteed. All properties are subject to prior sale, change or withdrawal. Neither listing broker(s) or information provider(s) shall be responsible for any typographical errors, misinformation, misprints and shall be held totally harmless. Listing(s) information is provided for consumer's personal, non-commercial use and may not be used for any purpose other than to identify prospective properties consumers may be interested in purchasing. The data relating