











Address
116 Chartwell Road, Oakville, ON
Price
$ 8,800,000
Property Attributes
- MLS#40751114
- TypeSingle Family
- Listing Status Active
- CityOakville
- AreaOakville
- Neighbourhood1013 - Oo Old Oakville
- Postal CodeL6J 3Z6
- StyleBungaloft
- Year Built2022
- Taxes$ 26405
- Price$ 8,800,000
- Bedrooms3
- Full Bathrooms2
- Half Bathrooms1
- Sqr Footage3595
Data Source:
REALTORS® Association of Hamilton-Burlington (RAOHB)
Property Description
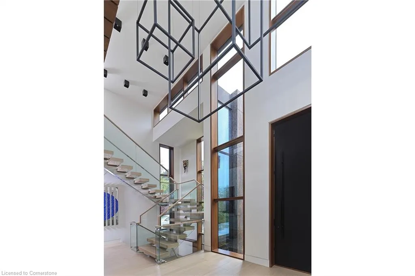
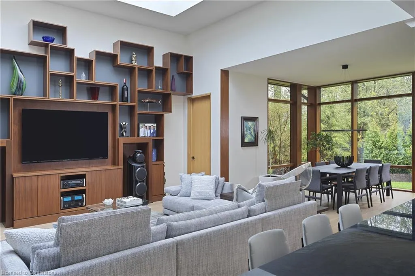
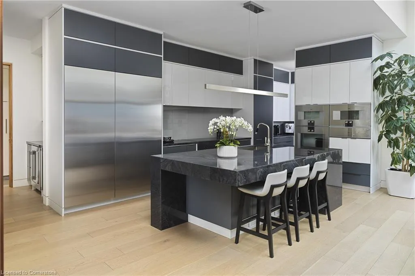
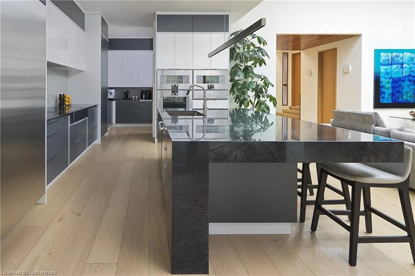
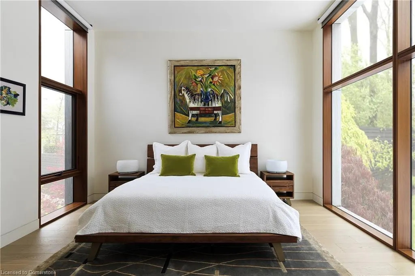
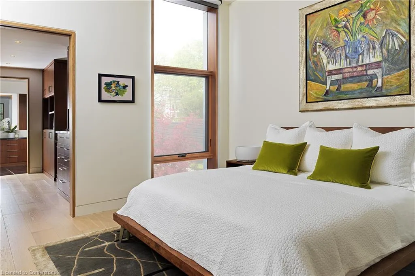
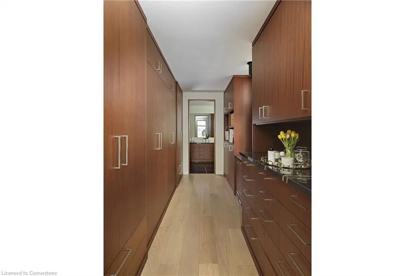
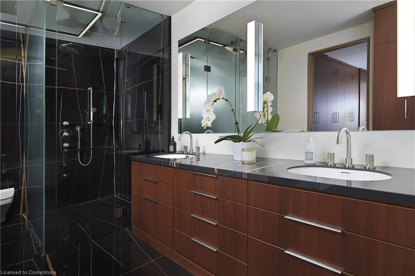
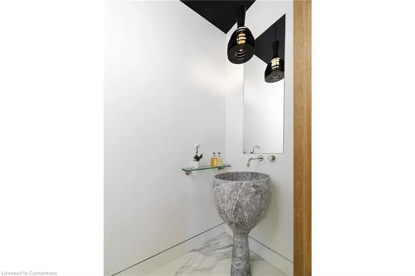
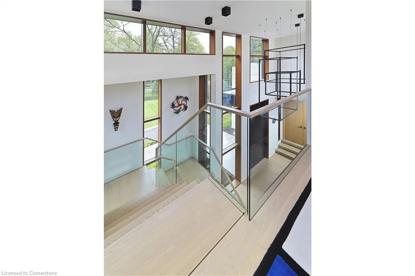
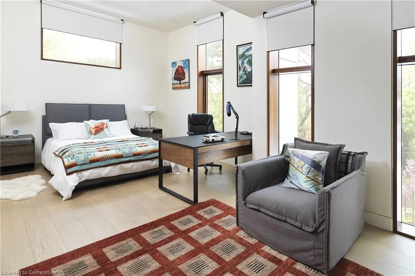
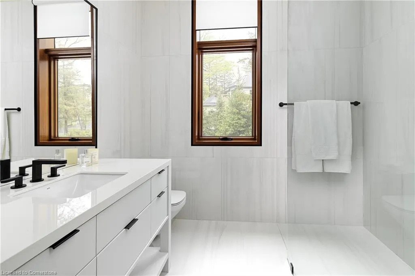
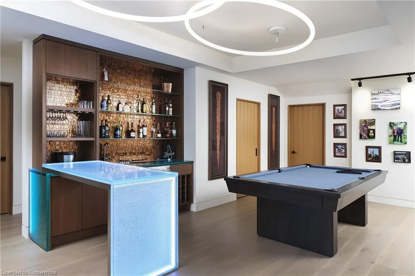
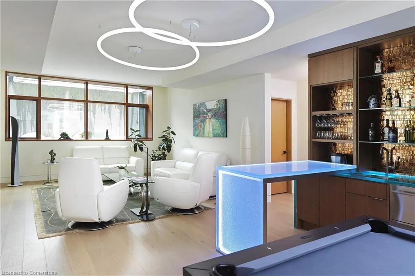
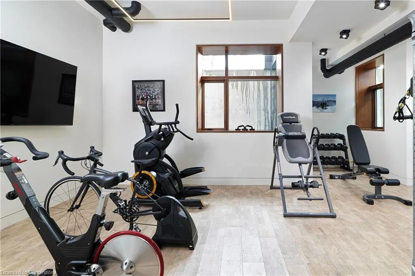
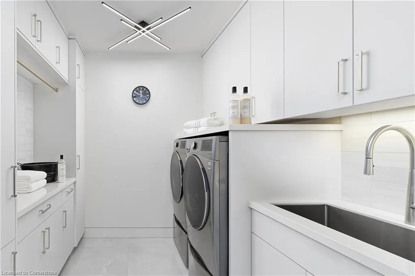
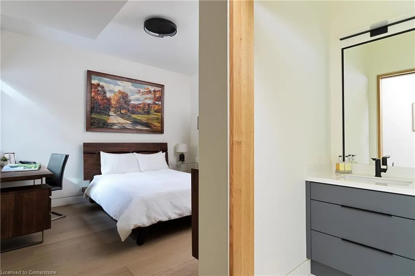
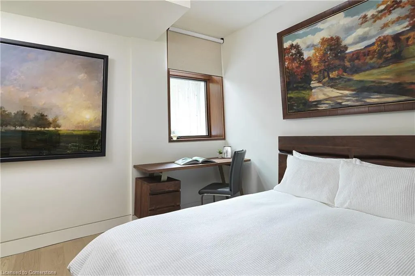
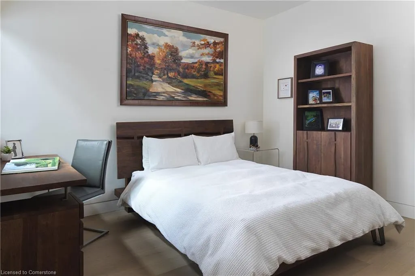
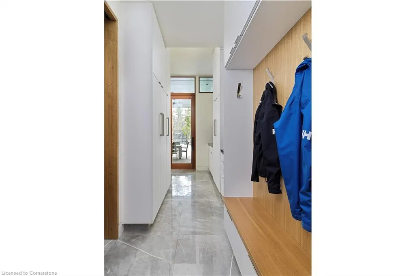
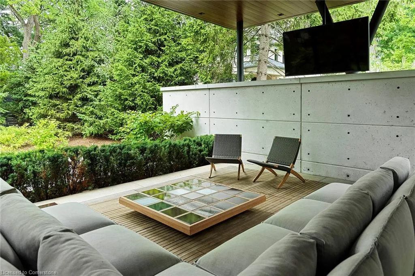
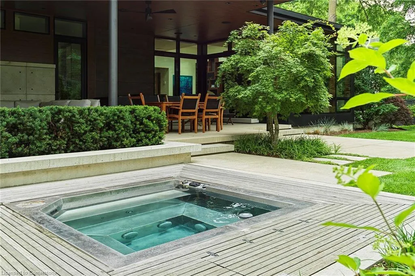
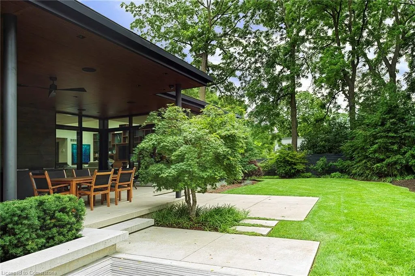
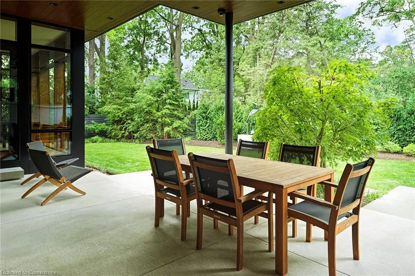
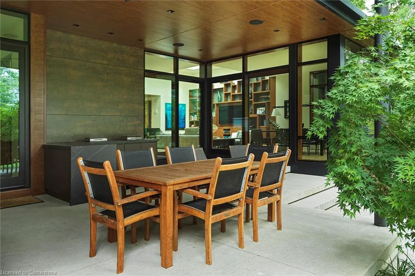
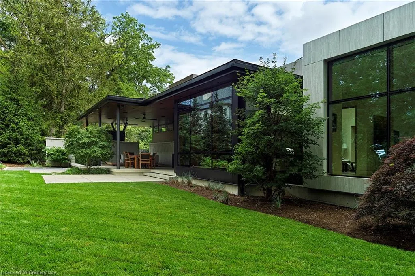
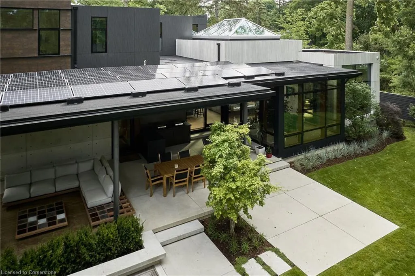
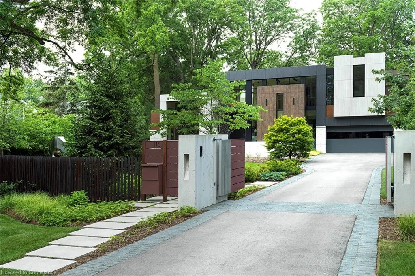
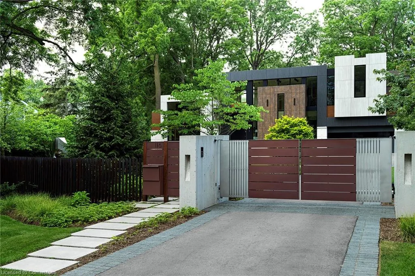
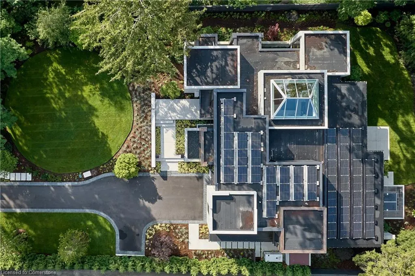
Welcome to 116 Chartwell Road, a stunning Net Zero certified masterpiece in South East Oakville, blending luxury, sustainability, and wellness. Designed by David Small Designs & crafted by Troika Custom Builders, this eco-friendly gem prioritizes your health with a fully sealed envelope, advanced insulation, and a geothermal system paired with a 14.49kW solar array. This ensures clean, energy-efficient living, reducing exposure to pollutants and maintaining superior indoor air quality for a healthier, more comfortable home.Step inside to an open-concept layout bathed in natural light with floor-to-ceiling windows and a striking pyramid skylight.Beautiful wire-brushed white oak flooring with in-floor heating is throughout the home.The gourmet kitchen features a Diamante Quartzite island, custom lacquered cabinetry, and top-tier Gaggenau appliances perfect for healthy, home-cooked meals. Outdoors, a stylish covered patio with a mahogany-clad ceiling, dual Kenyon barbecues, a stainless steel hot tub and surround sound creates an inviting space for relaxation and entertaining. The main floor primary suite is a serene retreat with a walk-through dressing room and a luxurious 5-piece ensuite featuring a steam shower and oversized soaking tub, promoting relaxation and well-being. The home office with garden views and a floor-to-ceiling oak bookcase offers a calming workspace. Upstairs, two spacious bedrooms with ensuites ensure comfort for family or guests. The lower level is an entertainment hub with a fitness room for active lifestyles, a recreation room with a built-in bar and pool table, and an additional bedroom with ensuite. Smart home technology seamlessly integrates audio-visual, lighting, and security systems, controlled via intuitive apps and two master control rooms, ensuring peace of mind. A tandem four-car garage with a hydraulic lift and EV charging, plus extra outdoor parking, speaks to the car enthusiast.
| Price History | |
|---|---|
| 7/15/2025 | Listed $8,800,000 |
General Features
| Sewer | Sewer (Municipal) |
|---|---|
| Heating | Geothermal,Ground Source,Heat Pump |
| Cooling | Central Air |
| Roof | Flat,Solar |
| Appliances | Bar Fridge,Oven,Water Heater Owned,Water Softener,Built-in Microwave,Dishwasher,Dryer,Microwave,Refrigerator,Washer |
| Zoning | RL 1-0 |
| Garage Spaces | 4 |
| Patio/Porch Features | Patio |
| Architectural Style | Bungaloft |
| Security Features | Carbon Monoxide Detector,Security Gate,Alarm System,Carbon Monoxide Detector(s),Smoke Detector(s) |
| Construction Materials | Other |
| Exclusions | Independent Sound System In Great Room Including 2 Free Standing Speakers,Independent Music System On Bookcase In Office,Tv In Master Bedroom,2 Steel Sculptures In Garden |
| Year Built | 2022 |
| View | Garden,Trees/Woods |
| Property Subtype | Single Family Residence |
| County | Halton |
| New Construction | No |
| Property Type | Residential |
| HOA | No |
| Attached Garage | Yes |
| Garage Y/N | Yes |
| Total Rooms | 12 |
| Full Baths | 2 |
| Status | Active |
| Directions | Lakeshore Rd. E. to Chartwell Rd. |
| ModificationTimestamp | 2025-08-12T16:00:09.057Z |
| City | Oakville |
| Senior Community Y/N | No |
| Open Parking Spaces | 4 |
| MLS Area | 1 - Oakville |
| Carport Y/N | No |
| Spa Features | Hot Tub,Heated |
| HOA Fee 2 Frequency | Monthly |
| Land Lease Y/N | No |
| Tax Annual Amount | 26405.28 |
| Property Condition | 0-5 Years |
| Lease Renewal Y/N | No |
| MLS Area Minor | 1013 - OO Old Oakville |
| Additional Parcels Y/N | No |
| Building Area Units | Square Feet |
| Standard Status | Active |
| Year Built Source | Owner |
Interior Features
| Interior Amenities | Air Exchanger,Auto Garage Door Remote(s),Elevator,Separate Heating Controls,Separate Hydro Meters,Solar Owned,Upgraded Insulation,Ventilation System,Wet Bar |
|---|---|
| Basement | Full,Finished,Sump Pump |
| Kitchen Level | Main |
| Air Conditioning Y/N | No |
| Heating Y/N | Yes |
| Window Features | Skylight(s) |
| Fireplace Y/N | No |
| Above Grade Finished Area | 3595 |
| Half Baths | 1 |
| Total Bedrooms | 3 |
| Below Grade Finished Area | 1975 |
| Main Level Bedrooms | 1 |
| Main Level Bathrooms | 2 |
| Below Grade Finished Area Unit Type | Square Feet |
| Below Grade Finished Area Source | Plans |
| Above Grade Finished Area Source | Plans |
| Above Grade Finished Area Unit Type | Square Feet |
| Total Baths | 3 |
Exterior Features
| Exterior Amenities | Built-in Barbecue,Landscape Lighting,Landscaped,Lawn Sprinkler System,Privacy |
|---|---|
| Fencing | Full |
| Parking Features | Attached Garage,Garage Door Opener,Inside Entry |
| Lot Features | Urban,Irregular Lot,Arts Centre,Dog Park,City Lot,Near Golf Course,Hospital,Quiet Area,Schools |
| Water Source | Municipal |
| Total Parking | 8 |
| Inclusions | Built-in Microwave,Carbon Monoxide Detector,Dishwasher,Dryer,Garage Door Opener,Hot Tub,Microwave,Refrigerator,Washer,Listing Agent Will Provide A List Inclusions |
| Foundation Details | Poured Concrete |
| Spa | Yes |
| Building Area Total | 5570 |
| Lot Dimensions | 105.65 x 183.08 |
| Frontage Length | 105.65 |
| Frontage Type | West |
| Lot Size Source | Public Records |
| Waterfront Y/N | No |
| Covered Spaces | 4 |
| Road Frontage Type | Municipal Road |
| Crops Included Y/N | No |
| Horse Y/N | No |
Amenities
- Foreclosure
- Views
- Short Sale
- New Construction
- Adult 55+
- Lease To Own
- No Strata Fees
- Furnished
- Primary On Main
- Air Conditioning
- Seller Finance
- Green
- Fixer Upper
- Horse
- Golf
- Fireplace
- Deck
- Garage
- Basement
- Pool
Property vs Single Family Average in L6J 3Z6
Price
Taxes
Year Built
Visits
 The information on this system is from sources deemed reliable, but should not be relied upon without independent verification. All data contained in the system is property of REALTORS ® Association of Hamilton-Burlington © 2018 or the originating source board/association.
 All information deemed reliable but not guaranteed. All properties are subject to prior sale, change or withdrawal. Neither listing broker(s) or information provider(s) shall be responsible for any typographical errors, misinformation, misprints and shall be held totally harmless. Listing(s) information is provided for consumer's personal, non-commercial use and may not be used for any purpose other than to identify prospective properties consumers may be interested in purchasing. The data relating